
1672 W Wilson Blvd, Mount Juliet, TN 37122
Local realty services provided by:Better Homes and Gardens Real Estate Heritage Group
1672 W Wilson Blvd,Mount Juliet, TN 37122
$549,990
- 4 Beds
- 3 Baths
- 2,552 sq. ft.
- Single family
- Pending
Listed by: victor furdui
Office: exit real estate solutions
MLS#:3211523
Source:NASHVILLE
Price summary
- Price:$549,990
- Price per sq. ft.:$215.51
- Monthly HOA dues:$65
About this home
Stunning Fully Renovated Home in Mount Juliet – Move-In Ready! NO CARPET!
Welcome to 1672 W Wilson Blvd, Mount Juliet, TN 37122 — a beautifully updated 4-bedroom, 2.5-bathroom home and an office downstairs, offering 2,552 sq ft of modern, comfortable living in the desirable Mt. Vernon Estates community.
Step inside and enjoy brand-new laminate flooring throughout the entire open floor plan home — no carpet anywhere! Fresh, bright, and perfectly low-maintenance for families and pets.
The heart of the home is the updated kitchen featuring elegant white quartz countertops, a large central island, new cabinets, and premium stainless steel appliances including a new refrigerator. Perfect for cooking, entertaining, and everyday family life.
The luxurious primary suite boasts a brand-new shower, huge bath tub, updated cabinets and countertop, plus a huge mirror that enhances the spacious feel. The remaining bathrooms are also refreshed and functional.
Additional highlights include:
New HVAC system for the entire house
Professionally cleaned ventilation ducts
Energy-efficient tankless gas water heater
2-car garage
Private fenced backyard with a useful storage shed
This home sits on a generous lot in a quiet, established neighborhood with community pool access. Excellent Wilson County schools (Mt. Juliet Elementary, Middle & High), parks, shopping at Providence Marketplace, close to Costco, and an easy commute to Nashville.
Priced at $559,990, this fully renovated, carpet-free home is a rare opportunity in today’s market. Whether you’re looking for a stylish family home or a smart investment, this property truly has it all.
Schedule your showing today and fall in love with your future home!...
Contact an agent
Home facts
- Year built:2002
- Subdivision & Development:The Park At Mt Vernon 4
- Listing ID #:3211523
- Added:83 day(s) ago
- Updated:August 07, 2026 at 10:38 AM
Rooms and interior
- Bedrooms:4
- Total bathrooms:3
- Full bathrooms:2
- Half bathrooms:1
- Flooring:Laminate, Tile
- Kitchen Description:Dishwasher, Disposal, Microwave
- Basement:Yes
- Living area:2,552 sq. ft.
Heating and cooling
- Cooling:Central Air
- Heating:Central
- Central air:Yes
Structure and exterior
- Roof:Asphalt
- Year built:2002
- Building area:2,552 sq. ft.
- Lot area:0.47 Acres
- Construction Materials:Brick, Vinyl Siding
- Exterior Features:Porch
- Levels:2 Story
Schools
- High school:Green Hill High School
- Middle school:Mt. Juliet Middle School
- Elementary school:Mt. Juliet Elementary
Utilities
- Water:Public, Water Available
- Sewer:Public Sewer
Finances and disclosures
- Price:$549,990
- Price per sq. ft.:$215.51
- Tax amount:$1,972
Features and amenities
- Appliances:Dishwasher, Disposal, Microwave, Washer
- Laundry features:Dryer, Washer
- Amenities:High Speed Internet, Playground, Trail(s), Underground Utilities, Walk-In Closet(s)
- Pool features:Pool
Parking
- Total parking spaces:6
- Parking description:Driveway
- Garage:Yes
- Garage spaces:2
 Copyright 2026 Realtracs Mls. All rights reserved. Realtracs Mls provides content displayed here (“provided content”) on an “as is” basis and makes no representations or warranties regarding the provided content, including, but not limited to those of non-infringement, timeliness, accuracy, or completeness. Individuals and companies using information presented are responsible for verification and validation of information they utilize and present to their customers and clients. Realtracs Mls will not be liable for any damage or loss resulting from use of the provided content or the products available through Portals, IDX, VOW, and/or Syndication. Recipients of this information shall not resell, redistribute, reproduce, modify, or otherwise copy any portion thereof without the expressed written consent of Realtracs Mls.
New listings near 1672 W Wilson Blvd
- New
 $748,888Active3 beds 2 baths2,052 sq. ft.
303 Patriotic Way, Mount Juliet, TN 37122
MLS# 3336289Listed by: TEAM WILSON REAL ESTATE PARTNERS - Open Fri, 12 to 4pmNew
 $664,990Active4 beds 4 baths2,940 sq. ft.
405 Downs Lane, Mount Juliet, TN 37122
MLS# 3333884Listed by: RICHMOND AMERICAN HOMES OF TENNESSEE INC - New
 $328,740Active3 beds 2 baths1,246 sq. ft.
4007 Wellington Ct, Old Hickory, TN 37138
MLS# 3336118Listed by: CHORD REAL ESTATE - New
 $328,740Active3 beds 2 baths1,246 sq. ft.
4007 Wellington Ct, Old Hickory, TN 37138-4657
MLS# 246347Listed by: CHORD REAL ESTATE  $449,900Pending4 beds 2 baths1,595 sq. ft.
528 Windy Rd, Mount Juliet, TN 37122
MLS# 3321976Listed by: BENCHMARK REALTY, LLC- New
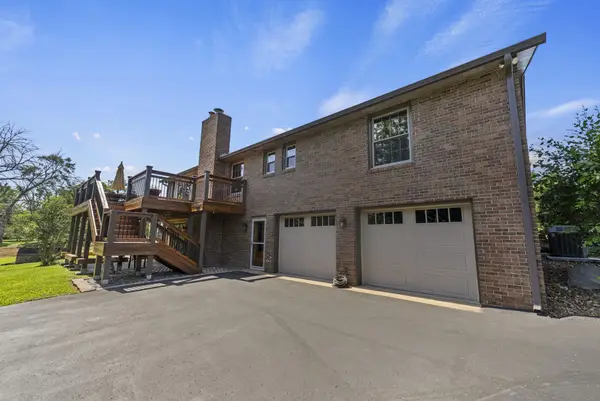 $775,000Active3 beds 3 baths2,540 sq. ft.
489 Page Dr, Mount Juliet, TN 37122
MLS# 3336067Listed by: ZACH TAYLOR REAL ESTATE 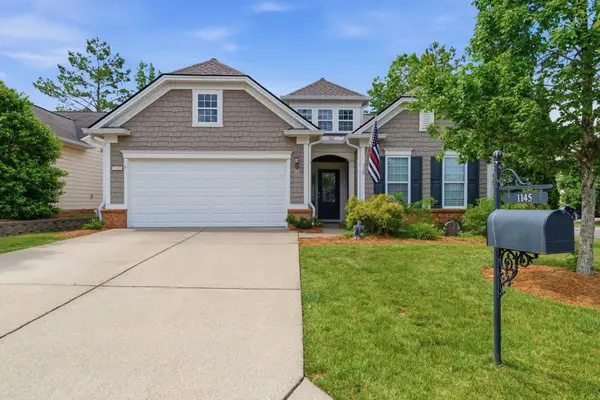 $619,900Pending3 beds 2 baths2,086 sq. ft.
1145 Bastion Cir, Mount Juliet, TN 37122
MLS# 3317218Listed by: CUMBERLAND REAL ESTATE LLC- Open Sun, 2 to 4pmNew
 $480,000Active4 beds 3 baths2,052 sq. ft.
408 Hillview Dr, Mount Juliet, TN 37122
MLS# 3335341Listed by: NEW ROOTS REALTY - New
 $629,900Active3 beds 2 baths2,118 sq. ft.
114 Emeline Way, Mount Juliet, TN 37122
MLS# 3335759Listed by: BLACKWELL REALTY AND AUCTION - New
 $589,900Active4 beds 3 baths2,412 sq. ft.
933 Pleasant Ridge Run, Mount Juliet, TN 37122
MLS# 3333682Listed by: RE/MAX EXCEPTIONAL PROPERTIES


Protect your home and budget from life's surprises with an Assurant Home Warranty, backed by a partner that supports you through every step of homeownership. Explore Plans.
© 2026 Better Homes and Gardens Real Estate LLC. An Anywhere Real Estate company. All rights reserved. Better Homes and Gardens® Real Estate is a registered trademark owned by Meredith Operations Corporation, licensed to Better Homes and Gardens Real Estate LLC and used with permission. Better Homes and Gardens Real Estate LLC fully supports the principles of the Fair Housing Act and the Equal Opportunity Act. Listing information is deemed reliable but is not guaranteed accurate.
Each office is independently owned and operated.
Any services or products provided by third parties are not provided by, affiliated with or related to Better Homes and Gardens Real Estate LLC, or its affiliated companies.