
2910 Davis Ave, Nashville, TN 37216
Local realty services provided by:Better Homes and Gardens Real Estate Ben Bray & Associates
2910 Davis Ave,Nashville, TN 37216
$615,000
- 3 Beds
- 3 Baths
- - sq. ft.
- Single family
- Sold
Listed by: elaine reed
Office: fridrich & clark realty
MLS#:3215728
Source:NASHVILLE
Sorry, we are unable to map this address
Price summary
- Price:$615,000
About this home
Big Price Drop. Come see this Inglewood Gem in East Nashville. Well maintained home with charming curb appeal. All hardwood flooring throughout, lots of natural light, modern finishing touches, and a fantastic custom, electric fireplace with a brick surround. Open kitchen with expansive quartz kitchen island, gas cooktop, handy desk nook, and a splendid walk-in pantry. Primary suite and two additional bedrooms upstairs. Good storage. Inviting covered back porch over looking fenced yard. Two car garage port. Within minutes to downtown Nashville and close proximity to Riverside Village, Shelby Bottoms / Air Park, and many new East Nashville hot spots. Please enjoy the attached video to see this delightful home and then call your realtor for an appointment- not to be missed!
Contact an agent
Home facts
- Year built:2017
- Listing ID #:3215728
- Added:66 day(s) ago
- Updated:July 25, 2026 at 07:36 AM
Rooms and interior
- Bedrooms:3
- Total bathrooms:3
- Full bathrooms:2
- Half bathrooms:1
- Flooring:Tile
- Kitchen Description:Dishwasher, Disposal, Microwave, Refrigerator
- Basement:Yes
Heating and cooling
- Cooling:Ceiling Fan(s), Central Air, Electric
- Heating:Central, Natural Gas
- Central air:Yes
Structure and exterior
- Roof:Asphalt
- Year built:2017
- Architectural Style:Traditional
- Construction Materials:Fiber Cement
- Exterior Features:Deck, Porch
- Levels:2 Story
Schools
- High school:Stratford STEM Magnet School Upper Campus
- Middle school:Isaac Litton Middle
- Elementary school:Inglewood Elementary
Utilities
- Water:Public, Water Available
- Sewer:Public Sewer
Finances and disclosures
- Price:$615,000
- Tax amount:$3,667
Features and amenities
- Appliances:Dishwasher, Disposal, Microwave, Refrigerator
- Amenities:Ceiling Fan(s), Extra Closets, Walk-In Closet(s)
Parking
- Total parking spaces:2
- Parking description:Alley Access
- Garage:Yes
- Garage spaces:2
 Copyright 2026 Realtracs Mls. All rights reserved. Realtracs Mls provides content displayed here (“provided content”) on an “as is” basis and makes no representations or warranties regarding the provided content, including, but not limited to those of non-infringement, timeliness, accuracy, or completeness. Individuals and companies using information presented are responsible for verification and validation of information they utilize and present to their customers and clients. Realtracs Mls will not be liable for any damage or loss resulting from use of the provided content or the products available through Portals, IDX, VOW, and/or Syndication. Recipients of this information shall not resell, redistribute, reproduce, modify, or otherwise copy any portion thereof without the expressed written consent of Realtracs Mls.
New listings near 2910 Davis Ave
- New
 $489,900Active4 beds 3 baths1,892 sq. ft.
2305 Lacy St, Nashville, TN 37208
MLS# 3306125Listed by: MERIT REAL ESTATE ADVISORS - New
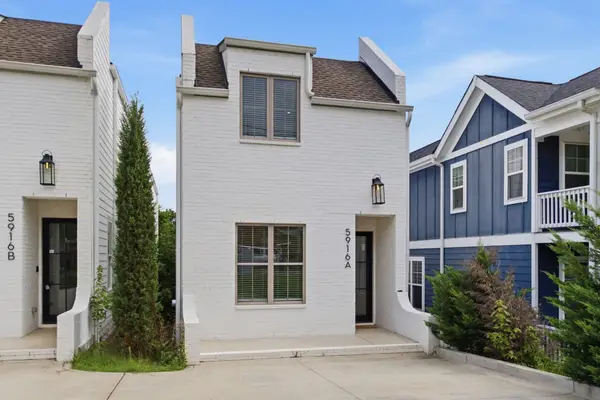 $929,900Active4 beds 4 baths2,961 sq. ft.
5916A Maxon Ave, Nashville, TN 37209
MLS# 3306084Listed by: COMPASS RE - New
 $249,900Active2 beds 1 baths930 sq. ft.
3100 Casa Ct, Nashville, TN 37214
MLS# 3306087Listed by: HAVEN REAL ESTATE - New
 $399,900Active2 beds 3 baths1,680 sq. ft.
203 Fairmont Ct, Nashville, TN 37203
MLS# 3306107Listed by: SIMPLIHOM - New
 $263,000Active2 beds 1 baths806 sq. ft.
1720 County Hospital Rd, Nashville, TN 37218
MLS# 3306121Listed by: MI CASA REALTY - New
 $239,000Active2 beds 1 baths1,014 sq. ft.
126 Five Oaks Dr, Nashville, TN 37217
MLS# 3305881Listed by: MARK SPAIN REAL ESTATE - New
 $329,900Active2 beds 2 baths1,404 sq. ft.
112 Cumberland Trce, Nashville, TN 37214
MLS# 3305975Listed by: ONE CLICK REALTY - Open Sun, 2 to 4pmNew
 $1,690,000Active4 beds 5 baths3,687 sq. ft.
6704 Gower Rd, Nashville, TN 37209
MLS# 3305992Listed by: COMPASS - New
 $1,099,000Active4 beds 4 baths3,655 sq. ft.
513 Crosswood Ct, Nashville, TN 37214
MLS# 3305995Listed by: ZACH TAYLOR REAL ESTATE - New
 $484,900Active3 beds 2 baths1,716 sq. ft.
1417 Bending River Dr, Nashville, TN 37221
MLS# 3305999Listed by: PARRISH & ASSOCIATES


Protect your home and budget from life's surprises with an Assurant Home Warranty, backed by a partner that supports you through every step of homeownership. Explore Plans.
© 2026 Better Homes and Gardens Real Estate LLC. An Anywhere Real Estate company. All rights reserved. Better Homes and Gardens® Real Estate is a registered trademark owned by Meredith Operations Corporation, licensed to Better Homes and Gardens Real Estate LLC and used with permission. Better Homes and Gardens Real Estate LLC fully supports the principles of the Fair Housing Act and the Equal Opportunity Act. Listing information is deemed reliable but is not guaranteed accurate.
Each office is independently owned and operated.
Any services or products provided by third parties are not provided by, affiliated with or related to Better Homes and Gardens Real Estate LLC, or its affiliated companies.