
4904 Idaho Ave, Nashville, TN 37209
Local realty services provided by:Better Homes and Gardens Real Estate Heritage Group
4904 Idaho Ave,Nashville, TN 37209
$949,900
- 5 Beds
- 3 Baths
- 2,668 sq. ft.
- Single family
- Active
Listed by: allison gallagher
Office: synergy realty network, llc.
MLS#:3267458
Source:NASHVILLE
Price summary
- Price:$949,900
- Price per sq. ft.:$356.03
About this home
Original, charming, move-in ready Sylvan Park Cottage! This home has been thoughtfully updated including new floors, lighting, carpet, updated bathrooms, and fresh paint throughout. The deck off of the kitchen flows down into the backyard, and is the perfect place for morning coffee, or hosting a summer dinner party. There are 2 bedrooms on the main floor, 2 on the 3rd floor, and one downstairs in the finished basement. The finished basement also includes a workout/flex room, full bath, laundry room, and a large den area that opens up into the backyard for a great entertaining space. Third floor can be accessed from the interior or via a separate exterior entrance. The third floor includes a bedroom, flex/office space/bedroom, kitchenette with laundry, full bath, and eating nook. The backyard is fully fenced in with a gate across the driveway and garage in back. Plenty of parking including a 3 car parking pad in the front, long driveway, and garage.
Contact an agent
Home facts
- Year built:1947
- Listing ID #:3267458
- Added:1 day(s) ago
- Updated:July 10, 2026 at 04:03 PM
Rooms and interior
- Bedrooms:5
- Total bathrooms:3
- Full bathrooms:3
- Flooring:Carpet, Laminate, Marble, Tile
- Kitchen Description:Dishwasher, Disposal, Microwave, Refrigerator
- Basement:Yes
- Basement Description:Finished
- Living area:2,668 sq. ft.
Heating and cooling
- Cooling:Central Air
- Heating:Central
- Central air:Yes
Structure and exterior
- Roof:Shingle
- Year built:1947
- Building area:2,668 sq. ft.
- Lot area:0.17 Acres
- Lot Features:Sloped
- Architectural Style:Cottage
- Construction Materials:Brick, Vinyl Siding
- Exterior Features:Deck
- Levels:3 Story
Schools
- High school:Hillsboro Comp High School
- Middle school:West End Middle School
- Elementary school:Sylvan Park Paideia Design Center
Utilities
- Water:Public, Water Available
- Sewer:Public Sewer
Finances and disclosures
- Price:$949,900
- Price per sq. ft.:$356.03
- Tax amount:$5,113
Features and amenities
- Appliances:Dishwasher, Disposal, Microwave, Refrigerator, Washer
- Laundry features:Dryer, Washer
- Amenities:Fire Alarm
Parking
- Total parking spaces:6
- Parking description:Concrete, Detached, Driveway, Parking Pad
- Garage:Yes
- Garage spaces:2
 Copyright 2026 Realtracs Mls. All rights reserved. Realtracs Mls provides content displayed here (“provided content”) on an “as is” basis and makes no representations or warranties regarding the provided content, including, but not limited to those of non-infringement, timeliness, accuracy, or completeness. Individuals and companies using information presented are responsible for verification and validation of information they utilize and present to their customers and clients. Realtracs Mls will not be liable for any damage or loss resulting from use of the provided content or the products available through Portals, IDX, VOW, and/or Syndication. Recipients of this information shall not resell, redistribute, reproduce, modify, or otherwise copy any portion thereof without the expressed written consent of Realtracs Mls.
New listings near 4904 Idaho Ave
- Open Sun, 2 to 4pmNew
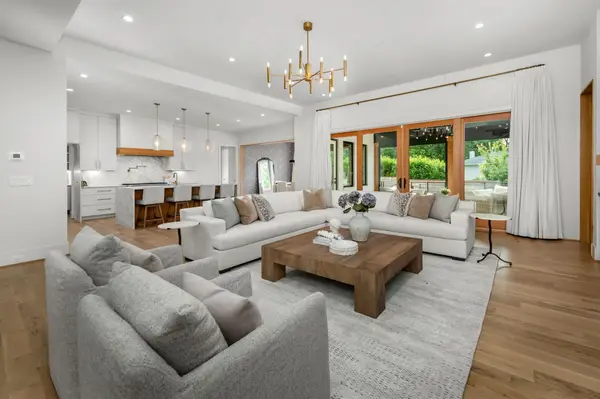 $3,199,000Active6 beds 7 baths7,333 sq. ft.
4401 Milesdale Ct, Nashville, TN 37204
MLS# 3268566Listed by: COMPASS - Open Sun, 2 to 4pmNew
 $689,000Active3 beds 2 baths1,508 sq. ft.
355 Barrywood Dr, Nashville, TN 37211
MLS# 3270096Listed by: COMPASS - New
 $435,000Active3 beds 2 baths1,444 sq. ft.
446 Siena Dr, Nashville, TN 37205
MLS# 3270146Listed by: TYLER YORK REAL ESTATE BROKERS, LLC - New
 $699,999Active3 beds 3 baths1,423 sq. ft.
1600 10th Ave N #202, Nashville, TN 37208
MLS# 3270149Listed by: HINGE REALTY - New
 $119,900Active2 beds 1 baths874 sq. ft.
550 Harding Pl #F116, Nashville, TN 37211
MLS# 3270150Listed by: BELLSHIRE REALTY, LLC - New
 $499,999Active3 beds 3 baths882 sq. ft.
1600 10th Ave N #101, Nashville, TN 37208
MLS# 3270151Listed by: HINGE REALTY - New
 $699,999Active3 beds 4 baths1,415 sq. ft.
1600 10th Ave N #201, Nashville, TN 37208
MLS# 3270153Listed by: HINGE REALTY - New
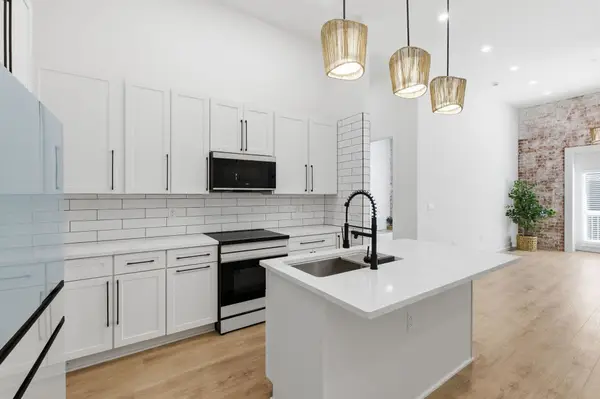 $625,000Active3 beds 2 baths1,397 sq. ft.
1600 10th Ave N #104, Nashville, TN 37208
MLS# 3270154Listed by: HINGE REALTY - Open Sun, 2 to 4pmNew
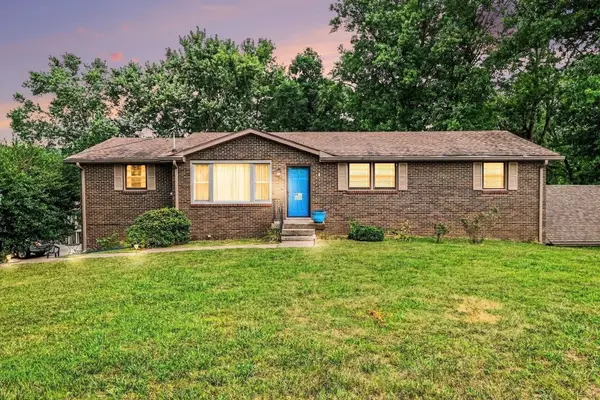 $644,900Active5 beds 4 baths3,388 sq. ft.
5001 Wilkerson Dr, Nashville, TN 37211
MLS# 3262172Listed by: REDFIN - New
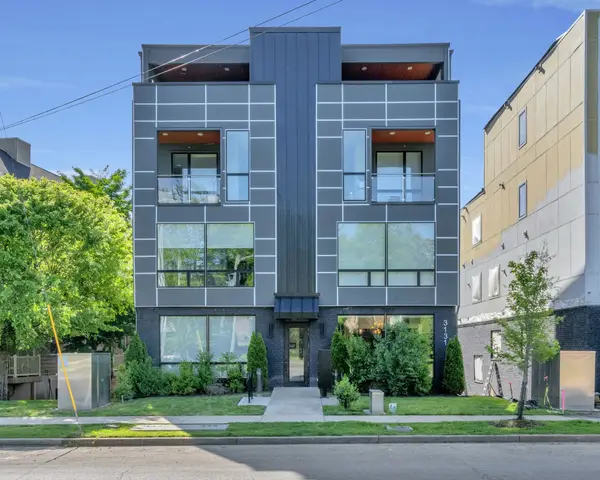 $430,000Active1 beds 1 baths865 sq. ft.
3131 Long Blvd #100, Nashville, TN 37203
MLS# 3269932Listed by: FRIDRICH & CLARK REALTY


Protect your home and budget from life's surprises with an Assurant Home Warranty, backed by a partner that supports you through every step of homeownership. Explore Plans.
© 2026 Better Homes and Gardens Real Estate LLC. An Anywhere Real Estate company. All rights reserved. Better Homes and Gardens® Real Estate is a registered trademark owned by Meredith Operations Corporation, licensed to Better Homes and Gardens Real Estate LLC and used with permission. Better Homes and Gardens Real Estate LLC fully supports the principles of the Fair Housing Act and the Equal Opportunity Act. Listing information is deemed reliable but is not guaranteed accurate.
Each office is independently owned and operated.
Any services or products provided by third parties are not provided by, affiliated with or related to Better Homes and Gardens Real Estate LLC, or its affiliated companies.