
5034 Regent Dr, Nashville, TN 37220
Local realty services provided by:Better Homes and Gardens Real Estate Ben Bray & Associates
5034 Regent Dr,Nashville, TN 37220
$575,000
- 2 Beds
- 2 Baths
- 1,171 sq. ft.
- Single family
- Active
Upcoming open houses
- Sat, Aug 1501:00 pm - 03:00 pm
Listed by: brittney testerman griffith, glynne blackwell
Office: compass re
MLS#:3513135
Source:NASHVILLE
Price summary
- Price:$575,000
- Price per sq. ft.:$491.03
About this home
Showings to begin at the Open House on Saturday, August 15 at 1:00 PM.
The Vibe
Bright, easy, and genuinely charming. This all-brick one-level cottage in Crieve Hall has been freshly painted with new flooring throughout, so it feels light and ready the moment you walk in. Two bedrooms, two full baths, and a dedicated office give you room to actually live, while the large flat lot out back — nearly half an acre — opens up into the kind of yard that is hard to find this close to town.
The Why
Crieve Hall is one of Nashville’s most enduring neighborhoods for a reason: mid-century homes on generous lots, established trees, and a real sense of community, all about fifteen minutes from downtown. This home gives you the character of that era with the updates already done — kitchen, flooring, paint, and replacement windows — so nothing is waiting on you. The office means a true work-from-home setup without giving up a bedroom, and the flat, level yard with a storage shed handles everything from gardening to gear to weekend projects. It is a rare combination of turnkey condition, usable land, and a location that holds its value.
The Standouts
• Fresh paint and new flooring throughout — move-in ready
• Two bedrooms, two full baths, plus a dedicated office — real flexibility for working from home, guests, or a studio
• Large flat lot with storage shed — nearly half an acre of level, usable yard on a 75 x 251 lot
• Updated kitchen — refreshed and ready for everyday cooking and entertaining
• Custom built-ins — thoughtful storage and character
• Replacement windows — better light, better efficiency, one less thing to think about
• All-brick one-level living — low maintenance, no stairs, classic Crieve Hall construction
• Fifteen minutes to downtown Nashville — with Radnor Lake, the Crieve Hall ball fields, and local favorites just minutes away....
Contact an agent
Home facts
- Year built:1957
- Subdivision & Development:Crieve Hall Estates
- Listing ID #:3513135
- Added:1 day(s) ago
- Updated:August 15, 2026 at 10:46 AM
Rooms and interior
- Bedrooms:2
- Total bathrooms:2
- Full bathrooms:2
- Flooring:Laminate, Vinyl
- Kitchen Description:Dishwasher, Disposal, Microwave
- Basement:Yes
- Basement Description:Crawl Space
- Living area:1,171 sq. ft.
Heating and cooling
- Cooling:Central Air
- Heating:Central
- Central air:Yes
Structure and exterior
- Year built:1957
- Building area:1,171 sq. ft.
- Lot area:0.41 Acres
- Lot Features:Level
- Architectural Style:Cottage
- Construction Materials:Brick
- Exterior Features:Patio
- Levels:1 Story
Schools
- High school:John Overton Comp High School
- Middle school:Croft Design Center
- Elementary school:Crieve Hall Elementary
Utilities
- Water:Public, Water Available
- Sewer:Public Sewer
Finances and disclosures
- Price:$575,000
- Price per sq. ft.:$491.03
- Tax amount:$3,752
Features and amenities
- Appliances:Dishwasher, Disposal, Microwave
Parking
- Total parking spaces:5
- Parking description:Driveway, Gravel
 Copyright 2026 Realtracs Mls. All rights reserved. Realtracs Mls provides content displayed here (“provided content”) on an “as is” basis and makes no representations or warranties regarding the provided content, including, but not limited to those of non-infringement, timeliness, accuracy, or completeness. Individuals and companies using information presented are responsible for verification and validation of information they utilize and present to their customers and clients. Realtracs Mls will not be liable for any damage or loss resulting from use of the provided content or the products available through Portals, IDX, VOW, and/or Syndication. Recipients of this information shall not resell, redistribute, reproduce, modify, or otherwise copy any portion thereof without the expressed written consent of Realtracs Mls.
New listings near 5034 Regent Dr
- New
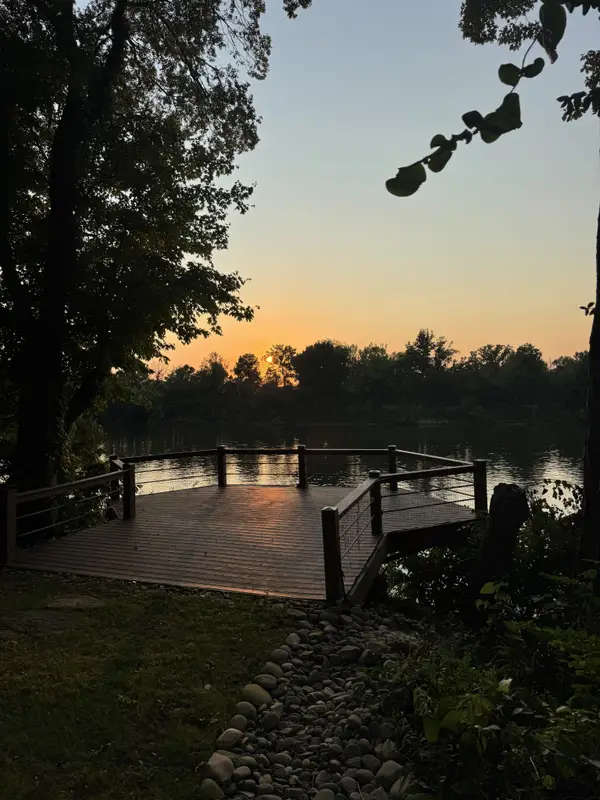 $895,000Active4 beds 2 baths2,020 sq. ft.
6608 Upton Ln, Nashville, TN 37209
MLS# 3319226Listed by: ATLAS GLOBAL REAL ESTATE - Open Sat, 2 to 4pmNew
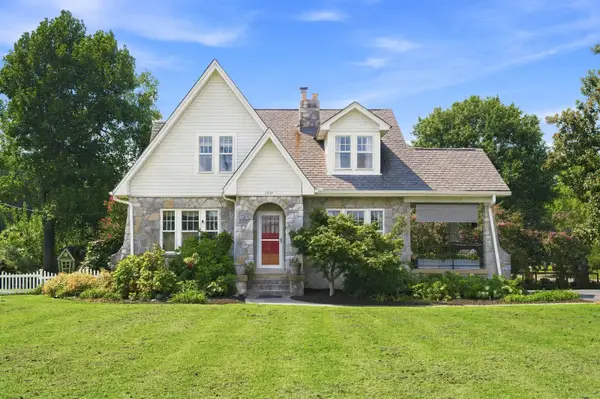 $800,000Active5 beds 3 baths2,739 sq. ft.
3040 Lebanon Pike, Nashville, TN 37214
MLS# 3319262Listed by: CRYE-LEIKE MUSIC CITY - Open Sat, 4 to 6pmNew
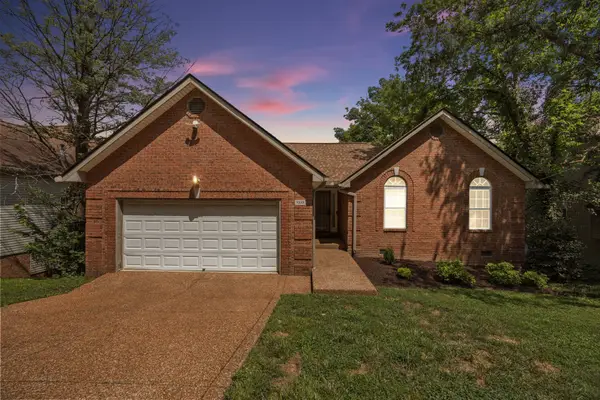 $625,000Active5 beds 3 baths2,948 sq. ft.
5333 Windypine Dr, Nashville, TN 37211
MLS# 3507957Listed by: REALTY ONE GROUP MUSIC CITY - Open Sat, 1 to 3pmNew
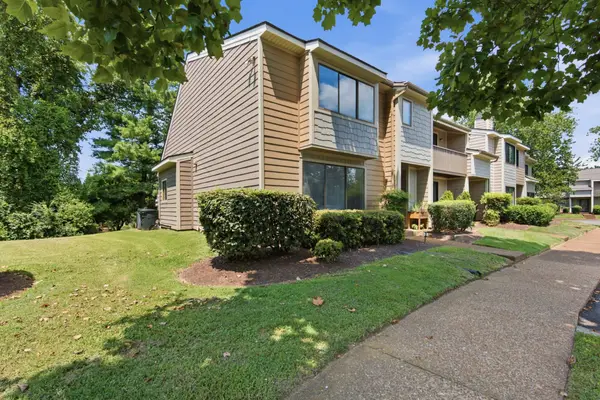 $355,000Active2 beds 2 baths1,549 sq. ft.
706 Barlin Ct, Nashville, TN 37221
MLS# 3512586Listed by: REAL BROKER - Open Sun, 2 to 4pmNew
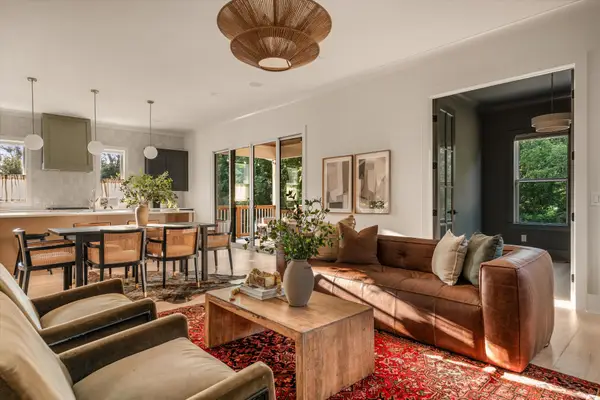 $1,035,000Active4 beds 5 baths3,175 sq. ft.
560 Highcrest Dr, Nashville, TN 37211
MLS# 3512657Listed by: COMPASS RE - New
 $315,000Active1 beds 1 baths744 sq. ft.
700 Church St #708, Nashville, TN 37203
MLS# 3512866Listed by: COMPASS TENNESSEE, LLC - New
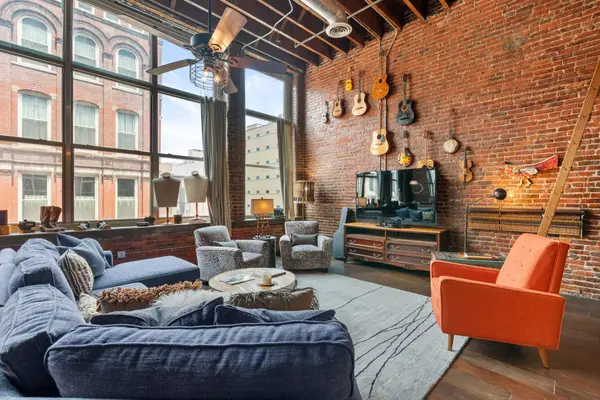 $749,900Active1 beds 2 baths1,965 sq. ft.
207 3rd Ave N #301, Nashville, TN 37201
MLS# 3512938Listed by: ONWARD REAL ESTATE - New
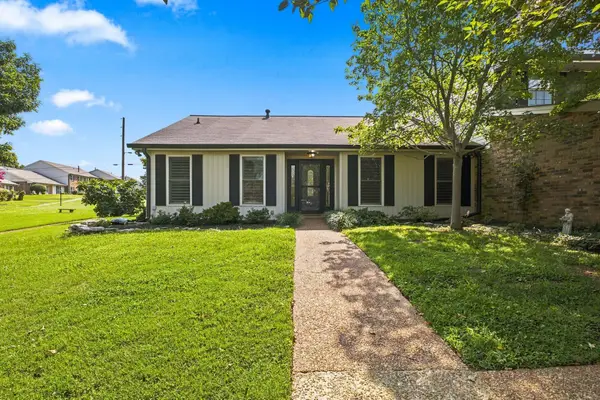 $298,000Active3 beds 2 baths1,648 sq. ft.
4001 Anderson Rd #P93, Nashville, TN 37217
MLS# 3513150Listed by: COMPASS - New
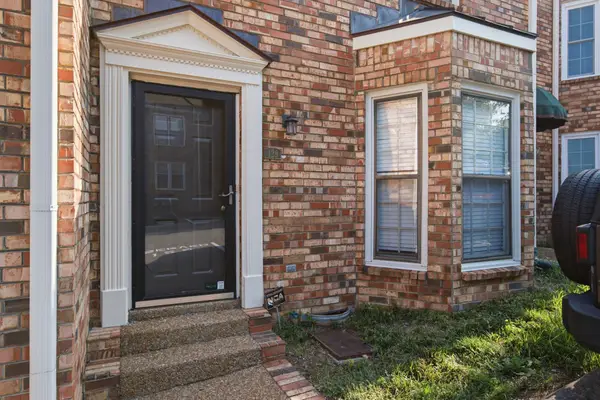 $498,000Active2 beds 3 baths1,534 sq. ft.
129 Matthew Lane #129, Nashville, TN 37215
MLS# 3513207Listed by: KAREN MORGAN REALTY


Protect your home and budget from life's surprises with an Assurant Home Warranty, backed by a partner that supports you through every step of homeownership. Explore Plans.
© 2026 Better Homes and Gardens Real Estate LLC. An Anywhere Real Estate company. All rights reserved. Better Homes and Gardens® Real Estate is a registered trademark owned by Meredith Operations Corporation, licensed to Better Homes and Gardens Real Estate LLC and used with permission. Better Homes and Gardens Real Estate LLC fully supports the principles of the Fair Housing Act and the Equal Opportunity Act. Listing information is deemed reliable but is not guaranteed accurate.
Each office is independently owned and operated.
Any services or products provided by third parties are not provided by, affiliated with or related to Better Homes and Gardens Real Estate LLC, or its affiliated companies.