
560 Highcrest Dr, Nashville, TN 37211
Local realty services provided by:Better Homes and Gardens Real Estate Ben Bray & Associates
560 Highcrest Dr,Nashville, TN 37211
$1,035,000
- 4 Beds
- 5 Baths
- 3,175 sq. ft.
- Single family
- Active
Upcoming open houses
- Sun, Aug 1602:00 pm - 04:00 pm
Listed by: haleigh sport
Office: compass re
MLS#:3512657
Source:NASHVILLE
Price summary
- Price:$1,035,000
- Price per sq. ft.:$325.98
About this home
-MORE PHOTOS COMING SOON- Enjoy nearly half an acre with private forest views on a quiet street in the desirable Whispering Hills neighborhood. Built in 2024 by Steadfast Group, this home features over $60K in owner upgrades. The vaulted foyer opens to a spacious living room with a gas fireplace and built-ins on either side. The kitchen features an upgraded Thermador appliance package, built-in gas range, oversized island, and walk-in pantry. Sliding glass doors extend the entertaining space outside to a covered deck with a gas fireplace and views of mature trees. The main level also includes a guest bedroom with private ensuite bath, half bath, and flex space that works well as an office, formal dining room, or kids' playroom. Upstairs, the primary suite has a large walk-in closet with built-in drawers and a spa-like bath filled with natural light, complete with heated floors, a soaking tub, and oversized shower. You'll also find two additional bedrooms with a Jack-and-Jill bath, a spacious laundry room, and plenty of storage. The bonus room has a wet bar with beverage fridge, a half bath, and its own second-floor deck overlooking the front yard. Beyond the covered deck, the backyard offers even more space for entertaining. An 8-foot fence adds to the private setting, while an additional concrete patio has room for an outdoor kitchen and dining area, with under-deck storage nearby. Additional owner upgrades include custom motorized blinds, updated lighting, front and backyard irrigation, custom garage storage, upgraded thermostats, security system, and an extended driveway for additional parking. It’s easy to see why this area has become so sought-after, zoned for top rated Crieve Hall Elementary and a strong sense of community. It’s the kind of neighborhood where neighbors know each other by name, kids play outside, and backyard BBQs are a regular occurrence, all while being just minutes from Brentwood shopping and dining and less than 20 minutes from Downtown....
Contact an agent
Home facts
- Year built:2024
- Subdivision & Development:Whispering Hills
- Listing ID #:3512657
- Added:1 day(s) ago
- Updated:August 15, 2026 at 10:46 AM
Rooms and interior
- Bedrooms:4
- Total bathrooms:5
- Full bathrooms:3
- Half bathrooms:2
- Flooring:Tile
- Kitchen Description:Dishwasher, Disposal, Refrigerator
- Basement:Yes
- Basement Description:Crawl Space
- Living area:3,175 sq. ft.
Heating and cooling
- Cooling:Central Air
- Heating:Central
- Central air:Yes
Structure and exterior
- Year built:2024
- Building area:3,175 sq. ft.
- Lot area:0.4 Acres
- Construction Materials:Fiber Cement
- Exterior Features:Smart Camera(s)/Recording, Smart Lock(s)
- Levels:2 Story
Schools
- High school:John Overton Comp High School
- Middle school:Croft Design Center
- Elementary school:Crieve Hall Elementary
Utilities
- Water:Public, Water Available
- Sewer:Public Sewer
Finances and disclosures
- Price:$1,035,000
- Price per sq. ft.:$325.98
- Tax amount:$6,870
Features and amenities
- Appliances:Dishwasher, Disposal, Refrigerator
- Amenities:High Speed Internet
Parking
- Total parking spaces:2
- Garage:Yes
- Garage spaces:2
 Copyright 2026 Realtracs Mls. All rights reserved. Realtracs Mls provides content displayed here (“provided content”) on an “as is” basis and makes no representations or warranties regarding the provided content, including, but not limited to those of non-infringement, timeliness, accuracy, or completeness. Individuals and companies using information presented are responsible for verification and validation of information they utilize and present to their customers and clients. Realtracs Mls will not be liable for any damage or loss resulting from use of the provided content or the products available through Portals, IDX, VOW, and/or Syndication. Recipients of this information shall not resell, redistribute, reproduce, modify, or otherwise copy any portion thereof without the expressed written consent of Realtracs Mls.
New listings near 560 Highcrest Dr
- New
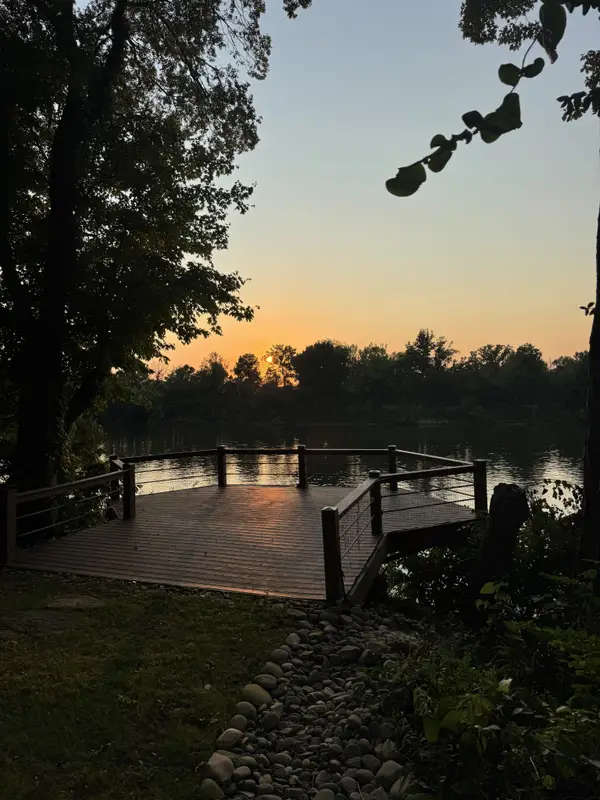 $895,000Active4 beds 2 baths2,020 sq. ft.
6608 Upton Ln, Nashville, TN 37209
MLS# 3319226Listed by: ATLAS GLOBAL REAL ESTATE - Open Sat, 2 to 4pmNew
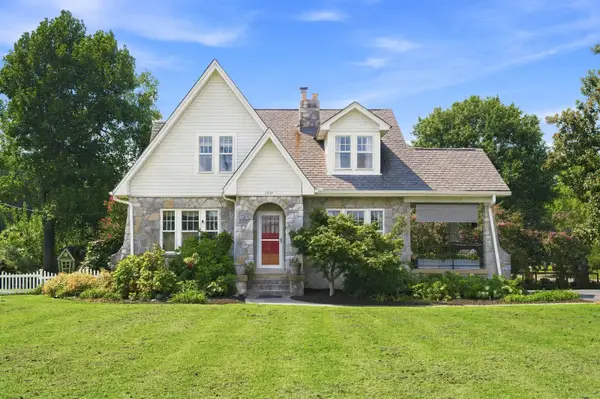 $800,000Active5 beds 3 baths2,739 sq. ft.
3040 Lebanon Pike, Nashville, TN 37214
MLS# 3319262Listed by: CRYE-LEIKE MUSIC CITY - Open Sat, 4 to 6pmNew
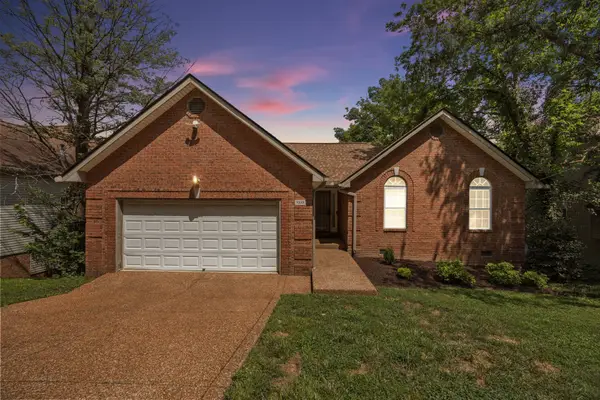 $625,000Active5 beds 3 baths2,948 sq. ft.
5333 Windypine Dr, Nashville, TN 37211
MLS# 3507957Listed by: REALTY ONE GROUP MUSIC CITY - Open Sat, 1 to 3pmNew
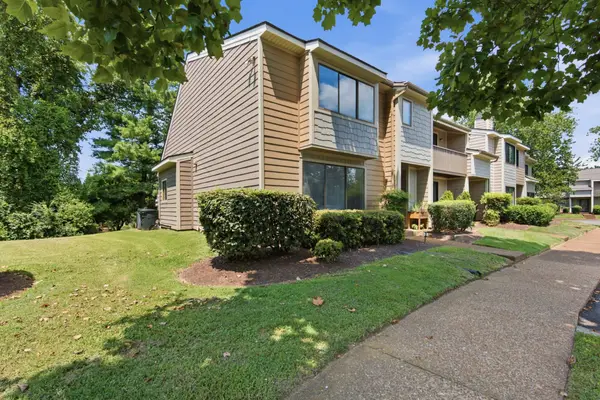 $355,000Active2 beds 2 baths1,549 sq. ft.
706 Barlin Ct, Nashville, TN 37221
MLS# 3512586Listed by: REAL BROKER - New
 $315,000Active1 beds 1 baths744 sq. ft.
700 Church St #708, Nashville, TN 37203
MLS# 3512866Listed by: COMPASS TENNESSEE, LLC - New
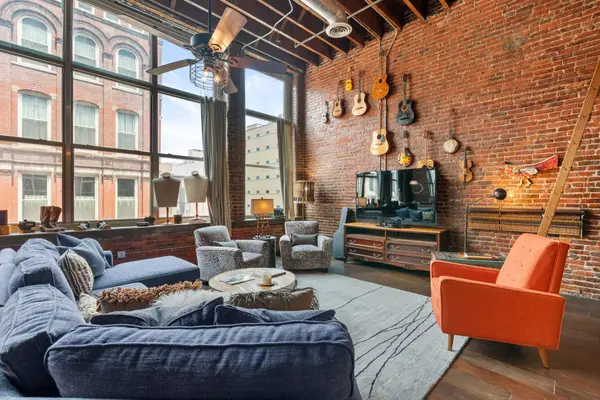 $749,900Active1 beds 2 baths1,965 sq. ft.
207 3rd Ave N #301, Nashville, TN 37201
MLS# 3512938Listed by: ONWARD REAL ESTATE - Open Sat, 1 to 3pmNew
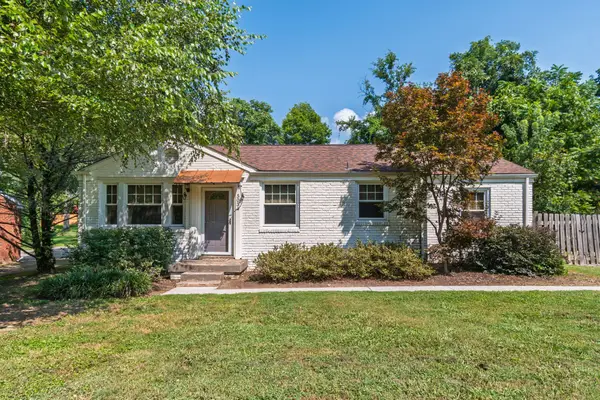 $575,000Active2 beds 2 baths1,171 sq. ft.
5034 Regent Dr, Nashville, TN 37220
MLS# 3513135Listed by: COMPASS RE - New
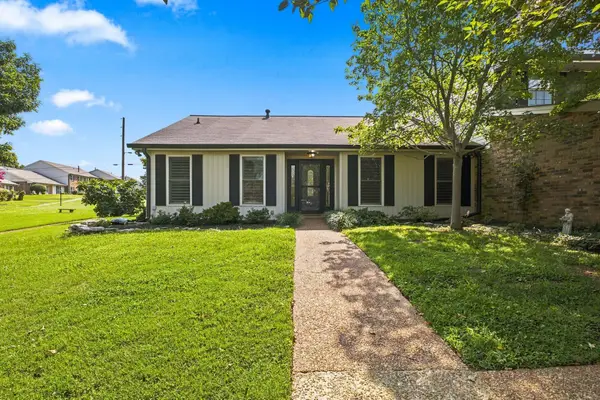 $298,000Active3 beds 2 baths1,648 sq. ft.
4001 Anderson Rd #P93, Nashville, TN 37217
MLS# 3513150Listed by: COMPASS - New
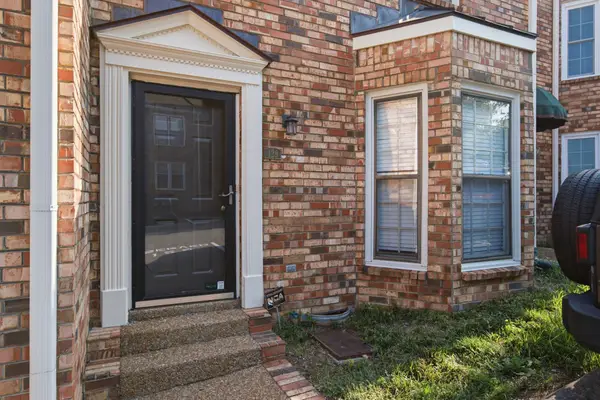 $498,000Active2 beds 3 baths1,534 sq. ft.
129 Matthew Lane #129, Nashville, TN 37215
MLS# 3513207Listed by: KAREN MORGAN REALTY


Protect your home and budget from life's surprises with an Assurant Home Warranty, backed by a partner that supports you through every step of homeownership. Explore Plans.
© 2026 Better Homes and Gardens Real Estate LLC. An Anywhere Real Estate company. All rights reserved. Better Homes and Gardens® Real Estate is a registered trademark owned by Meredith Operations Corporation, licensed to Better Homes and Gardens Real Estate LLC and used with permission. Better Homes and Gardens Real Estate LLC fully supports the principles of the Fair Housing Act and the Equal Opportunity Act. Listing information is deemed reliable but is not guaranteed accurate.
Each office is independently owned and operated.
Any services or products provided by third parties are not provided by, affiliated with or related to Better Homes and Gardens Real Estate LLC, or its affiliated companies.