
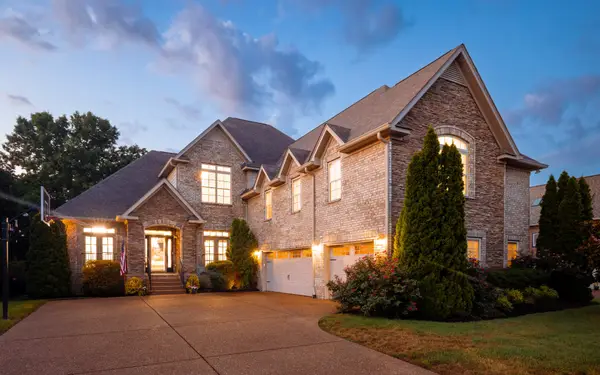
2697 Pasture Way Alley, Nolensville, TN 37135
Local realty services provided by:Better Homes and Gardens Real Estate Ben Bray & Associates
2697 Pasture Way Alley,Nolensville, TN 37135
$744,990
- 4 Beds
- 3 Baths
- 2,542 sq. ft.
- Single family
- Active
Listed by: hayley swindell, luis luna
Office: beazer homes
MLS#:3270633
Source:NASHVILLE
Price summary
- Price:$744,990
- Price per sq. ft.:$293.07
- Monthly HOA dues:$125
About this home
Welcome to The Mill at McFarlin, Nolensville's popular new construction community! Design your home from the ground up. The Harrison has 4 bedrooms with 3 full baths and a game room! Choose your Kitchen and Primary Bath options with Choice Plans. As part of a well-maintained community the HOA to include clubhouse, pool, gym, pickleball courts, sand volleyball, and dog park all centered around the heart of the community.
Contact an agent
Home facts
- Year built:2026
- Listing ID #:3270633
- Added:1 day(s) ago
- Updated:July 11, 2026 at 05:42 PM
Rooms and interior
- Bedrooms:4
- Total bathrooms:3
- Full bathrooms:3
- Flooring:Carpet, Laminate, Tile
- Kitchen Description:Dishwasher, Disposal, Microwave
- Basement:Yes
- Living area:2,542 sq. ft.
Heating and cooling
- Cooling:Central Air, Electric
- Heating:ENERGY STAR Qualified Equipment
- Central air:Yes
Structure and exterior
- Roof:Shingle
- Year built:2026
- Building area:2,542 sq. ft.
- Construction Materials:Brick, Hardboard Siding, Stone
- Exterior Features:Porch
- Levels:2 Story
Schools
- High school:Nolensville High School
- Middle school:Mill Creek Middle School
- Elementary school:Nolensville Elementary
Utilities
- Water:Public, Water Available
- Sewer:Public Sewer
Finances and disclosures
- Price:$744,990
- Price per sq. ft.:$293.07
- Tax amount:$1
Features and amenities
- Appliances:Dishwasher, Disposal, Microwave
- Amenities:Air Filter, ENERGY STAR Qualified Appliances, Extra Closets, Walk-In Closet(s)
Parking
- Total parking spaces:2
- Garage:Yes
- Garage spaces:2
 Copyright 2026 Realtracs Mls. All rights reserved. Realtracs Mls provides content displayed here (“provided content”) on an “as is” basis and makes no representations or warranties regarding the provided content, including, but not limited to those of non-infringement, timeliness, accuracy, or completeness. Individuals and companies using information presented are responsible for verification and validation of information they utilize and present to their customers and clients. Realtracs Mls will not be liable for any damage or loss resulting from use of the provided content or the products available through Portals, IDX, VOW, and/or Syndication. Recipients of this information shall not resell, redistribute, reproduce, modify, or otherwise copy any portion thereof without the expressed written consent of Realtracs Mls.
New listings near 2697 Pasture Way Alley
- Open Sun, 2 to 4pmNew
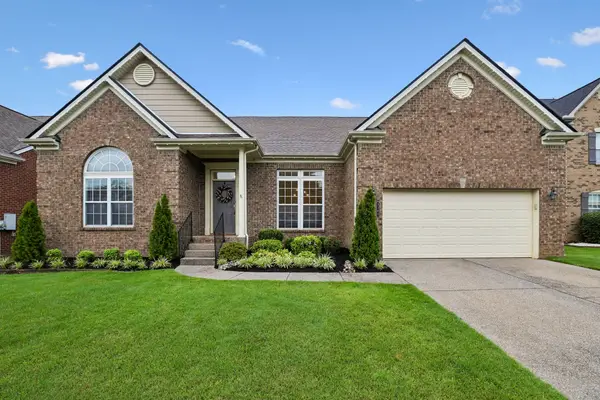 $949,000Active4 beds 4 baths3,806 sq. ft.
2165 Grand St, Nolensville, TN 37135
MLS# 3270438Listed by: ONWARD REAL ESTATE - Coming Soon
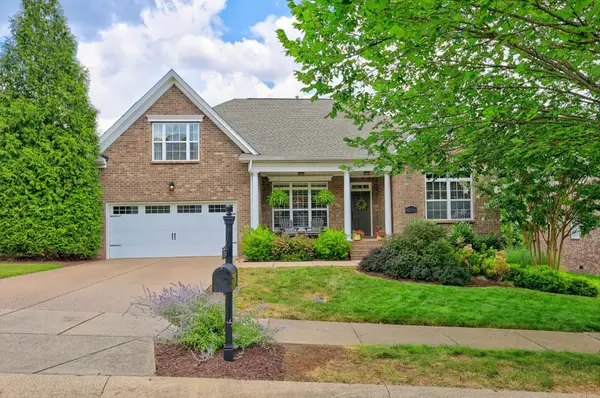 $850,000Coming Soon4 beds 3 baths
8344 Parkfield Dr, Nolensville, TN 37135
MLS# 3271036Listed by: KELLER WILLIAMS REALTY NASHVILLE/FRANKLIN - New
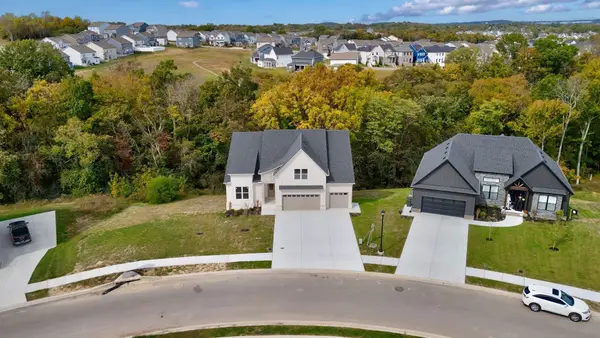 $944,900Active5 beds 4 baths4,429 sq. ft.
504 Smokey Rdg, Nolensville, TN 37135
MLS# 3271197Listed by: SIMPLIHOM - THE RESULTS TEAM - New
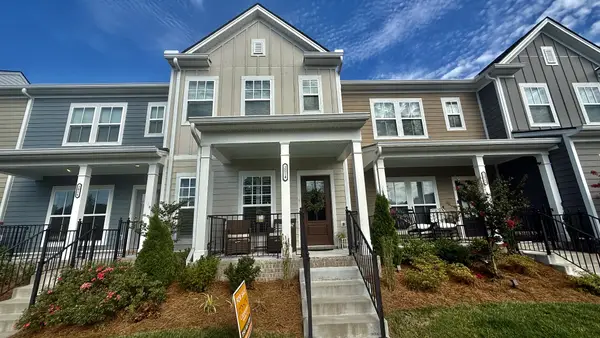 $389,900Active2 beds 3 baths1,320 sq. ft.
2014 Cavell Ln, Nolensville, TN 37135
MLS# 3271047Listed by: COOPERLEAF PROPERTIES LLC - Open Sat, 2 to 4pmNew
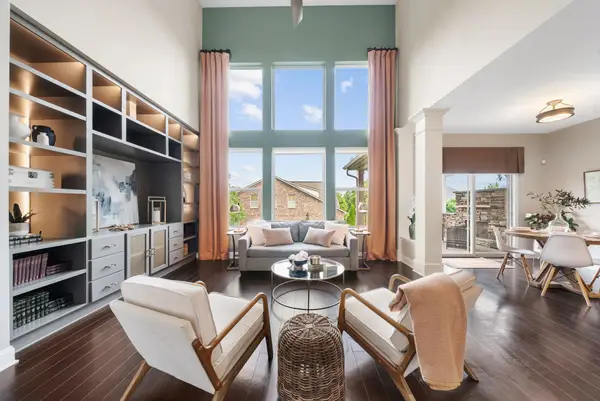 $719,900Active4 beds 3 baths2,725 sq. ft.
301 Whitman Ct, Nolensville, TN 37135
MLS# 3250599Listed by: TYLER YORK REAL ESTATE BROKERS, LLC - New
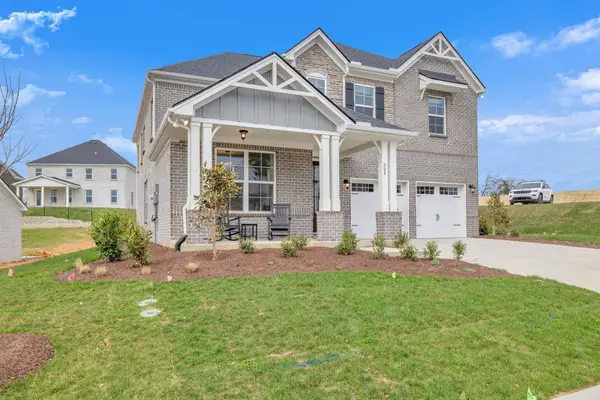 $874,990Active5 beds 4 baths3,107 sq. ft.
3107 Pasture View Way, Nolensville, TN 37135
MLS# 3270459Listed by: BEAZER HOMES - New
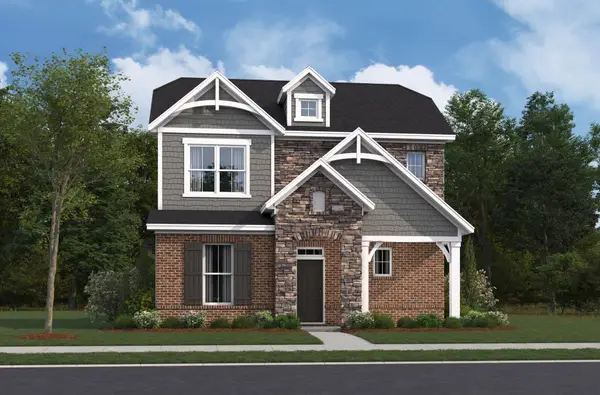 $724,990Active3 beds 3 baths2,137 sq. ft.
2137 Pasture Way Alley, Nolensville, TN 37135
MLS# 3270615Listed by: BEAZER HOMES - New
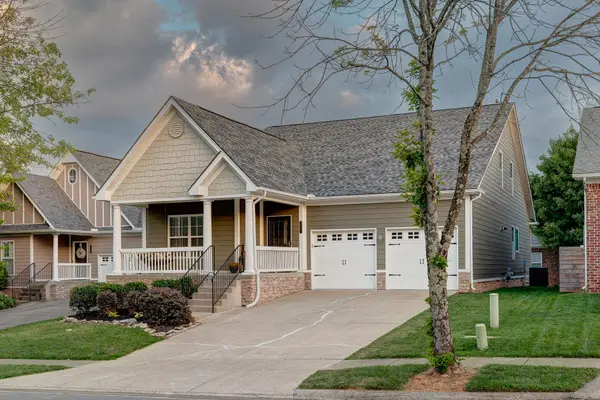 $709,990Active5 beds 3 baths2,674 sq. ft.
3331 Redmon Hl, Nolensville, TN 37135
MLS# 3269944Listed by: BEACON REAL ESTATE - Open Sun, 2 to 4pmNew
 $1,100,000Active5 beds 5 baths4,364 sq. ft.
1604 Eden Rose Pl, Nolensville, TN 37135
MLS# 3264296Listed by: ZEITLIN SOTHEBY'S INTERNATIONAL REALTY


Protect your home and budget from life's surprises with an Assurant Home Warranty, backed by a partner that supports you through every step of homeownership. Explore Plans.
© 2026 Better Homes and Gardens Real Estate LLC. An Anywhere Real Estate company. All rights reserved. Better Homes and Gardens® Real Estate is a registered trademark owned by Meredith Operations Corporation, licensed to Better Homes and Gardens Real Estate LLC and used with permission. Better Homes and Gardens Real Estate LLC fully supports the principles of the Fair Housing Act and the Equal Opportunity Act. Listing information is deemed reliable but is not guaranteed accurate.
Each office is independently owned and operated.
Any services or products provided by third parties are not provided by, affiliated with or related to Better Homes and Gardens Real Estate LLC, or its affiliated companies.