
121 Shady Rd, Oliver Springs, TN 37840
Local realty services provided by:Better Homes and Gardens Real Estate Jackson Realty
121 Shady Rd,Oliver Springs, TN 37840
$355,000
- 3 Beds
- 1 Baths
- 1,643 sq. ft.
- Single family
- Pending - Continue To Show
Listed by: carl collins
Office: remax preferred properties, in
MLS#:1357468
Source:TN_KAAR
Price summary
- Price:$355,000
- Price per sq. ft.:$216.07
About this home
Discover the charm and possibilities of this inviting Basement Ranch-Style home situated on 3.4 acres in Oliver Springs! Offering 3 bedrooms, 1 full bath and 1,643 square feet of living space, this property provides a picturesque view while enjoying the beauty of a peaceful country setting. The home features Hardwood Flooring, a Cozy Fireplace, Charming Dining Room with Built-in China Hutch and a Sunroom perfect for a relaxing cup of coffee while enjoying the surrounding scenery. Full Basement with Laundry and space to spread out and enjoy some quiet time with your personal interests and collections. Outdoor Bonus areas include a Detached Workshop with additional storage for hobbies, projects and equipment along with a 2 Car Detached Garage with Built-in Workshop around the perimeter with 2 separate entrances. With a combination of gorgeous wooded areas, open space and scenic mountain views, this property offers a wonderful opportunity for those seeking privacy, outdoor enjoyment and room to make a home their own. The Basement with additional potential adds versatility, while the generous acreage provides possibilities for gardening, recreation or simply enjoying the outdoors. Experience the appeal of country living in Oliver Springs with convenient access to the surrounding East Tennessee communities including Oak Ridge! Make Your Real Estate Dreams A Reality - Schedule Your Showing Today!...
Contact an agent
Home facts
- Year built:1955
- Listing ID #:1357468
- Added:1 day(s) ago
- Updated:October 03, 2026 at 04:18 AM
Rooms and interior
- Bedrooms:3
- Total bathrooms:1
- Full bathrooms:1
- Rooms Total:7
- Flooring:Hardwood, Tile
- Basement:Yes
- Basement Description:Plumbed, Unfinished
- Living area:1,643 sq. ft.
Heating and cooling
- Cooling:Central Cooling
- Heating:Central, Electric
Structure and exterior
- Year built:1955
- Building area:1,643 sq. ft.
- Lot area:3.4 Acres
- Lot Features:Wooded
- Architectural Style:Traditional
- Construction Materials:Block, Frame, Stone
Schools
- High school:Oliver Springs
- Middle school:Oliver Springs
- Elementary school:Dyllis
Utilities
- Sewer:Septic Tank
Finances and disclosures
- Price:$355,000
- Price per sq. ft.:$216.07
Features and amenities
- Amenities:Windows - Vinyl
Parking
- Parking description:Detached, Garage Door Opener, Main Level, Off-Street Parking, RV Parking
- Garage spaces:2
New listings near 121 Shady Rd
- New
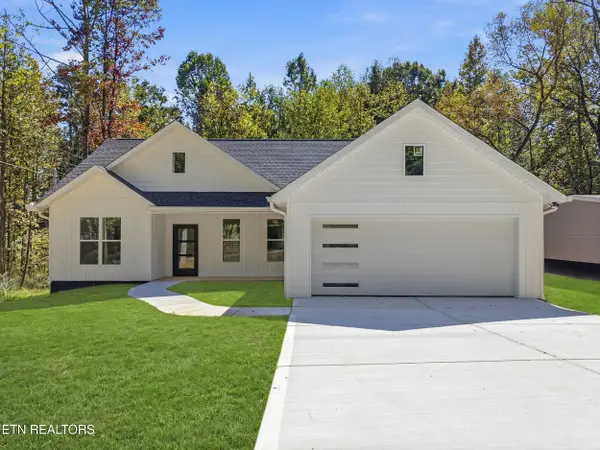 $397,777Active3 beds 2 baths1,417 sq. ft.
683 Hen Valley Rd, Oliver Springs, TN 37840
MLS# 1357483Listed by: REALTY EXECUTIVES ASSOCIATES - New
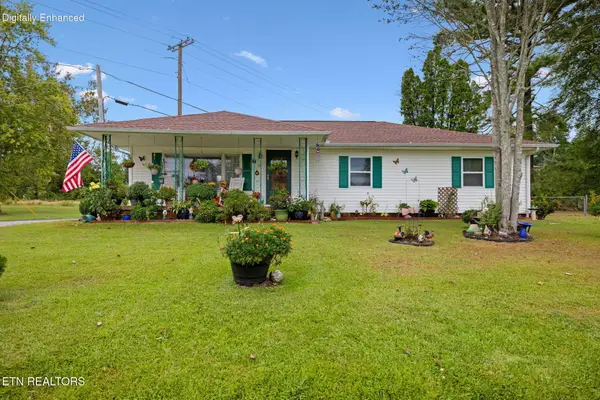 $370,000Active3 beds 2 baths1,400 sq. ft.
701 Sycamore Lane, Oliver Springs, TN 37840
MLS# 1356735Listed by: SOUTHERN CHARM HOMES - New
 $299,900Active4 beds 2 baths2,432 sq. ft.
681 Hen Valley Rd, Oliver Springs, TN 37840
MLS# 1356637Listed by: HOME TOUCH REALTY, LLC - New
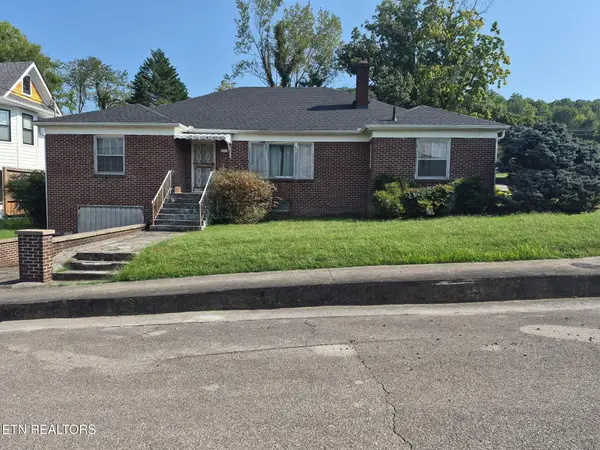 $199,000Active4 beds 3 baths2,301 sq. ft.
117 Roane St, Oliver Springs, TN 37840
MLS# 1356354Listed by: THE CARTER GROUP, EXP REALTY - New
 $207,000Active2 beds 2 baths936 sq. ft.
615 Butler Mill Rd, Oliver Springs, TN 37840
MLS# 3597069Listed by: THE CARTER GROUP, EXP REALTY 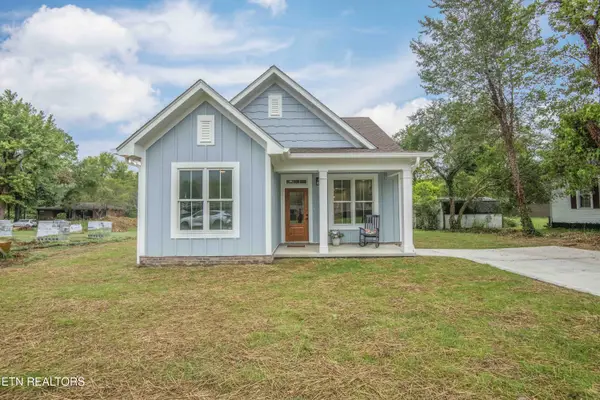 $398,500Active3 beds 2 baths1,579 sq. ft.
416 Kingston Ave, Oliver Springs, TN 37840
MLS# 1355390Listed by: REALTY EXECUTIVES ASSOCIATES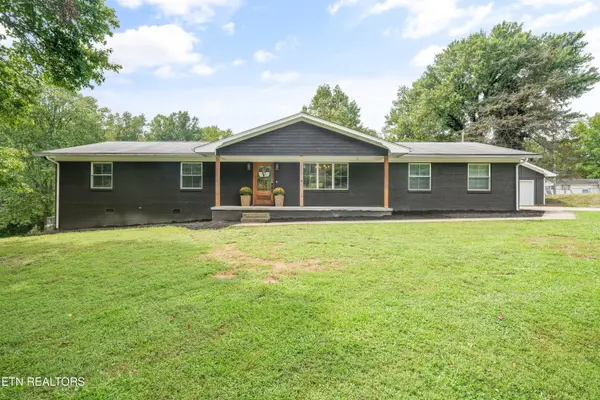 $419,900Pending - Continue To Show - Inspection4 beds 3 baths2,065 sq. ft.
523 Second Norway Lane, Oliver Springs, TN 37840
MLS# 1354865Listed by: HONORS REAL ESTATE SERVICES LLC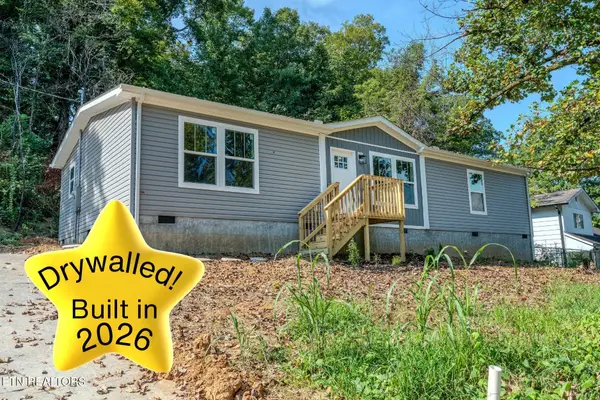 $269,900Pending3 beds 2 baths1,568 sq. ft.
225 Haven Rd, Oliver Springs, TN 37840
MLS# 3528772Listed by: KELLER WILLIAMS REALTY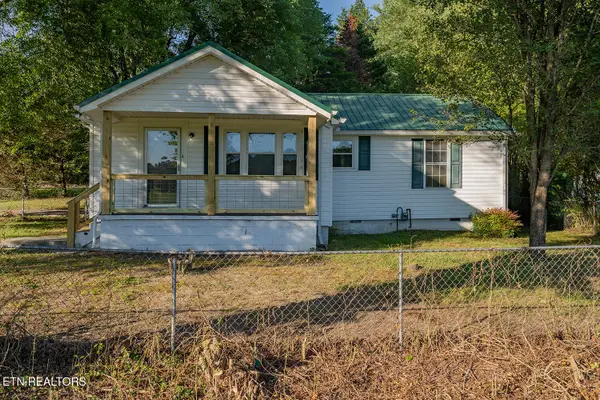 $215,000Active3 beds 1 baths900 sq. ft.
919 Kentucky St, Oliver Springs, TN 37840
MLS# 1353007Listed by: SCH REAL ESTATE, REALTY EXECUTIVES $175,000Active6 beds 3 baths1,714 sq. ft.
289 Midway Drive, Oliver Springs, TN 37840
MLS# 1351111Listed by: GORMAN REALTY


Protect your home and budget from life's surprises with an Assurant Home Warranty, backed by a partner that supports you through every step of homeownership. Explore Plans.
© 2026 Better Homes and Gardens Real Estate LLC. An Anywhere Real Estate company. All rights reserved. Better Homes and Gardens® Real Estate is a registered trademark owned by Meredith Operations Corporation, licensed to Better Homes and Gardens Real Estate LLC and used with permission. Better Homes and Gardens Real Estate LLC fully supports the principles of the Fair Housing Act and the Equal Opportunity Act. Listing information is deemed reliable but is not guaranteed accurate.
Each office is independently owned and operated.
Any services or products provided by third parties are not provided by, affiliated with or related to Better Homes and Gardens Real Estate LLC, or its affiliated companies.