
701 Sycamore Lane, Oliver Springs, TN 37840
Local realty services provided by:Better Homes and Gardens Real Estate Gwin Realty
701 Sycamore Lane,Oliver Springs, TN 37840
$370,000
- 3 Beds
- 2 Baths
- 1,400 sq. ft.
- Single family
- Active
Listed by: kelly artino, aly cotton
Office: southern charm homes
MLS#:1356735
Source:TN_KAAR
Price summary
- Price:$370,000
- Price per sq. ft.:$264.29
About this home
Welcome home to a property that has been cared for with the utmost attention to detail! Meticulously clean and exceptionally well maintained, this inviting Oliver Springs home offers comfortable one-level living with a thoughtful layout designed for both everyday living and entertaining.
From the moment you arrive, you'll notice the pride of ownership, including the beautifully landscaped grounds. A covered front porch welcomes you home and provides the perfect spot to enjoy your morning coffee or unwind at the end of the day. The landscaping throughout the property reflects a true green thumb, with thoughtful plantings and a setting that feels both welcoming and loved.
Inside, you'll appreciate no carpet throughout and a spacious, functional layout. The large kitchen offers plenty of room for meal preparation and entertaining, while the custom-built bar connecting the kitchen to the living room creates a natural gathering space where family and friends can easily come together.
The home also features a dedicated laundry room with additional storage, providing a practical space to keep household essentials organized and out of sight.
Step outside to discover your own backyard oasis. Beautiful landscaping and inviting outdoor spaces create a peaceful setting for relaxing, entertaining, gardening, or simply enjoying the beauty of the seasons. For those who love the outdoors and adventure, you'll appreciate being conveniently close to Windrock Park and its renowned trails and recreational opportunities.
Location is another highlight, with convenient access to Oak Ridge and Knoxville, making it easy to enjoy shopping, dining, employment centers, entertainment, and other everyday amenities while still coming home to the welcoming community of Oliver Springs.
The exceptional care continues behind the scenes. New siding and new windows to name a few. The roof is only 4 years old and the water heater is only 2 years old. The sellers have the HVAC system regularly checked and maintained. The crawlspace has been partially encapsulated and has a commercial-grade dehumidifier. And don't forget the year round pest control service. The work is done and provides additional peace of mind.
Come see the care, character, and charm for yourself--you may just find the place you've been waiting for! (Information deemed reliable; however, Buyer and/or Buyer's agent to verify any and all information pertaining to the home and property.)...
Contact an agent
Home facts
- Year built:1925
- Subdivision & Development:Oaknoll Sub
- Listing ID #:1356735
- Added:2 day(s) ago
- Updated:September 27, 2026 at 02:37 PM
Rooms and interior
- Bedrooms:3
- Total bathrooms:2
- Full bathrooms:1
- Half bathrooms:1
- Rooms Total:7
- Flooring:Hardwood, Laminate, Tile
- Basement:Yes
- Basement Description:Crawl Space, Crawl Space Sealed
- Living area:1,400 sq. ft.
Heating and cooling
- Cooling:Central Cooling
- Heating:Central, Electric
Structure and exterior
- Year built:1925
- Building area:1,400 sq. ft.
- Lot area:0.45 Acres
- Architectural Style:Traditional
- Construction Materials:Frame
Schools
- High school:Clinton
- Middle school:Norwood
- Elementary school:Norwood
Utilities
- Sewer:Public Sewer
Finances and disclosures
- Price:$370,000
- Price per sq. ft.:$264.29
Features and amenities
- Amenities:Windows - Vinyl
Parking
- Parking description:Designated Parking, Main Level, Off-Street Parking, RV Parking
New listings near 701 Sycamore Lane
- New
 $299,900Active4 beds 2 baths2,432 sq. ft.
681 Hen Valley Rd, Oliver Springs, TN 37840
MLS# 1356637Listed by: HOME TOUCH REALTY, LLC - New
 $199,000Active4 beds 3 baths2,301 sq. ft.
117 Roane St, Oliver Springs, TN 37840
MLS# 3597642Listed by: THE CARTER GROUP, EXP REALTY - New
 $207,000Active2 beds 2 baths936 sq. ft.
615 Butler Mill Rd, Oliver Springs, TN 37840
MLS# 3597069Listed by: THE CARTER GROUP, EXP REALTY 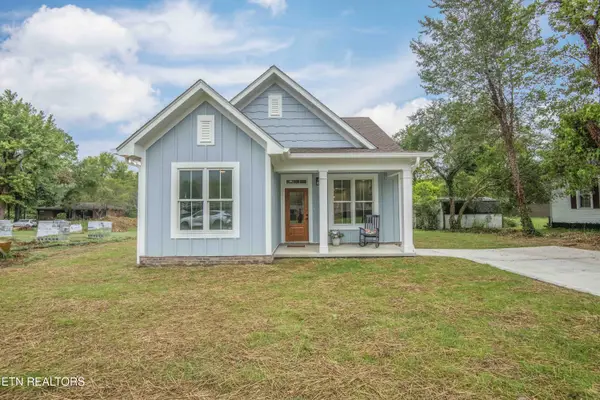 $398,500Active3 beds 2 baths1,579 sq. ft.
416 Kingston Ave, Oliver Springs, TN 37840
MLS# 1355390Listed by: REALTY EXECUTIVES ASSOCIATES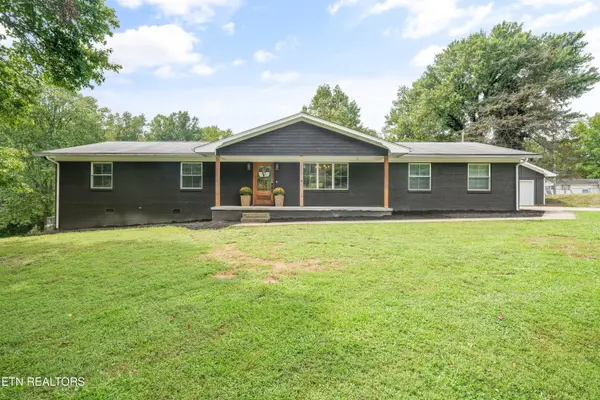 $419,900Pending - Continue To Show - Inspection4 beds 3 baths2,065 sq. ft.
523 Second Norway Lane, Oliver Springs, TN 37840
MLS# 1354865Listed by: HONORS REAL ESTATE SERVICES LLC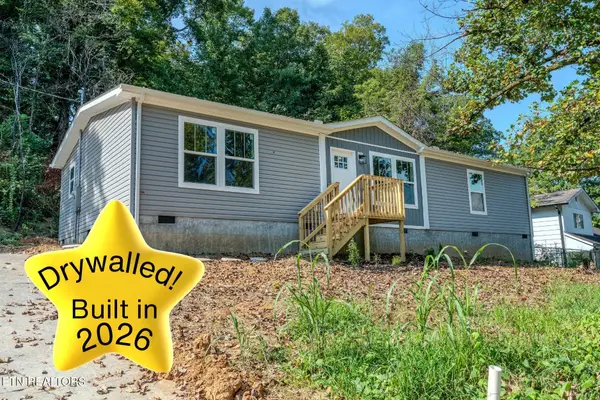 $269,900Pending3 beds 2 baths1,568 sq. ft.
225 Haven Rd, Oliver Springs, TN 37840
MLS# 3528772Listed by: KELLER WILLIAMS REALTY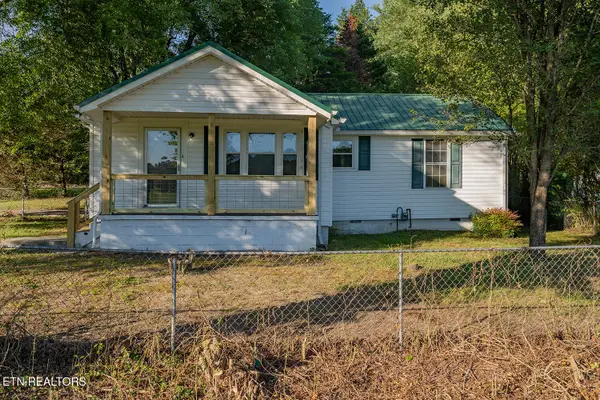 $215,000Active3 beds 1 baths900 sq. ft.
919 Kentucky St, Oliver Springs, TN 37840
MLS# 1353007Listed by: SCH REAL ESTATE, REALTY EXECUTIVES $175,000Active6 beds 3 baths1,714 sq. ft.
289 Midway Drive, Oliver Springs, TN 37840
MLS# 1351111Listed by: GORMAN REALTY $150,000Pending - Continue To Show2 beds 1 baths720 sq. ft.
308 Highland Ave, Oliver Springs, TN 37840
MLS# 1350868Listed by: SOUTHERN CHARM HOMES


Protect your home and budget from life's surprises with an Assurant Home Warranty, backed by a partner that supports you through every step of homeownership. Explore Plans.
© 2026 Better Homes and Gardens Real Estate LLC. An Anywhere Real Estate company. All rights reserved. Better Homes and Gardens® Real Estate is a registered trademark owned by Meredith Operations Corporation, licensed to Better Homes and Gardens Real Estate LLC and used with permission. Better Homes and Gardens Real Estate LLC fully supports the principles of the Fair Housing Act and the Equal Opportunity Act. Listing information is deemed reliable but is not guaranteed accurate.
Each office is independently owned and operated.
Any services or products provided by third parties are not provided by, affiliated with or related to Better Homes and Gardens Real Estate LLC, or its affiliated companies.