
681 Hen Valley Rd, Oliver Springs, TN 37840
Local realty services provided by:Better Homes and Gardens Real Estate Heritage Group
681 Hen Valley Rd,Oliver Springs, TN 37840
$299,900
- 4 Beds
- 2 Baths
- 2,432 sq. ft.
- Mobile / Manufactured
- Active
Listed by: rhonda darrow
Office: home touch realty
MLS#:3598761
Source:NASHVILLE
Price summary
- Price:$299,900
- Price per sq. ft.:$123.31
About this home
Stunning and spacious 4-bedroom, 2-bath double-wide home situated on a permanent foundation in the heart of Oliver Springs, conveniently located near Windrock and Oak Ridge. This beautiful double wide home offers a desirable split-bedroom floor plan with plenty of space for comfortable living and entertaining. The spacious kitchen features abundant cabinetry and counter space, a walk-in pantry, and stainless-steel appliances that convey with the home. The luxurious primary suite offers a tile walk-in shower and a dream walk-in closet complete with built-in organizers. Throughout the home, built-in shelving provides both functionality and the perfect space to display your favorite décor. The inviting living room features a wood-burning fireplace, creating a cozy atmosphere for relaxing with family and friends. A formal dining room provides the perfect setting for family gatherings or enjoying dinner together. Step outside onto the open back deck, perfect for grilling, entertaining, or simply relaxing and enjoying the outdoors. With its spacious layout, thoughtful features, and convenient location, this home is a must-see. Come take a look today!...
Contact an agent
Home facts
- Year built:2016
- Listing ID #:3598761
- Added:3 day(s) ago
- Updated:September 28, 2026 at 02:27 PM
Rooms and interior
- Bedrooms:4
- Total bathrooms:2
- Full bathrooms:2
- Flooring:Laminate, Vinyl
- Kitchen Description:Dishwasher, Microwave, Refrigerator
- Basement:Yes
- Basement Description:Crawl Space
- Living area:2,432 sq. ft.
Heating and cooling
- Cooling:Central Air
- Heating:Central, Natural Gas
- Central air:Yes
Structure and exterior
- Year built:2016
- Building area:2,432 sq. ft.
- Lot area:0.36 Acres
- Lot Features:Level
- Construction Materials:Frame, Stone, Vinyl Siding
- Exterior Features:Deck
- Levels:One Story
Utilities
- Water:Public, Water Available
- Sewer:Septic Tank
Finances and disclosures
- Price:$299,900
- Price per sq. ft.:$123.31
- Tax amount:$105
Features and amenities
- Appliances:Dishwasher, Microwave, Refrigerator
- Amenities:Smoke Detector(s), Walk-In Closet(s)
 Copyright 2026 Realtracs Mls. All rights reserved. Realtracs Mls provides content displayed here (“provided content”) on an “as is” basis and makes no representations or warranties regarding the provided content, including, but not limited to those of non-infringement, timeliness, accuracy, or completeness. Individuals and companies using information presented are responsible for verification and validation of information they utilize and present to their customers and clients. Realtracs Mls will not be liable for any damage or loss resulting from use of the provided content or the products available through Portals, IDX, VOW, and/or Syndication. Recipients of this information shall not resell, redistribute, reproduce, modify, or otherwise copy any portion thereof without the expressed written consent of Realtracs Mls.
New listings near 681 Hen Valley Rd
- New
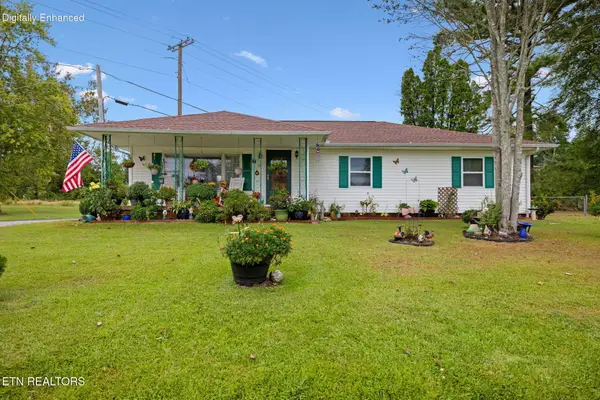 $370,000Active3 beds 2 baths1,400 sq. ft.
701 Sycamore Lane, Oliver Springs, TN 37840
MLS# 1356735Listed by: SOUTHERN CHARM HOMES - New
 $199,000Active4 beds 3 baths2,301 sq. ft.
117 Roane St, Oliver Springs, TN 37840
MLS# 3597642Listed by: THE CARTER GROUP, EXP REALTY - New
 $207,000Active2 beds 2 baths936 sq. ft.
615 Butler Mill Rd, Oliver Springs, TN 37840
MLS# 3597069Listed by: THE CARTER GROUP, EXP REALTY 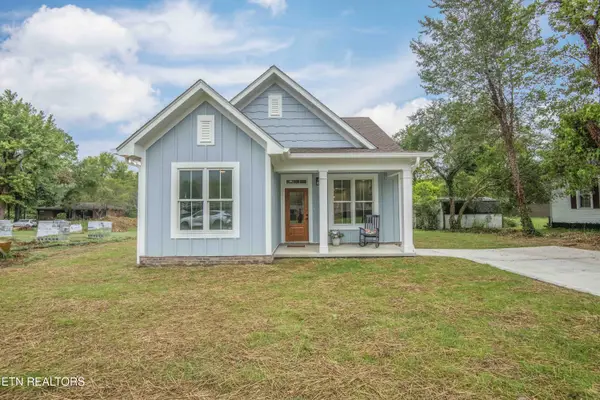 $398,500Active3 beds 2 baths1,579 sq. ft.
416 Kingston Ave, Oliver Springs, TN 37840
MLS# 1355390Listed by: REALTY EXECUTIVES ASSOCIATES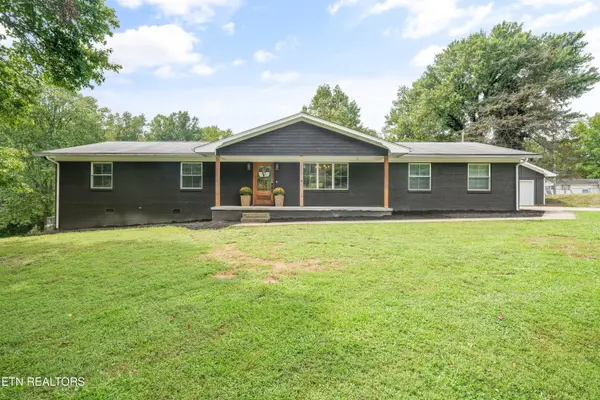 $419,900Pending - Continue To Show - Inspection4 beds 3 baths2,065 sq. ft.
523 Second Norway Lane, Oliver Springs, TN 37840
MLS# 1354865Listed by: HONORS REAL ESTATE SERVICES LLC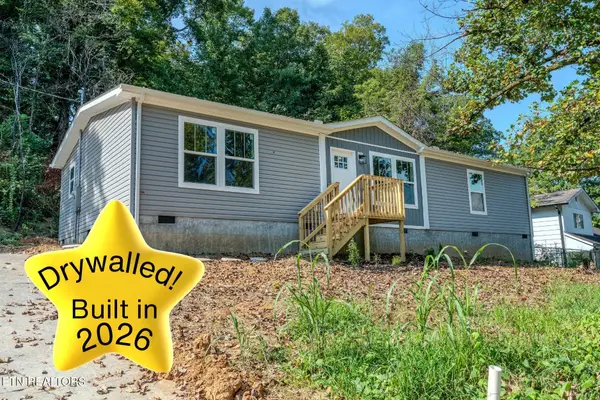 $269,900Pending3 beds 2 baths1,568 sq. ft.
225 Haven Rd, Oliver Springs, TN 37840
MLS# 3528772Listed by: KELLER WILLIAMS REALTY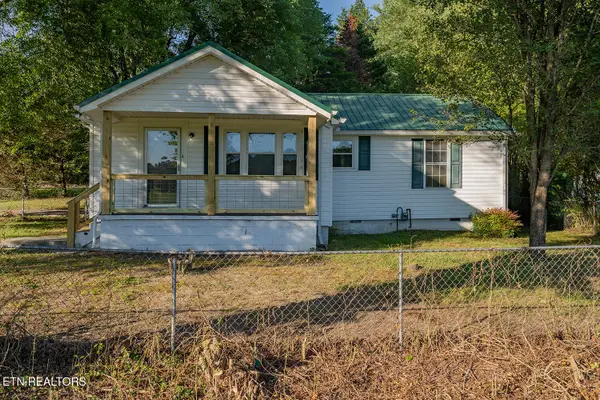 $215,000Active3 beds 1 baths900 sq. ft.
919 Kentucky St, Oliver Springs, TN 37840
MLS# 1353007Listed by: SCH REAL ESTATE, REALTY EXECUTIVES $175,000Active6 beds 3 baths1,714 sq. ft.
289 Midway Drive, Oliver Springs, TN 37840
MLS# 1351111Listed by: GORMAN REALTY $150,000Pending - Continue To Show2 beds 1 baths720 sq. ft.
308 Highland Ave, Oliver Springs, TN 37840
MLS# 1350868Listed by: SOUTHERN CHARM HOMES


Protect your home and budget from life's surprises with an Assurant Home Warranty, backed by a partner that supports you through every step of homeownership. Explore Plans.
© 2026 Better Homes and Gardens Real Estate LLC. An Anywhere Real Estate company. All rights reserved. Better Homes and Gardens® Real Estate is a registered trademark owned by Meredith Operations Corporation, licensed to Better Homes and Gardens Real Estate LLC and used with permission. Better Homes and Gardens Real Estate LLC fully supports the principles of the Fair Housing Act and the Equal Opportunity Act. Listing information is deemed reliable but is not guaranteed accurate.
Each office is independently owned and operated.
Any services or products provided by third parties are not provided by, affiliated with or related to Better Homes and Gardens Real Estate LLC, or its affiliated companies.