
683 Hen Valley Rd, Oliver Springs, TN 37840
Local realty services provided by:Better Homes and Gardens Real Estate Gwin Realty
Listed by: tara hayes
Office: realty executives associates
MLS#:1357483
Source:TN_KAAR
Price summary
- Price:$397,777
- Price per sq. ft.:$280.72
About this home
Set on an oversized lot, this crisp white 3-bedroom, 2-bath new construction home feels like a deep breath the moment you pull into the drive.
Step inside and look up. Ceilings of 9 to 10 feet give every room space to breathe, and luxury vinyl plank flooring feel like velvet underfoot. Mornings start in the kitchen, coffee in hand at the marble island, sunlight spilling through the window over the sink. Custom wood cabinets glide shut on soft-close hinges, brushed gold/black fixtures catch the light, and glass pendants glow over the island where everyone ends up gathering.
When the day winds down, the primary suite is waiting. Arched mirrors hang over a double vanity, and in the fully tiled walk-in shower, a rain showerhead washes the day away. Tile floors finish both baths.
Evenings belong to the back deck: grill going, friends laughing, the woods putting on a new show every season. And with an oversized lot, there's room for the garden, the fire pit, or whatever you've been dreaming up.
Weekends are for adventure. Fire up the ATV and ride to Windrock Park, where hundreds of miles of mountain trails are waiting, then be home in time to rinse off the mud and relax in your brand new home.
This home comes complete with a Builders 1 year warranty and 10 year structural warranty through 210 Home Warranty.
The details are finished. The story is yours to start....
Contact an agent
Home facts
- Year built:2026
- Listing ID #:1357483
- Added:1 day(s) ago
- Updated:October 02, 2026 at 02:48 PM
Rooms and interior
- Bedrooms:3
- Total bathrooms:2
- Full bathrooms:2
- Rooms Total:9
- Flooring:Tile
- Basement:Yes
- Basement Description:Slab
- Living area:1,417 sq. ft.
Heating and cooling
- Cooling:Central Cooling
- Heating:Central, Electric, Heat Pump
Structure and exterior
- Year built:2026
- Building area:1,417 sq. ft.
- Lot area:0.25 Acres
- Lot Features:Creek, Wooded
- Architectural Style:Traditional
- Construction Materials:Block, Frame
Utilities
- Sewer:Public Sewer
Finances and disclosures
- Price:$397,777
- Price per sq. ft.:$280.72
Parking
- Parking description:Attached, Designated Parking, Garage Door Opener, Main Level, Off-Street Parking
- Garage spaces:2
New listings near 683 Hen Valley Rd
- New
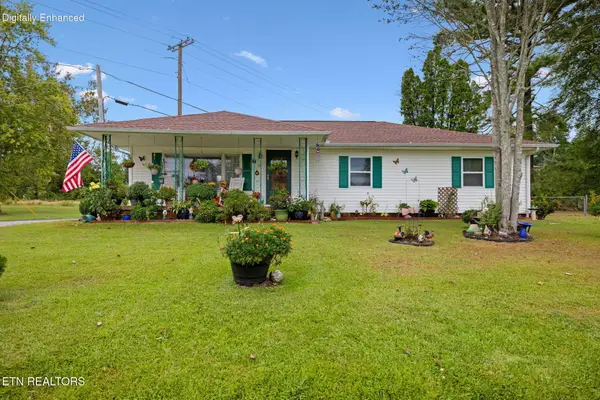 $370,000Active3 beds 2 baths1,400 sq. ft.
701 Sycamore Lane, Oliver Springs, TN 37840
MLS# 1356735Listed by: SOUTHERN CHARM HOMES - New
 $299,900Active4 beds 2 baths2,432 sq. ft.
681 Hen Valley Rd, Oliver Springs, TN 37840
MLS# 1356637Listed by: HOME TOUCH REALTY, LLC - New
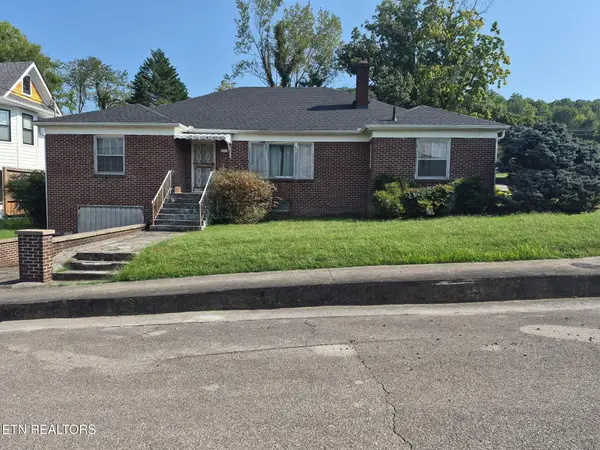 $199,000Active4 beds 3 baths2,301 sq. ft.
117 Roane St, Oliver Springs, TN 37840
MLS# 1356354Listed by: THE CARTER GROUP, EXP REALTY - New
 $207,000Active2 beds 2 baths936 sq. ft.
615 Butler Mill Rd, Oliver Springs, TN 37840
MLS# 3597069Listed by: THE CARTER GROUP, EXP REALTY 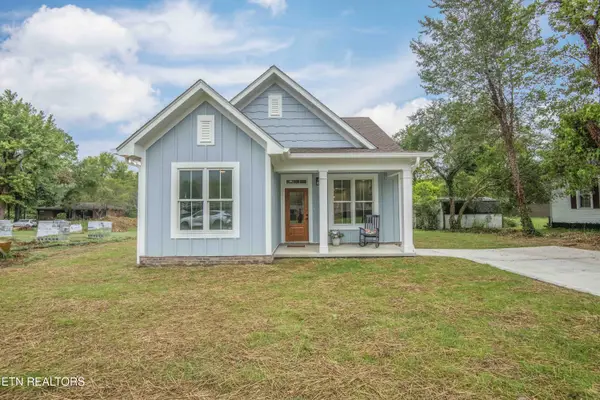 $398,500Active3 beds 2 baths1,579 sq. ft.
416 Kingston Ave, Oliver Springs, TN 37840
MLS# 1355390Listed by: REALTY EXECUTIVES ASSOCIATES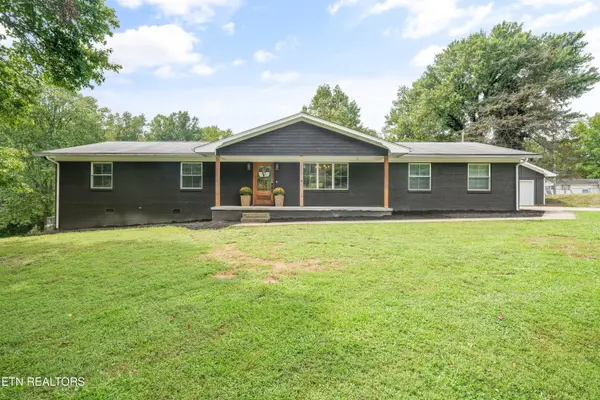 $419,900Pending - Continue To Show - Inspection4 beds 3 baths2,065 sq. ft.
523 Second Norway Lane, Oliver Springs, TN 37840
MLS# 1354865Listed by: HONORS REAL ESTATE SERVICES LLC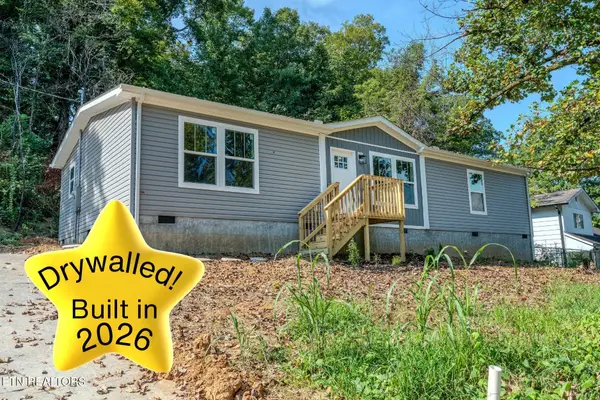 $269,900Pending3 beds 2 baths1,568 sq. ft.
225 Haven Rd, Oliver Springs, TN 37840
MLS# 3528772Listed by: KELLER WILLIAMS REALTY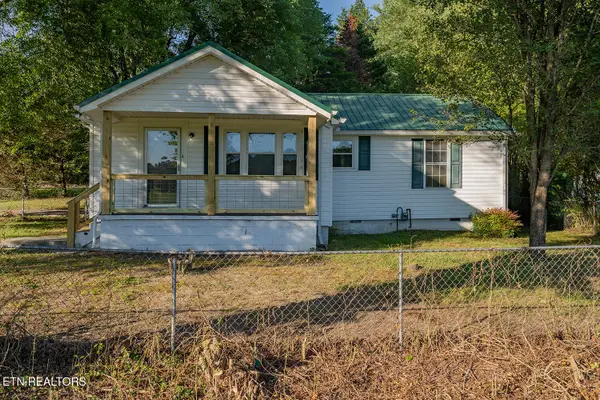 $215,000Active3 beds 1 baths900 sq. ft.
919 Kentucky St, Oliver Springs, TN 37840
MLS# 1353007Listed by: SCH REAL ESTATE, REALTY EXECUTIVES $175,000Active6 beds 3 baths1,714 sq. ft.
289 Midway Drive, Oliver Springs, TN 37840
MLS# 1351111Listed by: GORMAN REALTY


Protect your home and budget from life's surprises with an Assurant Home Warranty, backed by a partner that supports you through every step of homeownership. Explore Plans.
© 2026 Better Homes and Gardens Real Estate LLC. An Anywhere Real Estate company. All rights reserved. Better Homes and Gardens® Real Estate is a registered trademark owned by Meredith Operations Corporation, licensed to Better Homes and Gardens Real Estate LLC and used with permission. Better Homes and Gardens Real Estate LLC fully supports the principles of the Fair Housing Act and the Equal Opportunity Act. Listing information is deemed reliable but is not guaranteed accurate.
Each office is independently owned and operated.
Any services or products provided by third parties are not provided by, affiliated with or related to Better Homes and Gardens Real Estate LLC, or its affiliated companies.