
430 Browder Circle, Oliver Springs, TN 37840
Local realty services provided by:Better Homes and Gardens Real Estate Jackson Realty
Listed by: ron pilgrim
Office: century 21 legacy
MLS#:1358000
Source:TN_KAAR
Price summary
- Price:$295,000
- Price per sq. ft.:$98.33
About this home
MOVE-IN READY! Spacious 3,000 sq. ft. 5BR/2BA home offering two distinct living spaces under one roof. Main level features 11-ft ceilings, oversized kitchen, dining area, 3BRs, full bath, laundry & sunroom. Finished walkout basement includes 2BRs, bath, kitchenette, den & bonus room, another laundry room, -ideal for multi-gen living or guest suite. Enjoy a fully fenced lot, deck & patio. Fresh paint, new flooring & updated lighting. Close to schools, Oak Ridge & Pellissippi Pkwy. Seller willing to contribute toward closing costs & HVAC depending on offer. Furniture/appliances convey!
Contact an agent
Home facts
- Year built:1945
- Subdivision & Development:Browder Town
- Listing ID #:1358000
- Added:2 day(s) ago
- Updated:October 08, 2026 at 03:27 PM
Rooms and interior
- Bedrooms:5
- Total bathrooms:2
- Full bathrooms:2
- Flooring:Carpet, Vinyl
- Basement:Yes
- Basement Description:Finished, Plumbed, Walkout
- Living area:3,000 sq. ft.
Heating and cooling
- Heating:Electric
Structure and exterior
- Year built:1945
- Building area:3,000 sq. ft.
- Lot area:0.21 Acres
- Architectural Style:Contemporary, Traditional
- Construction Materials:Block, Frame
Schools
- High school:Clinton
- Middle school:Norwood
- Elementary school:Norwood
Utilities
- Sewer:Public Sewer
Finances and disclosures
- Price:$295,000
- Price per sq. ft.:$98.33
Features and amenities
- Amenities:Windows - Vinyl
Parking
- Parking description:Main Level
- Carport spaces:1
New listings near 430 Browder Circle
- New
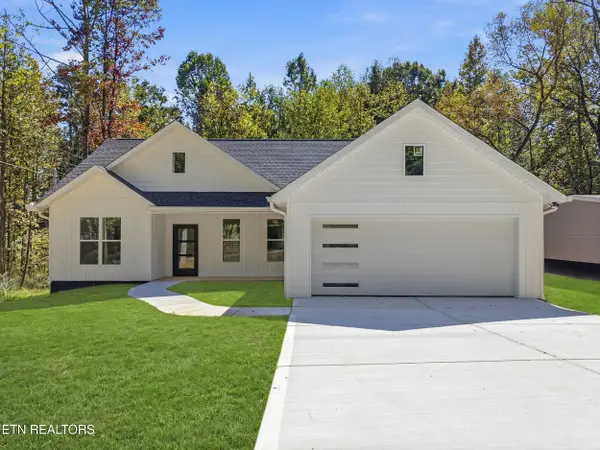 $397,777Active3 beds 2 baths1,417 sq. ft.
683 Hen Valley Rd, Oliver Springs, TN 37840
MLS# 1357483Listed by: REALTY EXECUTIVES ASSOCIATES 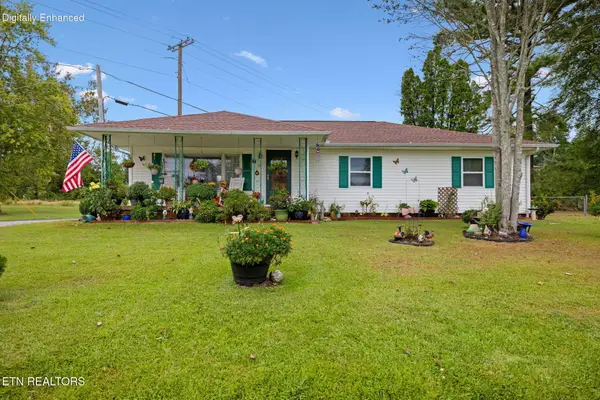 $370,000Active3 beds 2 baths1,400 sq. ft.
701 Sycamore Lane, Oliver Springs, TN 37840
MLS# 1356735Listed by: SOUTHERN CHARM HOMES $299,900Active4 beds 2 baths2,432 sq. ft.
681 Hen Valley Rd, Oliver Springs, TN 37840
MLS# 1356637Listed by: HOME TOUCH REALTY, LLC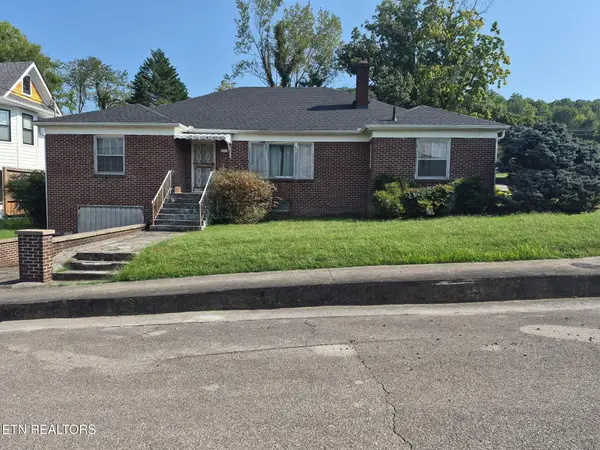 $199,000Active4 beds 3 baths2,301 sq. ft.
117 Roane St, Oliver Springs, TN 37840
MLS# 1356354Listed by: THE CARTER GROUP, EXP REALTY $207,000Active2 beds 2 baths936 sq. ft.
615 Butler Mill Rd, Oliver Springs, TN 37840
MLS# 3597069Listed by: THE CARTER GROUP, EXP REALTY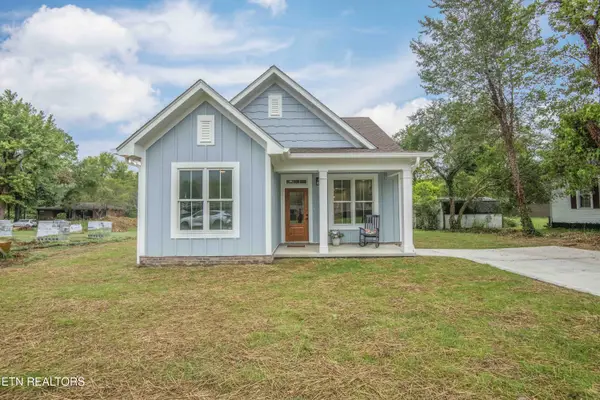 $394,500Active3 beds 2 baths1,579 sq. ft.
416 Kingston Ave, Oliver Springs, TN 37840
MLS# 1355390Listed by: REALTY EXECUTIVES ASSOCIATES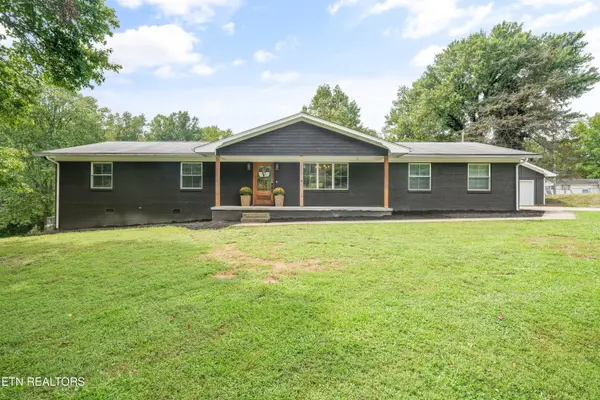 $419,900Pending - Continue To Show - Inspection4 beds 3 baths2,065 sq. ft.
523 Second Norway Lane, Oliver Springs, TN 37840
MLS# 1354865Listed by: HONORS REAL ESTATE SERVICES LLC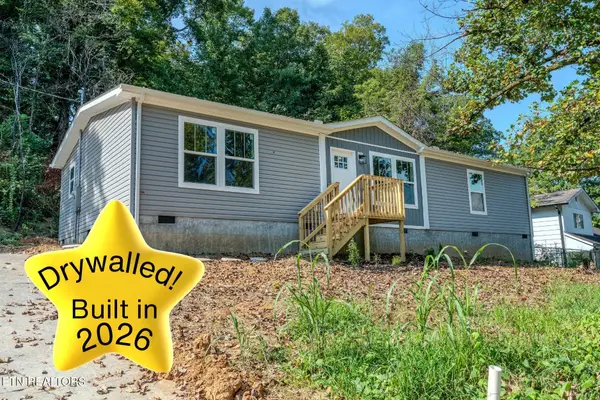 $269,900Pending3 beds 2 baths1,568 sq. ft.
225 Haven Rd, Oliver Springs, TN 37840
MLS# 3528772Listed by: KELLER WILLIAMS REALTY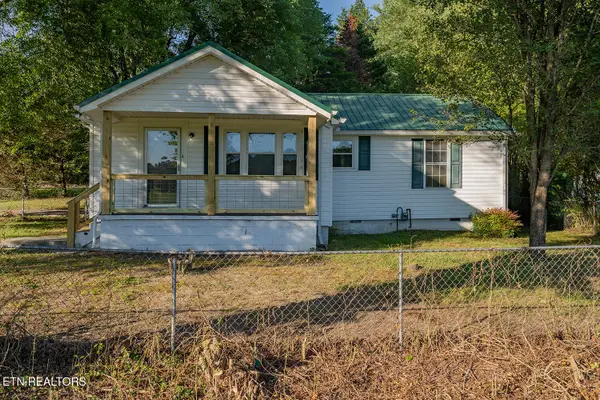 $215,000Active3 beds 1 baths900 sq. ft.
919 Kentucky St, Oliver Springs, TN 37840
MLS# 1353007Listed by: SCH REAL ESTATE, REALTY EXECUTIVES


Protect your home and budget from life's surprises with an Assurant Home Warranty, backed by a partner that supports you through every step of homeownership. Explore Plans.
© 2026 Better Homes and Gardens Real Estate LLC. An Anywhere Real Estate company. All rights reserved. Better Homes and Gardens® Real Estate is a registered trademark owned by Meredith Operations Corporation, licensed to Better Homes and Gardens Real Estate LLC and used with permission. Better Homes and Gardens Real Estate LLC fully supports the principles of the Fair Housing Act and the Equal Opportunity Act. Listing information is deemed reliable but is not guaranteed accurate.
Each office is independently owned and operated.
Any services or products provided by third parties are not provided by, affiliated with or related to Better Homes and Gardens Real Estate LLC, or its affiliated companies.