
2525 Blue Skies Drive, Ooltewah, TN 37363
Local realty services provided by:Better Homes and Gardens Real Estate Signature Brokers
2525 Blue Skies Drive,Ooltewah, TN 37363
$489,900
- 3 Beds
- 2 Baths
- 1,939 sq. ft.
- Single family
- Active
Upcoming open houses
- Thu, Nov 1204:00 pm - 06:00 pm
Listed by: jonathan gonzalez
Office: bridge real estate group
MLS#:1541434
Source:TN_CAR
Price summary
- Price:$489,900
- Price per sq. ft.:$252.66
- Monthly HOA dues:$62.5
About this home
Main-level living in The Farms at Creekside, in one of the few Goodall-built homes in the community before the transition to Pratt Homes. Even better, buyers may receive up to 1% toward closing costs when financing with our preferred lender.
The Hanover plan pairs timeless Craftsman style with an open layout centered on a vaulted great room and a stunning stone fireplace. The kitchen offers upgraded finishes, modern appliances and plenty of room to entertain.
The primary suite, both additional bedrooms and the laundry room are all on the main level. The primary features a vaulted tray ceiling and an ensuite bath with a tiled shower, frameless glass doors, a garden tub and granite countertops.
Outside, enjoy a relaxing patio, a fully sodded backyard and a 2-car garage. Move-in ready with no build wait, minutes from Ooltewah's dining and shopping. Schedule your showing today.
Subject to lender approval and program guidelines.
Contact an agent
Home facts
- Year built:2023
- Subdivision & Development:The Farms at Creekside
- Listing ID #:1541434
- Added:51 day(s) ago
- Updated:November 12, 2026 at 08:58 PM
Rooms and interior
- Bedrooms:3
- Total bathrooms:2
- Full bathrooms:2
- Rooms Total:9
- Flooring:Carpet, Hardwood, Tile
- Dining Description:Breakfast Nook, Eat-in Kitchen
- Bathrooms Description:Separate Shower, Soaking Tub, Tub/shower Combo
- Kitchen Description:Eat-in Kitchen
- Bedroom Description:Primary Downstairs, Split Bedrooms
- Basement:Yes
- Living area:1,939 sq. ft.
Heating and cooling
- Cooling:Central Air, Electric
- Heating:Central, Heating, Natural Gas
- Central air:Yes
Structure and exterior
- Roof:Asphalt, Shingle
- Year built:2023
- Building area:1,939 sq. ft.
- Lot area:0.22 Acres
- Architectural Style:Contemporary
- Construction Materials:Brick, Fiber Cement
- Foundation Description:Concrete Perimeter, Slab
- Levels:One
Utilities
- Water:Public
- Sewer:Public Sewer, Sewer Connected
Finances and disclosures
- Price:$489,900
- Price per sq. ft.:$252.66
- Tax amount:$1,900
Features and amenities
- Amenities:Cathedral Ceiling(s), Granite Counters, High Ceilings, Open Floorplan, Walk-In Closet(s)
Parking
- Parking description:Attached Garage, Garage Door Opener, Garage Faces Front, Kitchen Level
- Garage:Yes
New listings near 2525 Blue Skies Drive
- Coming Soon
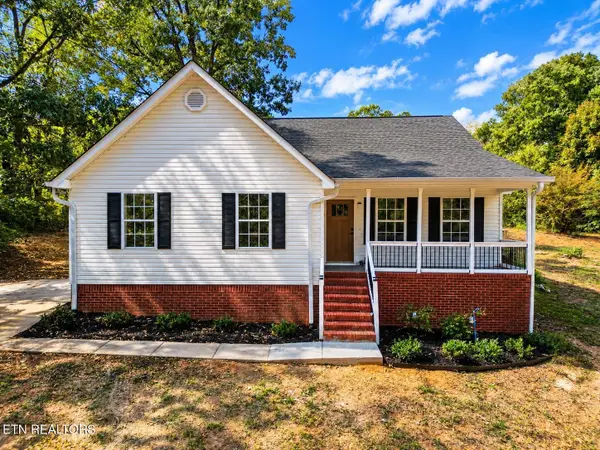 $475,000Coming Soon3 beds 2 baths1,422 sq. ft.
8504 Rosada Drive, Ooltewah, TN 37363
MLS# 3612040Listed by: VISION PROPERTIES GROUP - New
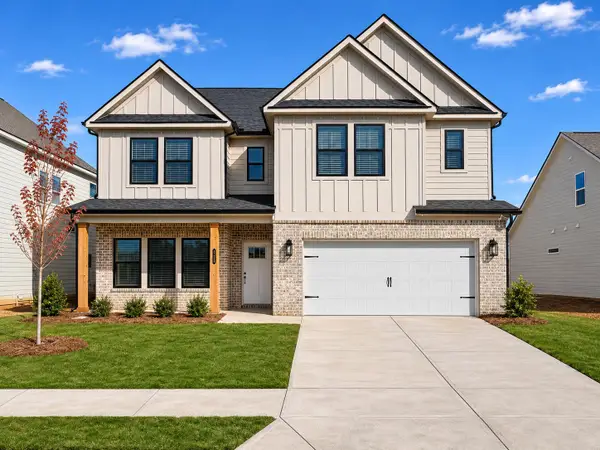 $524,900Active5 beds 3 baths3,020 sq. ft.
8265 Tree Farm Circle #06, Ooltewah, TN 37363
MLS# 1546204Listed by: TRUST REAL ESTATE GROUP, LLC - New
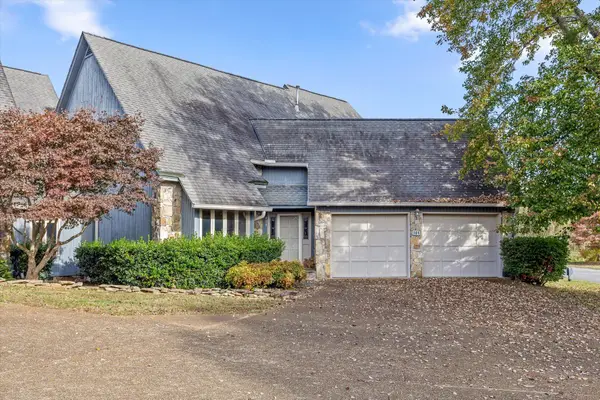 $370,000Active2 beds 2 baths2,167 sq. ft.
101 Wisley Way, Ooltewah, TN 37363
MLS# 1546184Listed by: KELLER WILLIAMS REALTY - Open Sun, 2 to 4pmNew
 $1,155,000Active6 beds 5 baths4,950 sq. ft.
10072 Deer Ridge Drive, Ooltewah, TN 37363
MLS# 1546013Listed by: DAVANZO REAL ESTATE - Open Fri, 1 to 5pmNew
 $370,000Active3 beds 3 baths1,730 sq. ft.
6514 Elizabeth Ann Way #Lot 117, Ooltewah, TN 37363
MLS# 1546093Listed by: WOODY CREEK REALTY, LLC - Open Fri, 1 to 5pmNew
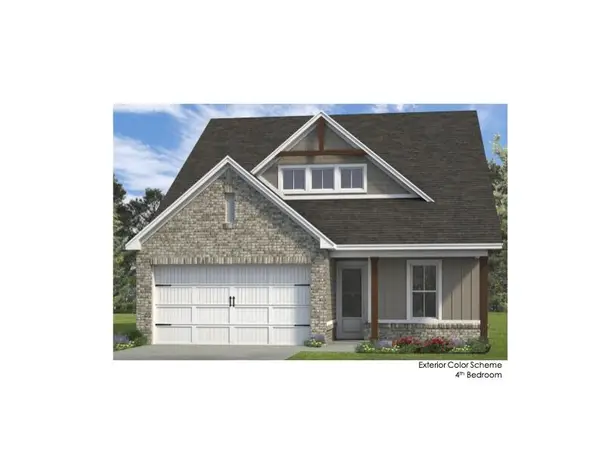 $425,000Active4 beds 3 baths2,390 sq. ft.
6506 Elizabeth Ann Way #Lot 118, Ooltewah, TN 37363
MLS# 1546095Listed by: WOODY CREEK REALTY, LLC - New
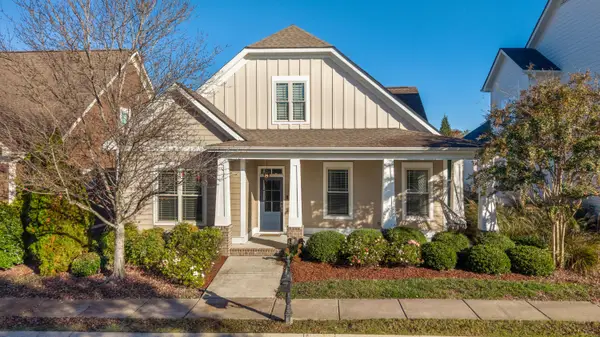 $524,900Active3 beds 3 baths1,950 sq. ft.
2158 Holden Farm Place, Ooltewah, TN 37363
MLS# 1545969Listed by: KELLER WILLIAMS REALTY - New
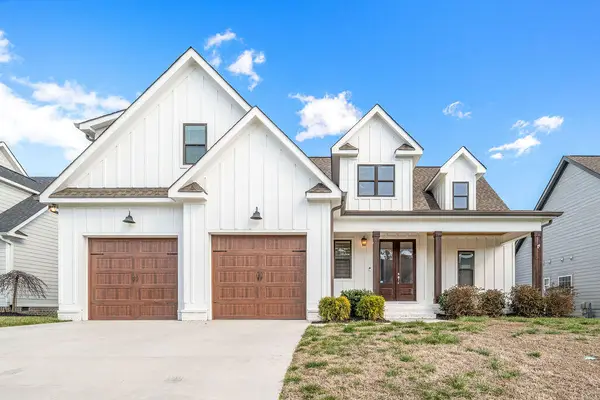 $615,000Active4 beds 4 baths2,918 sq. ft.
9133 White Ash Drive, Ooltewah, TN 37363
MLS# 1545961Listed by: CRYE-LEIKE, REALTORS - New
 $599,000Active3 beds 2 baths2,000 sq. ft.
5886 Yellow Rose Lane #7, Ooltewah, TN 37363
MLS# 1545939Listed by: GREENTECH HOMES LLC - New
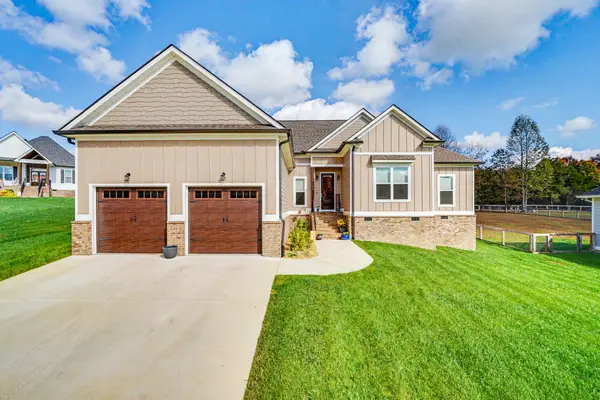 $585,000Active3 beds 3 baths2,250 sq. ft.
7555 Sir Anderson Court, Ooltewah, TN 37363
MLS# 1545887Listed by: KELLER WILLIAMS REALTY


Protect your home and budget from life's surprises with an Assurant Home Warranty, backed by a partner that supports you through every step of homeownership. Explore Plans.
© 2026 Better Homes and Gardens Real Estate LLC. An Anywhere Real Estate company. All rights reserved. Better Homes and Gardens® Real Estate is a registered trademark owned by Meredith Operations Corporation, licensed to Better Homes and Gardens Real Estate LLC and used with permission. Better Homes and Gardens Real Estate LLC fully supports the principles of the Fair Housing Act and the Equal Opportunity Act. Listing information is deemed reliable but is not guaranteed accurate.
Each office is independently owned and operated.
Any services or products provided by third parties are not provided by, affiliated with or related to Better Homes and Gardens Real Estate LLC, or its affiliated companies.