
2639 Copper Cove, Ooltewah, TN 37363
Local realty services provided by:Better Homes and Gardens Real Estate Jackson Realty
2639 Copper Cove,Ooltewah, TN 37363
$560,000
- 3 Beds
- 3 Baths
- 1,946 sq. ft.
- Single family
- Pending
Listed by: morgan ellis
Office: real broker
MLS#:1540763
Source:TN_CAR
Price summary
- Price:$560,000
- Price per sq. ft.:$287.77
- Monthly HOA dues:$325
About this home
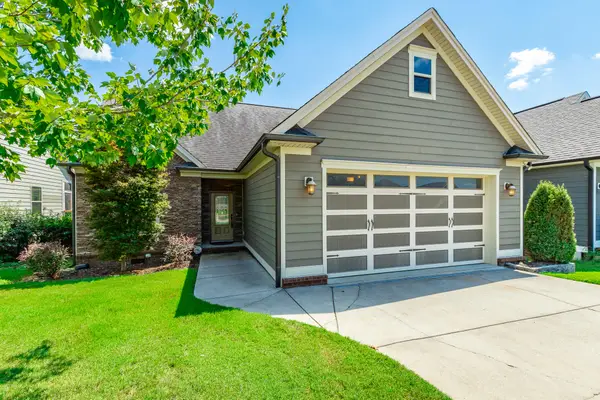
Welcome to 2639 Copper Cove. Nestled in Ooltewah's highly desirable Skyfall community, this beautifully appointed three-bedroom, two-bathroom, single-level home offers the perfect blend of comfort, high-quality craftsmanship, and low-maintenance living.
No expense was spared to elevate this remarkable home. Step inside to an open floor plan accentuated by tall ceilings, crown molding, oak hardwood flooring throughout, custom plantation shutters by River City Blinds, and a thoughtful combination of recessed lighting and upgraded light fixtures.
The kitchen is the true showpiece, featuring stunning quartz countertops, soft-close cabinetry with custom roll-out features, under-cabinet lighting, abundant counter space, and striking stainless steel appliances, including a new Kucht gas range with roll-out features, a spacious KitchenAid refrigerator, and eye-catching new copper pulls throughout. Added cabinetry provides extra storage and pantry space, making this kitchen as functional as it is beautiful.
The kitchen opens seamlessly to the dining room and living room, creating an inviting, connected space for everyday living and entertaining alike. Built-ins and custom shelving surround the gas fireplace adding both beauty and function. You'll also love the thoughtful placement of electric outlets added to the floor and built directly into the entertainment center built-ins. The half bathroom near the main living area features custom-made wallpaper and an elegant pocket door, offering convenience to both the homeowner and guests.
The primary suite is a true retreat featuring a spa-like bathroom complete with a walk-in tile shower, double vanities, and a large walk-in closet that includes a built-in quartz-topped vanity perfect for getting ready. On the opposite side of the home, the additional bedrooms connected by a jack-an-jill bathroom offer flexible space for family or guests. In the hallway, you'll find a dedicated office niche complete with custom built-in shelves and an oversized laundry room adding to everyday convenience. In the two car garage, mounted pegboards along with a partially floored attic space give you even more room for storage and organization.
The screened-in back porch, finished with tile flooring and cedar tongue-and-groove detailing along the ceiling, is the perfect spot to unwind. Enjoy a level, fully fenced backyard, two concrete patios, a custom-made porch swing, curtains and tie backs, and a remote-controlled drop-down TV on the porch. Nature lovers will delight in the hummingbirds, butterflies, cardinals, bluebirds, and mockingbirds that frequent the yard, along with the peaceful sound of the creek behind the property during heavy rain. The landscaping is equally lovely, featuring butterfly bushes, hydrangeas, arborvitae, hostas, and calla lilies in both yellow and purple.
Well maintained and built to last, the home features materials like brick and Hardie board siding, a tankless gas water heater, a Trane dual fuel system, a Nest thermostat, a Ring doorbell, and a second water meter added for even greater convenience. The home even earned its EPB Smart House certification, reflecting quality that goes far beyond what you can see.
As impressive as the home is, the Skyfall community makes it even more special. With only 36 homes in the neighborhood, residents enjoy a true sense of community alongside a saltwater pool, elevated clubhouse, covered pavilion, and swings for gathering with neighbors, sidewalks, street lights, and walking trails. The HOA, at $975 quarterly, provides exceptional convenience by including lawn care and maintenance for the whole neighborhood and common areas, weed control, Tri Community Fire Department service, weekly trash pickup, and curbside recycling. Situated just minutes from Cambridge Square and Hamilton Place shopping, Skyfall offers a convenient location with the benefit of Hamilton County property taxes and no extra city tax.
Come experience everything this lovely home and community have to offer!...
Contact an agent
Home facts
- Year built:2019
- Subdivision & Development:Skyfall
- Listing ID #:1540763
- Added:9 day(s) ago
- Updated:August 24, 2026 at 07:49 AM
Rooms and interior
- Bedrooms:3
- Total bathrooms:3
- Full bathrooms:2
- Half bathrooms:1
- Rooms Total:8
- Flooring:Hardwood, Tile
- Dining Description:Separate Dining Room
- Bathrooms Description:Double Vanity, Separate Shower, Tub/shower Combo
- Bedroom Description:Primary Downstairs
- Basement:Yes
- Living area:1,946 sq. ft.
Heating and cooling
- Cooling:Central Air, Dual
- Heating:Central, Dual Fuel, Heating
- Central air:Yes
Structure and exterior
- Roof:Asphalt, Shingle
- Year built:2019
- Building area:1,946 sq. ft.
- Lot area:0.21 Acres
- Construction Materials:Brick, Fiber Cement, Stone
- Exterior Features:Private Yard
- Foundation Description:Brick/Mortar, Stone
- Levels:One
Utilities
- Water:Public, Water Connected
- Sewer:Public Sewer, Sewer Connected
Finances and disclosures
- Price:$560,000
- Price per sq. ft.:$287.77
- Tax amount:$2,080
Features and amenities
- Amenities:Built-in Features, Coffered Ceiling(s), Crown Molding, High Ceilings, High Speed Internet, Open Floorplan, Pantry, Plumbed, Recessed Lighting, Smart Camera(s)/Recording, Smart Thermostat, Walk-In Closet(s)
- Pool features:Community, In Ground
- Smart home:Yes
Parking
- Parking description:Attached Garage, Driveway, Garage, Garage Faces Side, Kitchen Level, Off Street
- Garage:Yes
New listings near 2639 Copper Cove
- Coming Soon
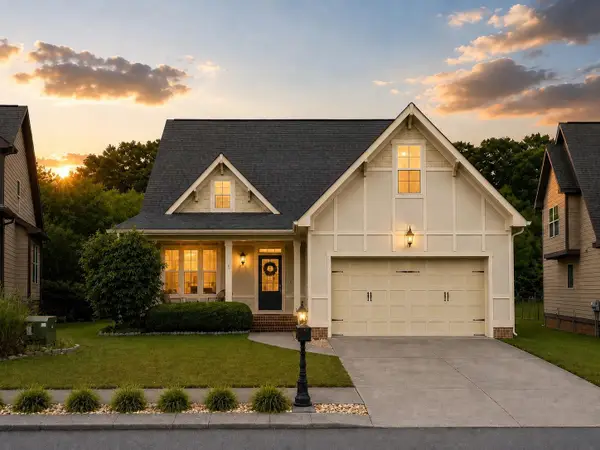 $435,000Coming Soon3 beds 3 baths2,218 sq. ft.
8543 Daju Court, Ooltewah, TN 37363
MLS# 3508002Listed by: GREATER DOWNTOWN REALTY DBA KELLER WILLIAMS REALTY - Coming Soon
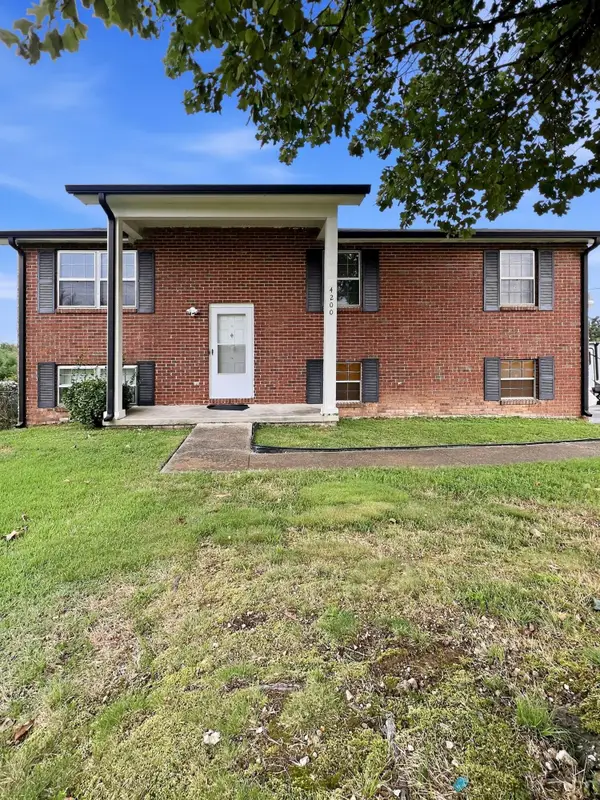 $340,000Coming Soon4 beds 2 baths1,638 sq. ft.
4200 Shady Oak Drive, Ooltewah, TN 37363
MLS# 3512411Listed by: GREATER DOWNTOWN REALTY DBA KELLER WILLIAMS REALTY - New
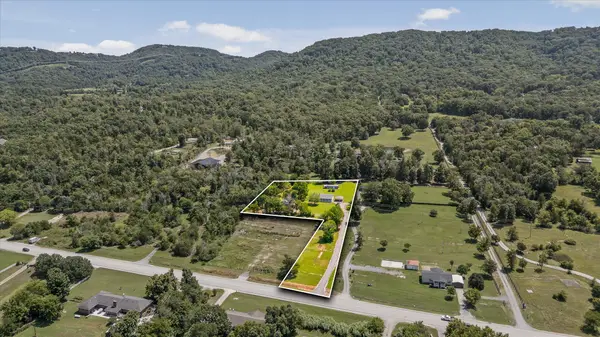 $350,000Active3 beds 2 baths1,512 sq. ft.
8740 Ooltewah Georgetown Road, Ooltewah, TN 37363
MLS# 1541326Listed by: REAL ESTATE PARTNERS CHATTANOOGA LLC - New
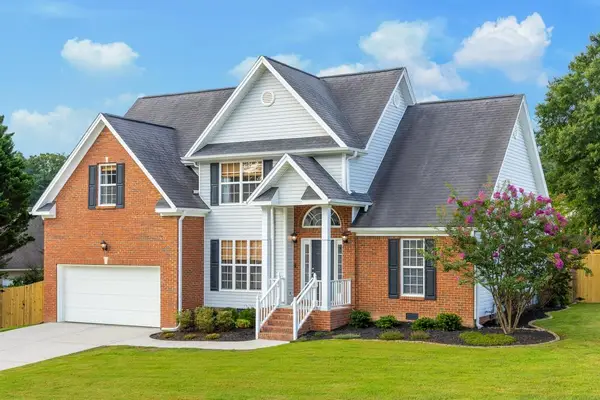 $429,900Active3 beds 3 baths1,905 sq. ft.
8316 Stillwater Circle, Ooltewah, TN 37363
MLS# 1541053Listed by: KELLER WILLIAMS REALTY - New
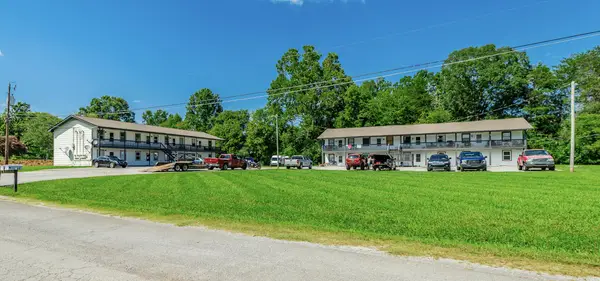 $1,700,000Active22 beds 16 baths10,136 sq. ft.
7437 Private Lane, Ooltewah, TN 37363
MLS# 1541265Listed by: KELLER WILLIAMS REALTY - New
 $459,000Active3 beds 2 baths1,722 sq. ft.
10909 Dolly Pond Road, Ooltewah, TN 37363
MLS# 1541235Listed by: KELLER WILLIAMS REALTY - New
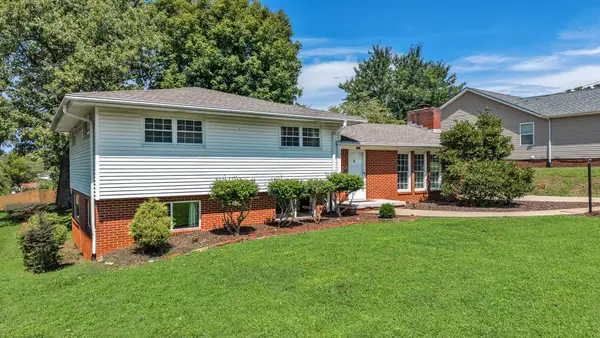 $389,900Active3 beds 2 baths2,240 sq. ft.
5717 Cherry Street, Ooltewah, TN 37363
MLS# 1541243Listed by: BENDER REALTY - New
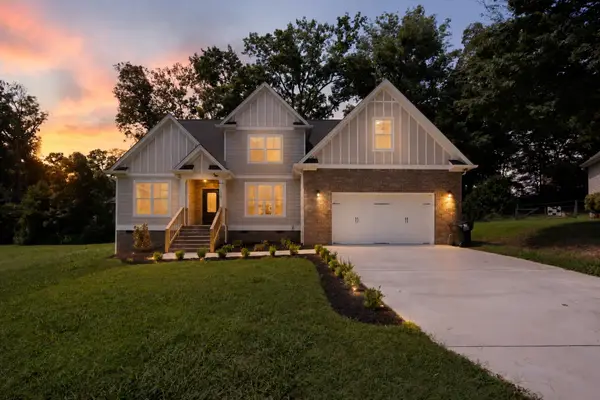 $650,000Active4 beds 3 baths2,938 sq. ft.
8600 Wading Branch Court, Ooltewah, TN 37363
MLS# 1541203Listed by: KELLER WILLIAMS REALTY - New
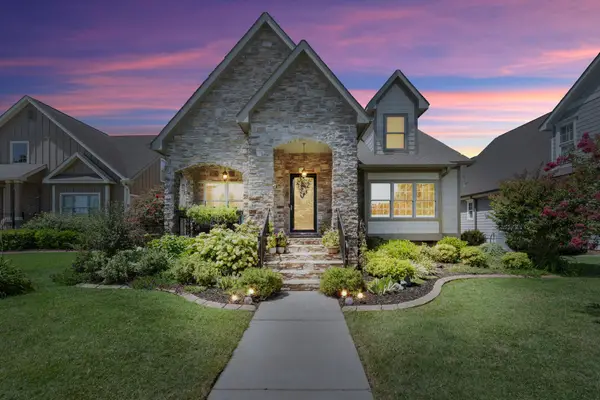 $634,900Active3 beds 3 baths2,419 sq. ft.
8961 Gentle Mist Cir, Ooltewah, TN 37363
MLS# 3519105Listed by: RE/MAX EXPERIENCE - New
 $385,000Active3 beds 2 baths1,215 sq. ft.
8580 Kennerly Court #52, Ooltewah, TN 37363
MLS# 1541213Listed by: CRYE-LEIKE REALTORS


Protect your home and budget from life's surprises with an Assurant Home Warranty, backed by a partner that supports you through every step of homeownership. Explore Plans.
© 2026 Better Homes and Gardens Real Estate LLC. An Anywhere Real Estate company. All rights reserved. Better Homes and Gardens® Real Estate is a registered trademark owned by Meredith Operations Corporation, licensed to Better Homes and Gardens Real Estate LLC and used with permission. Better Homes and Gardens Real Estate LLC fully supports the principles of the Fair Housing Act and the Equal Opportunity Act. Listing information is deemed reliable but is not guaranteed accurate.
Each office is independently owned and operated.
Any services or products provided by third parties are not provided by, affiliated with or related to Better Homes and Gardens Real Estate LLC, or its affiliated companies.