
4007 E Freedom Circle, Ooltewah, TN 37363
Local realty services provided by:Better Homes and Gardens Real Estate Signature Brokers
4007 E Freedom Circle,Ooltewah, TN 37363
$299,900
- 3 Beds
- 2 Baths
- 1,596 sq. ft.
- Single family
- Active
Listed by: lana drevenchuk
Office: premier property group inc.
MLS#:1541146
Source:TN_CAR
Price summary
- Price:$299,900
- Price per sq. ft.:$187.91
About this home
Welcome to this charming, updated home where you will fall in love with the owner's updates and attention to detail. With a fully renovated interior and exterior, this home is move-in ready! The exterior is complete with fresh paint, adorable wood shutters, new 2020 roof, and a spacious front porch. Step inside to the spacious main living room that flows into the open dining room. Notice the grey flooring that gives the home a fresh, new feel. Next, step into the kitchen featuring all Samsung stainless steel appliances, trendy white cabinets with black hardware, and granite counter tops. There is even a window to overlook the backyard. Up on the slightly elevated level of the home you will find all of the bedrooms and bathrooms. The master bedroom features half bathroom. Two additional bedrooms are spacious.The basement has additional living and closet space, also has its own entrance.
Contact an agent
Home facts
- Year built:1972
- Subdivision & Development:Maplewood Hgts
- Listing ID #:1541146
- Added:48 day(s) ago
- Updated:October 08, 2026 at 02:43 PM
Rooms and interior
- Bedrooms:3
- Total bathrooms:2
- Full bathrooms:1
- Half bathrooms:1
- Rooms Total:9
- Flooring:Hardwood, Luxury Vinyl, Tile
- Dining Description:Eat-in Kitchen
- Bathrooms Description:Tub/shower Combo
- Kitchen Description:Eat-in Kitchen, Kitchen Island
- Basement:Yes
- Living area:1,596 sq. ft.
Heating and cooling
- Cooling:Central Air, Electric
- Heating:Central, Electric, Heating
- Central air:Yes
Structure and exterior
- Roof:Shingle
- Year built:1972
- Building area:1,596 sq. ft.
- Lot area:0.3 Acres
- Construction Materials:Block, Brick
- Foundation Description:Block
- Levels:One and One Half
Utilities
- Water:Public, Water Available
- Sewer:Septic Tank
Finances and disclosures
- Price:$299,900
- Price per sq. ft.:$187.91
- Tax amount:$990
Features and amenities
- Amenities:Granite Counters, Open Floorplan
Parking
- Parking description:Asphalt, Driveway
New listings near 4007 E Freedom Circle
- Coming Soon
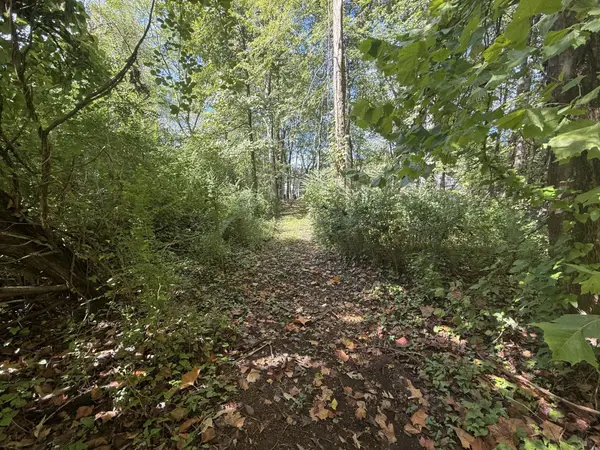 $115,000Coming Soon1.03 Acres
7603 Cliff Point Lane, Ooltewah, TN 37363
MLS# 3612148Listed by: EXP REALTY LLC - Coming Soon
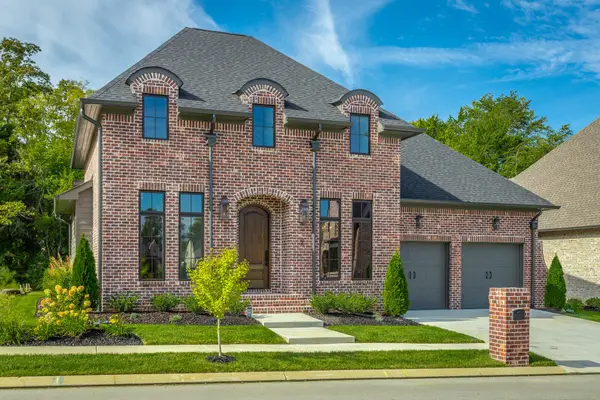 $799,000Coming Soon3 beds 3 baths2,454 sq. ft.
9488 Calder Circle, Ooltewah, TN 37363
MLS# 3611492Listed by: THE AGENCY CHATTANOOGA - Coming Soon
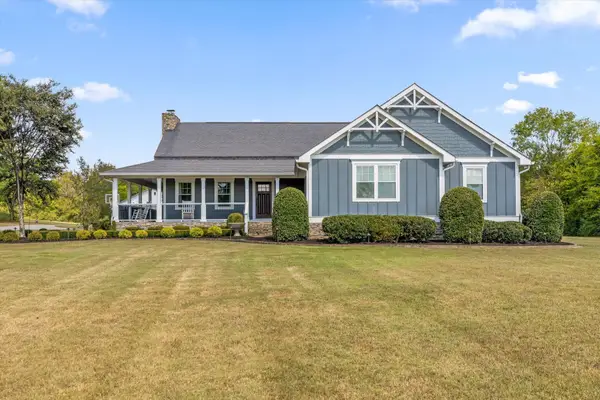 $1,695,000Coming Soon5 beds 4 baths4,000 sq. ft.
8123 Mahan Gap Road, Ooltewah, TN 37363
MLS# 3611306Listed by: COLDWELL BANKER PRYOR REALTY INC. - Coming Soon
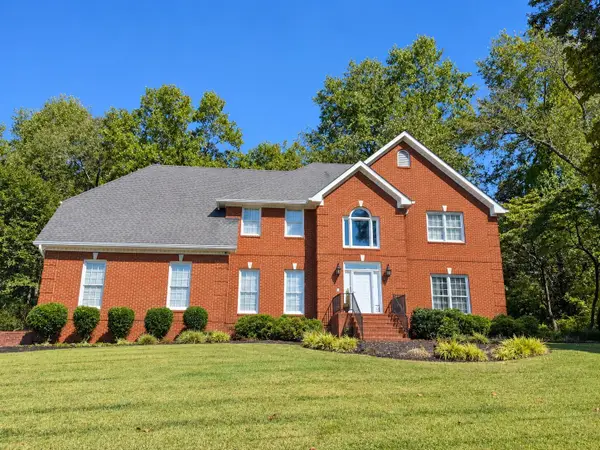 $799,000Coming Soon4 beds 4 baths3,458 sq. ft.
7334 Royal Harbour Circle, Ooltewah, TN 37363
MLS# 3610560Listed by: EXP REALTY LLC - Coming Soon
 $599,900Coming Soon5 beds 4 baths3,072 sq. ft.
9787 Haven Port Lane, Ooltewah, TN 37363
MLS# 3591985Listed by: GREATER DOWNTOWN REALTY DBA KELLER WILLIAMS REALTY - New
 $379,000Active4 beds 3 baths2,330 sq. ft.
7358 Pfizer Drive, Ooltewah, TN 37363
MLS# 1544230Listed by: ZACH TAYLOR - CHATTANOOGA - Open Sat, 1 to 3pmNew
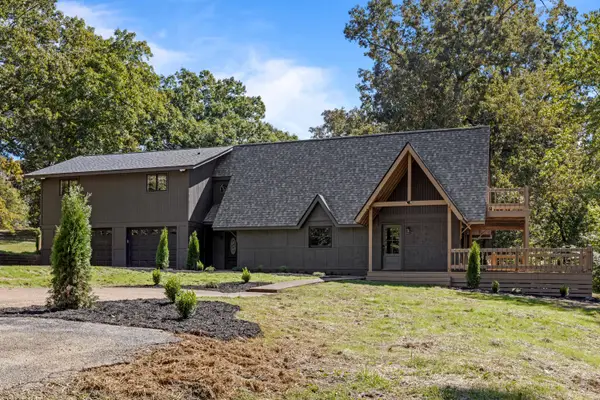 $700,000Active4 beds 2 baths2,898 sq. ft.
7583 Coolidge Lane, Ooltewah, TN 37363
MLS# 1544219Listed by: KELLER WILLIAMS REALTY - New
 $289,000Active2 beds 3 baths1,434 sq. ft.
4829 Fannon Drive, Ooltewah, TN 37363
MLS# 1544215Listed by: THE GROUP REAL ESTATE BROKERAGE - New
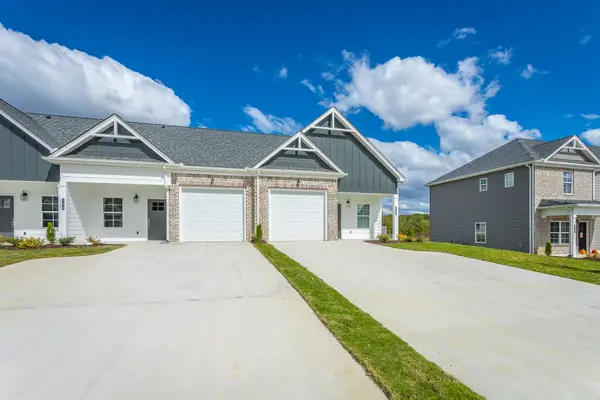 $294,000Active2 beds 3 baths1,434 sq. ft.
4823 Fannon Drive, Ooltewah, TN 37363
MLS# 1544214Listed by: THE GROUP REAL ESTATE BROKERAGE - New
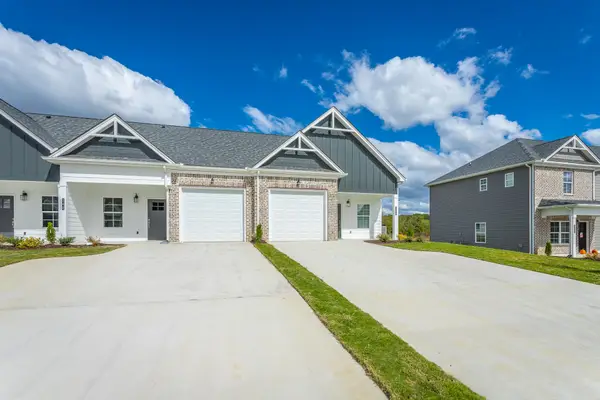 $294,000Active2 beds 3 baths1,434 sq. ft.
4835 Fannon Drive, Ooltewah, TN 37363
MLS# 1544216Listed by: THE GROUP REAL ESTATE BROKERAGE


Protect your home and budget from life's surprises with an Assurant Home Warranty, backed by a partner that supports you through every step of homeownership. Explore Plans.
© 2026 Better Homes and Gardens Real Estate LLC. An Anywhere Real Estate company. All rights reserved. Better Homes and Gardens® Real Estate is a registered trademark owned by Meredith Operations Corporation, licensed to Better Homes and Gardens Real Estate LLC and used with permission. Better Homes and Gardens Real Estate LLC fully supports the principles of the Fair Housing Act and the Equal Opportunity Act. Listing information is deemed reliable but is not guaranteed accurate.
Each office is independently owned and operated.
Any services or products provided by third parties are not provided by, affiliated with or related to Better Homes and Gardens Real Estate LLC, or its affiliated companies.