
6583 Satjanon Drive, Ooltewah, TN 37363
Local realty services provided by:Better Homes and Gardens Real Estate Signature Brokers
Listed by: angela beshears
Office: rogue real estate company llc.
MLS#:1541924
Source:TN_CAR
Price summary
- Price:$539,900
- Price per sq. ft.:$214.67
About this home
Some homes simply feel special the moment you walk in, and this immaculate creekside home in The Highlands at Belleau Ridge is one of them. Beautifully maintained and showing like a model, this true 5-bedroom, 3-bath home offers a flexible floor plan, beautiful finishes and a peaceful setting.
The light-filled great room features soaring ceilings and a cozy gas-log fireplace, while the kitchen offers quartz countertops, custom cabinetry, tile backsplash, stainless appliances and an easy flow into the dining and living spaces.
The spacious main-level primary suite includes a tray ceiling, tiled shower, soaking tub, double vanity and walk-in closet with custom shelving. A second main-level bedroom and full bath offer excellent flexibility for guests, an office or multigenerational living. Upstairs are three additional true bedrooms, another full bath and a spacious walk-in attic for easy-access storage.
Outside, the yard follows a peaceful creek along the side and rear of the property, creating a relaxing backdrop for morning coffee, wildlife watching or unwinding at the end of the day. A screened-in porch and open deck provide multiple spaces to enjoy the peaceful creekside setting and outdoor living.
Thoughtful improvements include an encapsulated crawlspace with dehumidifier, gutter guards and custom closet shelving. Located in The Highlands at Belleau Ridge, you'll enjoy a quiet neighborhood with sidewalks and convenient access to downtown Ooltewah, I-75, Cambridge Square, shopping and dining.
Five true bedrooms, two bedrooms and two full baths on the main level, immaculate condition, exceptional storage and a creekside setting that must be experienced in person. Schedule your private showing today....
Contact an agent
Home facts
- Year built:2019
- Subdivision & Development:The Highlands at Belleau Ridge
- Listing ID #:1541924
- Added:26 day(s) ago
- Updated:September 28, 2026 at 03:00 PM
Rooms and interior
- Bedrooms:5
- Total bathrooms:3
- Full bathrooms:3
- Rooms Total:11
- Flooring:Carpet, Hardwood, Tile
- Dining Description:Eat-in Kitchen, Separate Dining Room
- Bathrooms Description:Separate Shower, Soaking Tub, Tub/shower Combo
- Kitchen Description:Eat-in Kitchen
- Bedroom Description:Primary Downstairs, Split Bedrooms
- Basement:Yes
- Living area:2,515 sq. ft.
Heating and cooling
- Cooling:Central Air, Electric, Multi Units
- Heating:Central, Heating, Natural Gas
- Central air:Yes
Structure and exterior
- Roof:Shingle
- Year built:2019
- Building area:2,515 sq. ft.
- Lot area:0.28 Acres
- Construction Materials:Brick, Fiber Cement
- Foundation Description:Block
- Levels:Two
Utilities
- Water:Public
- Sewer:Public Sewer, Sewer Connected
Finances and disclosures
- Price:$539,900
- Price per sq. ft.:$214.67
- Tax amount:$1,891
Features and amenities
- Amenities:Cathedral Ceiling(s), Pantry, Walk-In Closet(s)
Parking
- Parking description:Attached Garage, Garage Door Opener, Garage Faces Front
- Garage:Yes
New listings near 6583 Satjanon Drive
- Coming Soon
 $599,900Coming Soon5 beds 3 baths3,072 sq. ft.
9787 Haven Port Lane, Ooltewah, TN 37363
MLS# 3591985Listed by: GREATER DOWNTOWN REALTY DBA KELLER WILLIAMS REALTY - Coming Soon
 $415,000Coming Soon4 beds 3 baths2,032 sq. ft.
5307 Kellys Point, Ooltewah, TN 37363
MLS# 3530067Listed by: GREATER DOWNTOWN REALTY DBA KELLER WILLIAMS REALTY - New
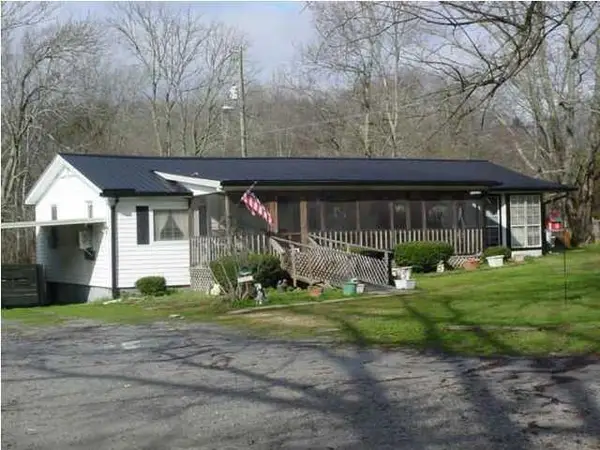 $179,500Active2 beds 1 baths1,650 sq. ft.
2403 Ooltewah Ringgold Road, Ooltewah, TN 37363
MLS# 1543454Listed by: THE JAMES COMPANY REAL ESTATE BROKERS & DEVELOPMENT - New
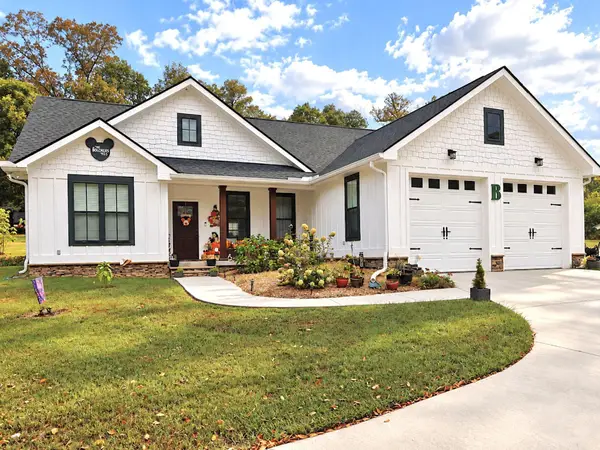 $379,900Active3 beds 2 baths1,504 sq. ft.
4709 Woodland Drive, Ooltewah, TN 37363
MLS# 1543428Listed by: RE/MAX EXPERIENCE - New
 $448,860Active2 beds 2 baths2,092 sq. ft.
8302 Seaside Drive, Ooltewah, TN 37363
MLS# 1543438Listed by: DHI INC - New
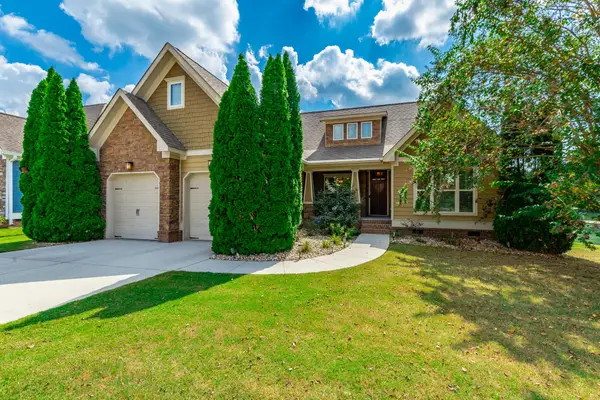 $450,000Active3 beds 2 baths1,732 sq. ft.
8562 Seven Lakes Drive, Ooltewah, TN 37363
MLS# 1543404Listed by: CRYE-LEIKE REALTORS - New
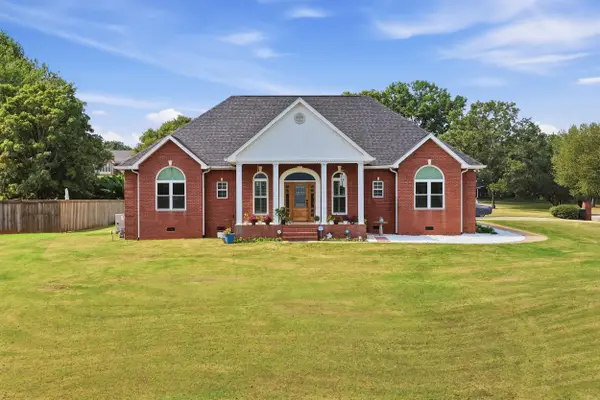 $1,500,000Active4 beds 4 baths2,767 sq. ft.
8400 Heron Circle, Ooltewah, TN 37363
MLS# 1543388Listed by: BENCHMARK REALTY LLC - New
 $520,000Active0.15 Acres
2139 Holden Farm Place, Ooltewah, TN 37363
MLS# 7842606Listed by: DALTON WADE, INC.
- New
 $434,990Active4 beds 3 baths2,565 sq. ft.
8383 Harbour Chase Loop, Ooltewah, TN 37363
MLS# 1543365Listed by: SDH CHATTANOOGA LLC - New
 $525,000Active4 beds 3 baths2,309 sq. ft.
9659 Mulberry Gap Way, Ooltewah, TN 37363
MLS# 1542952Listed by: REDFIN


Protect your home and budget from life's surprises with an Assurant Home Warranty, backed by a partner that supports you through every step of homeownership. Explore Plans.
© 2026 Better Homes and Gardens Real Estate LLC. An Anywhere Real Estate company. All rights reserved. Better Homes and Gardens® Real Estate is a registered trademark owned by Meredith Operations Corporation, licensed to Better Homes and Gardens Real Estate LLC and used with permission. Better Homes and Gardens Real Estate LLC fully supports the principles of the Fair Housing Act and the Equal Opportunity Act. Listing information is deemed reliable but is not guaranteed accurate.
Each office is independently owned and operated.
Any services or products provided by third parties are not provided by, affiliated with or related to Better Homes and Gardens Real Estate LLC, or its affiliated companies.