
6607 Snow Hill Road, Ooltewah, TN 37363
Local realty services provided by:Better Homes and Gardens Real Estate Jackson Realty
6607 Snow Hill Road,Ooltewah, TN 37363
$400,000
- 3 Beds
- 3 Baths
- 1,976 sq. ft.
- Single family
- Active
Upcoming open houses
- Sun, Oct 0402:00 pm - 04:00 pm
Listed by: diane patty, emma hereford
Office: keller williams realty
MLS#:1543875
Source:TN_CAR
Price summary
- Price:$400,000
- Price per sq. ft.:$202.43
About this home
Picture-perfect Ooltewah living with 2.36 acres, Wolftever Creek access and room to enjoy life outdoors. Immaculately maintained and thoughtfully updated in a warm farmhouse style, this charming single-level home offers an unexpected combination of privacy, land and convenience just minutes from the heart of Ooltewah.
A fenced front yard frames the picturesque setting, while the wide front porch, partially covered for year-round enjoyment, provides the perfect spot for morning coffee or relaxing at the end of the day.
Inside, the exceptionally well-designed floor plan makes thoughtful use of every space. High ceilings, solid wood paneled doors and carefully selected finishes add character throughout the home. The open living and dining areas feel bright and spacious, with a custom built-in bar area offering additional storage and a natural spot for entertaining.
The large kitchen overlooks the backyard and features quartz countertops, ample cabinetry and plenty of workspace for cooking and gathering. An incredible laundry room provides exceptional additional storage, making everyday organization easy without sacrificing living space.
The home offers three bedrooms and two and a half baths, including a comfortable primary suite with a walk-in closet and private bath featuring a dual sink vanity and large tiled shower. Two additional bedrooms provide flexibility for family, guests or a home office, with another full bath featuring a tiled tub surround.
The outdoor space is where this property truly sets itself apart. Step onto the large back deck and take in the expansive backyard with plenty of room for gardening, pets, play and entertaining. Beyond the open lawn, a wooded portion of the property leads to Wolftever Creek, creating a peaceful natural backdrop and an opportunity to enjoy the outdoors right at home. A separate workshop adds valuable space for hobbies, projects or storage, while additional covered parking provides room for a boat, recreational equipment or other toys.
Enjoy the feeling of having your own little piece of Ooltewah without giving up convenience. Cambridge Square, shopping, restaurants, grocery stores, lake access and I-75 are all nearby. For buyers searching for an updated single-level home with acreage, a fenced yard, workshop, creek access and room for an outdoor lifestyle, this picturesque and immaculately maintained property offers a combination that is increasingly difficult to find. Buyer to verify all info....
Contact an agent
Home facts
- Year built:1959
- Subdivision & Development:None
- Listing ID #:1543875
- Added:1 day(s) ago
- Updated:October 03, 2026 at 03:03 AM
Rooms and interior
- Bedrooms:3
- Total bathrooms:3
- Full bathrooms:2
- Half bathrooms:1
- Rooms Total:7
- Flooring:Tile, Vinyl
- Dining Description:Separate Dining Room
- Bathrooms Description:Double Vanity, Separate Shower
- Kitchen Description:Kitchen Island
- Bedroom Description:Primary Downstairs
- Basement:Yes
- Living area:1,976 sq. ft.
Heating and cooling
- Cooling:Central Air, Electric
- Heating:Central, Heating, Natural Gas
- Central air:Yes
Structure and exterior
- Roof:Asphalt, Shingle
- Year built:1959
- Building area:1,976 sq. ft.
- Lot area:2.36 Acres
- Construction Materials:HardiPlank Type
- Exterior Features:Private Yard, Rain Gutters
- Foundation Description:Block
- Levels:One
Utilities
- Water:Public, Water Connected
- Sewer:Septic Tank
Finances and disclosures
- Price:$400,000
- Price per sq. ft.:$202.43
- Tax amount:$1,264
Features and amenities
- Amenities:Bar, High Ceilings, Open Floorplan, Vaulted Ceiling(s), Walk-In Closet(s), Wet Bar
Parking
- Parking description:Off Street
New listings near 6607 Snow Hill Road
- Coming Soon
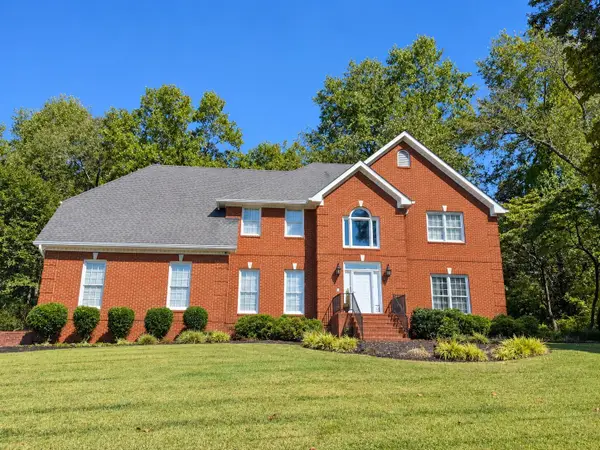 $799,000Coming Soon4 beds 4 baths3,458 sq. ft.
7334 Royal Harbour Circle, Ooltewah, TN 37363
MLS# 3610560Listed by: EXP REALTY LLC - Coming Soon
 $599,900Coming Soon5 beds 4 baths3,072 sq. ft.
9787 Haven Port Lane, Ooltewah, TN 37363
MLS# 3591985Listed by: GREATER DOWNTOWN REALTY DBA KELLER WILLIAMS REALTY 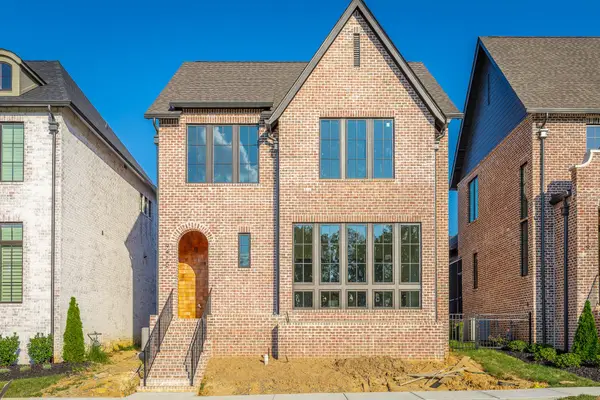 $825,000Pending3 beds 4 baths2,598 sq. ft.
9415 Calder Circle, Ooltewah, TN 37363
MLS# 3610673Listed by: THE AGENCY CHATTANOOGA- New
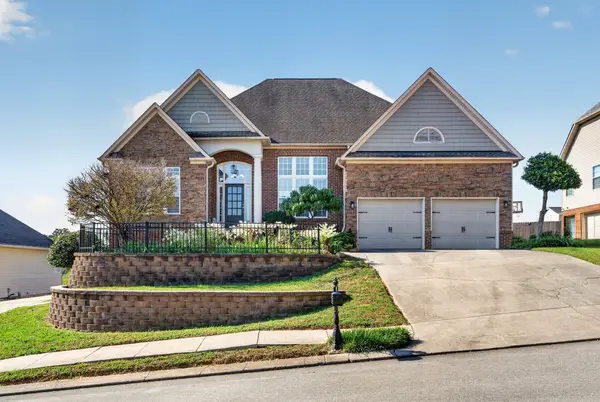 $650,000Active5 beds 4 baths4,085 sq. ft.
9647 Wiltshire Drive, Ooltewah, TN 37363
MLS# 1543893Listed by: KELLER WILLIAMS REALTY - New
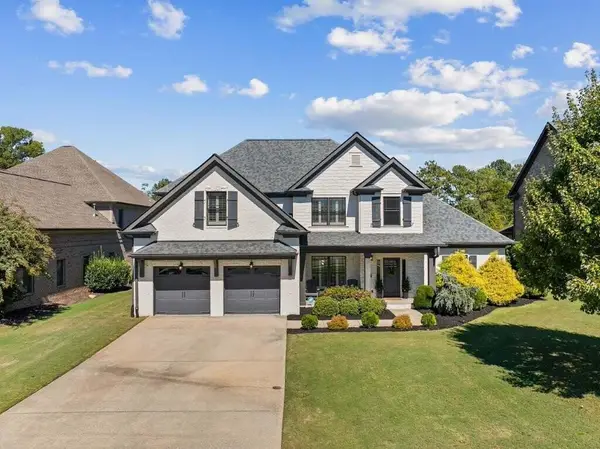 $995,000Active5 beds 4 baths3,627 sq. ft.
7985 Hampton Cove Drive, Ooltewah, TN 37363
MLS# 1543877Listed by: COLDWELL BANKER KINARD REALTY - GA 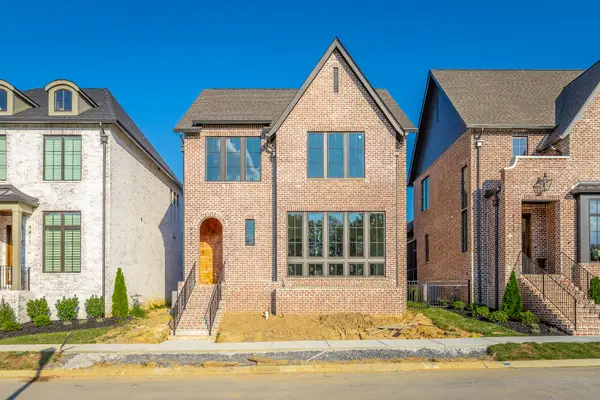 $825,000Pending3 beds 4 baths2,598 sq. ft.
9415 Calder Circle #Lot 41, Ooltewah, TN 37363
MLS# 1543883Listed by: THE AGENCY CHATTANOOGA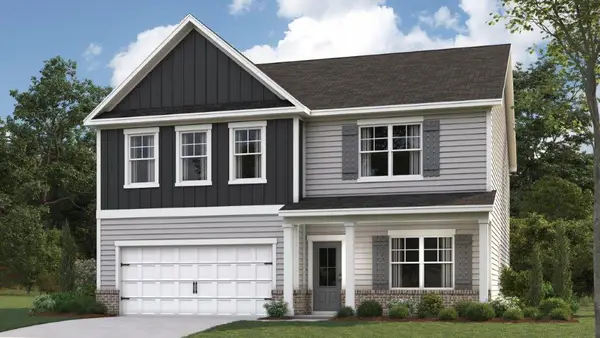 $475,660Pending4 beds 3 baths2,804 sq. ft.
8265 Seaside Drive, Ooltewah, TN 37363
MLS# 1543821Listed by: DHI INC- New
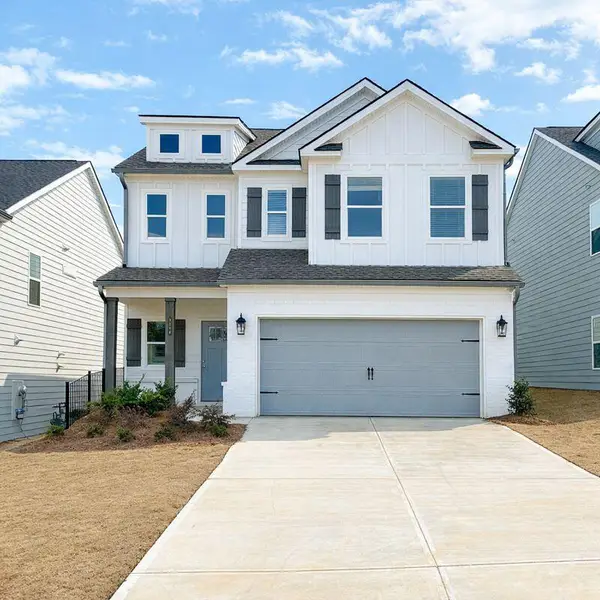 $435,900Active4 beds 3 baths2,433 sq. ft.
9217 Glimmer Lane #149, Ooltewah, TN 37363
MLS# 1543772Listed by: TRUST REAL ESTATE GROUP, LLC  $649,990Active3 beds 2 baths2,000 sq. ft.
8735 Palamon Place, Ooltewah, TN 37363
MLS# 2970933Listed by: ZACH TAYLOR CHATTANOOGA


Protect your home and budget from life's surprises with an Assurant Home Warranty, backed by a partner that supports you through every step of homeownership. Explore Plans.
© 2026 Better Homes and Gardens Real Estate LLC. An Anywhere Real Estate company. All rights reserved. Better Homes and Gardens® Real Estate is a registered trademark owned by Meredith Operations Corporation, licensed to Better Homes and Gardens Real Estate LLC and used with permission. Better Homes and Gardens Real Estate LLC fully supports the principles of the Fair Housing Act and the Equal Opportunity Act. Listing information is deemed reliable but is not guaranteed accurate.
Each office is independently owned and operated.
Any services or products provided by third parties are not provided by, affiliated with or related to Better Homes and Gardens Real Estate LLC, or its affiliated companies.