
7985 Hampton Cove Drive, Ooltewah, TN 37363
Local realty services provided by:Better Homes and Gardens Real Estate Signature Brokers
7985 Hampton Cove Drive,Ooltewah, TN 37363
$995,000
- 5 Beds
- 4 Baths
- 3,627 sq. ft.
- Single family
- Active
Listed by: michael s maret
Office: coldwell banker kinard realty - ga
MLS#:1543877
Source:TN_CAR
Price summary
- Price:$995,000
- Price per sq. ft.:$274.33
- Monthly HOA dues:$100
About this home
Welcome to your own private Oasis! This beautiful 5 bedroom, 4 bath home offers an inviting open floor plan designed for comfortable living and effortless entertaining. The bright kitchen features Quartz countertops, breakfast area, island and flows into the main living area, creating the perfect gathering space for family and guests. The main level offers a primary suite complete with a private ensuite bath, along with an additional bedroom and full bath ideal for guests or a home office. Upstairs, you'll find three additional bedrooms, two full baths, a versatile bonus room, and convenient walk-out attic space offering ample storage. Step outside and discover the backyard oasis, complete with a sparkling pool and outdoor fireplace, perfect for relaxing, entertaining and enjoying beautiful evenings at home. With generous living space, thoughtful amenities and a wonderful indoor/outdoor layout, this home has the perfect blend of comfort, style, and everyday living. New roof in 2024 along with attic spray in foam, new pool equipment, custom master closet, freshly painted outdoor patio, exterior doors, garage doors and updated bathroom vanities in 2026....
Contact an agent
Home facts
- Year built:2013
- Subdivision & Development:Hampton Cove
- Listing ID #:1543877
- Added:1 day(s) ago
- Updated:October 03, 2026 at 03:03 AM
Rooms and interior
- Bedrooms:5
- Total bathrooms:4
- Full bathrooms:4
- Flooring:Carpet, Ceramic Tile, Hardwood
- Dining Description:Separate Dining Room
- Bathrooms Description:Double Vanity, Separate Shower, Tub/shower Combo
- Bedroom Description:Primary Downstairs, Split Bedrooms
- Basement:Yes
- Living area:3,627 sq. ft.
Heating and cooling
- Cooling:Ceiling Fan(s), Central Air
- Heating:Central, Heating
- Central air:Yes
Structure and exterior
- Roof:Shingle
- Year built:2013
- Building area:3,627 sq. ft.
- Lot area:0.3 Acres
- Construction Materials:Brick Veneer, Stone
- Foundation Description:Slab
- Levels:Two
Utilities
- Water:Public
- Sewer:Public Sewer
Finances and disclosures
- Price:$995,000
- Price per sq. ft.:$274.33
- Tax amount:$3,349
Features and amenities
- Amenities:Central Vacuum, Granite Counters, High Ceilings, Open Floorplan, Pantry, Walk-In Closet(s)
- Pool features:Community, In Ground, Private
Parking
- Parking description:Attached Garage, Garage
- Garage:Yes
New listings near 7985 Hampton Cove Drive
- Coming Soon
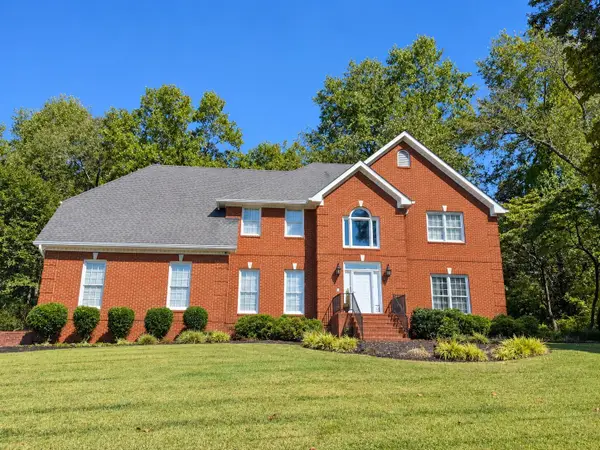 $799,000Coming Soon4 beds 4 baths3,458 sq. ft.
7334 Royal Harbour Circle, Ooltewah, TN 37363
MLS# 3610560Listed by: EXP REALTY LLC - Coming Soon
 $599,900Coming Soon5 beds 4 baths3,072 sq. ft.
9787 Haven Port Lane, Ooltewah, TN 37363
MLS# 3591985Listed by: GREATER DOWNTOWN REALTY DBA KELLER WILLIAMS REALTY 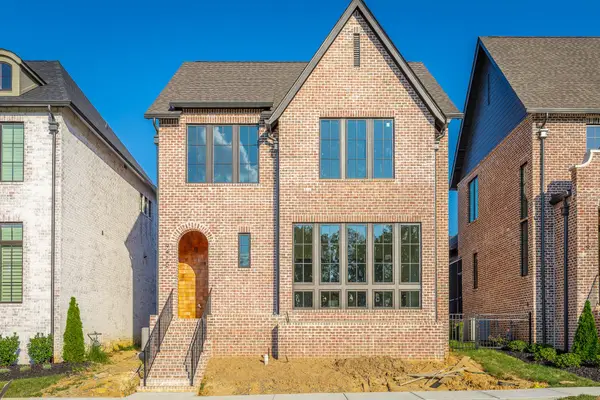 $825,000Pending3 beds 4 baths2,598 sq. ft.
9415 Calder Circle, Ooltewah, TN 37363
MLS# 3610673Listed by: THE AGENCY CHATTANOOGA- New
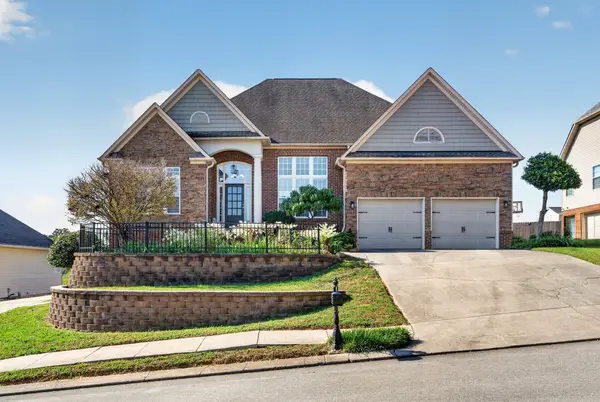 $650,000Active5 beds 4 baths4,085 sq. ft.
9647 Wiltshire Drive, Ooltewah, TN 37363
MLS# 1543893Listed by: KELLER WILLIAMS REALTY - Open Sun, 2 to 4pmNew
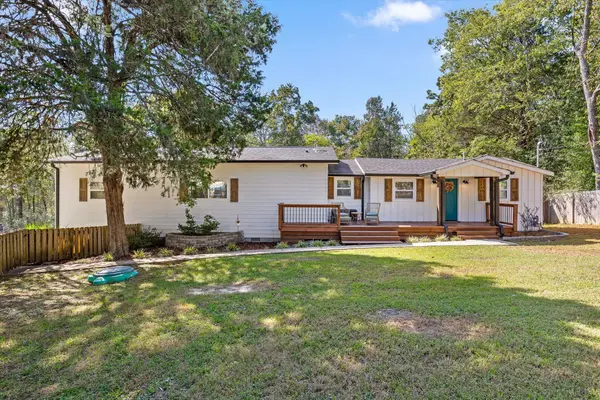 $400,000Active3 beds 3 baths1,976 sq. ft.
6607 Snow Hill Road, Ooltewah, TN 37363
MLS# 1543875Listed by: KELLER WILLIAMS REALTY - New
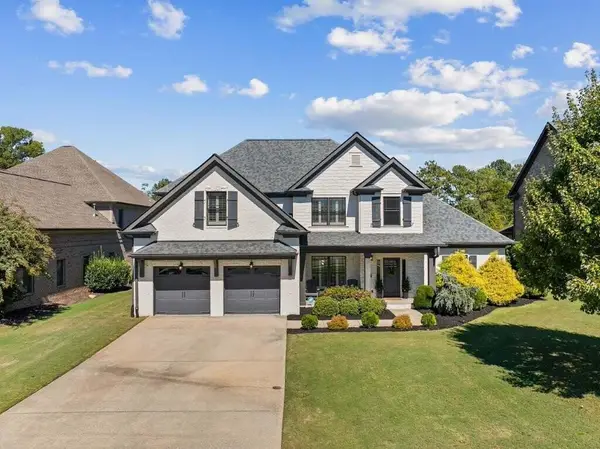 $995,000Active5 beds 4 baths3,627 sq. ft.
7985 Hampton Cove Drive, Ooltewah, TN 37363
MLS# 1543877Listed by: COLDWELL BANKER KINARD REALTY - GA 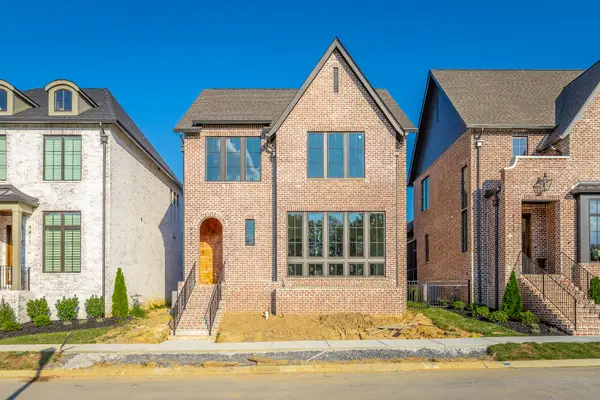 $825,000Pending3 beds 4 baths2,598 sq. ft.
9415 Calder Circle #Lot 41, Ooltewah, TN 37363
MLS# 1543883Listed by: THE AGENCY CHATTANOOGA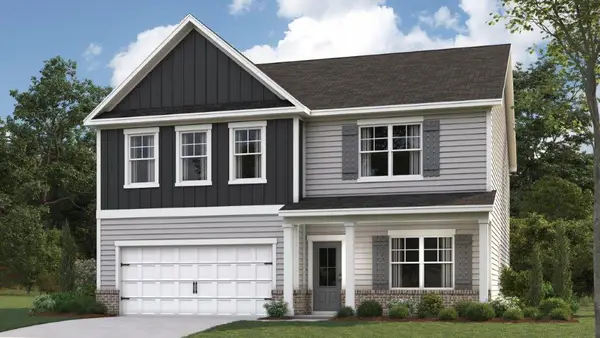 $475,660Pending4 beds 3 baths2,804 sq. ft.
8265 Seaside Drive, Ooltewah, TN 37363
MLS# 1543821Listed by: DHI INC- New
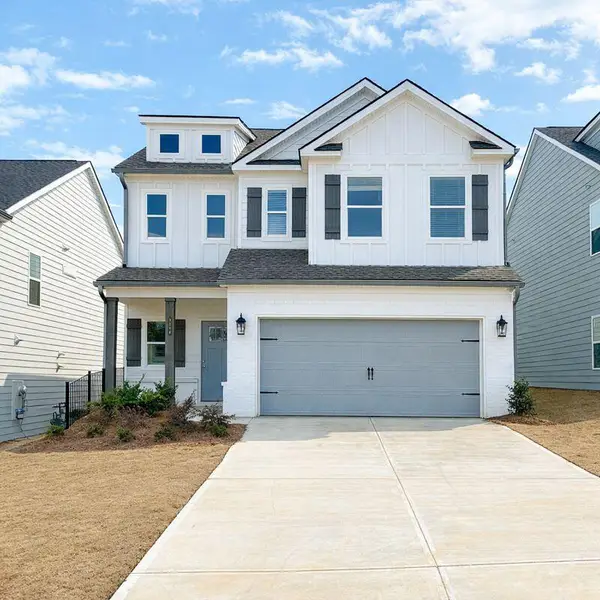 $435,900Active4 beds 3 baths2,433 sq. ft.
9217 Glimmer Lane #149, Ooltewah, TN 37363
MLS# 1543772Listed by: TRUST REAL ESTATE GROUP, LLC  $649,990Active3 beds 2 baths2,000 sq. ft.
8735 Palamon Place, Ooltewah, TN 37363
MLS# 2970933Listed by: ZACH TAYLOR CHATTANOOGA


Protect your home and budget from life's surprises with an Assurant Home Warranty, backed by a partner that supports you through every step of homeownership. Explore Plans.
© 2026 Better Homes and Gardens Real Estate LLC. An Anywhere Real Estate company. All rights reserved. Better Homes and Gardens® Real Estate is a registered trademark owned by Meredith Operations Corporation, licensed to Better Homes and Gardens Real Estate LLC and used with permission. Better Homes and Gardens Real Estate LLC fully supports the principles of the Fair Housing Act and the Equal Opportunity Act. Listing information is deemed reliable but is not guaranteed accurate.
Each office is independently owned and operated.
Any services or products provided by third parties are not provided by, affiliated with or related to Better Homes and Gardens Real Estate LLC, or its affiliated companies.