
7421 Savannah Drive, Ooltewah, TN 37363
Local realty services provided by:Better Homes and Gardens Real Estate Signature Brokers
7421 Savannah Drive,Ooltewah, TN 37363
$1,295,000
- 3 Beds
- 3 Baths
- 2,638 sq. ft.
- Single family
- Active
Listed by: anneke wilkey
Office: coldwell banker pryor realty
MLS#:1540475
Source:TN_CAR
Price summary
- Price:$1,295,000
- Price per sq. ft.:$490.9
About this home
Experience year-round waterfront living at its finest at 7421 Savannah Drive, a completely remodeled, turnkey lake house in Ooltewah. This stunning property offers direct access to the water, highlighted by a large covered boat dock complete with an 8,000-pound electric boat lift, making it a paradise for water enthusiasts. Spanning 2,638 square feet, the home is being sold fully furnished, featuring a collection of mostly custom-made pieces that perfectly complement its sophisticated design. The heart of the home is a chef-inspired kitchen featuring custom cabinetry, a spacious island, premium stainless steel appliances, and a convenient pot filler. The living room serves as a breathtaking focal point, boasting vaulted ceilings and a cozy wood-burning fireplace, all framed by expansive views of the water. With three generous primary bedrooms, each paired with a spacious en suite and walk-in shower, every guest is afforded total comfort. Designed for effortless entertaining, the exterior is just as impressive as the interior. Step out onto the large deck to enjoy multiple sitting and grilling areas, or unwind in the hot tub while overlooking the lake. The meticulously landscaped grounds feature over 250 plants, including elegant Japanese maples and crepe myrtles, all maintained by a full irrigation system.
This home has been thoughtfully updated from top to bottom, including new windows, doors, HVAC, roof, electrical wiring, and flooring (ask your Realtor for the full renovation list). Additional features include a 4-car garage with a large storage attic, a separate outbuilding, a private gated driveway, and an additional private parking area across the street. This is a rare opportunity to own a move-in-ready sanctuary on the water....
Contact an agent
Home facts
- Year built:1965
- Subdivision & Development:Jones Leroy & Ww Haynes Prop
- Listing ID #:1540475
- Added:48 day(s) ago
- Updated:September 28, 2026 at 03:00 PM
Rooms and interior
- Bedrooms:3
- Total bathrooms:3
- Full bathrooms:3
- Flooring:Luxury Vinyl
- Dining Description:Eat-in Kitchen
- Kitchen Description:Eat-in Kitchen, Kitchen Island
- Bedroom Description:Split Bedrooms
- Living area:2,638 sq. ft.
Heating and cooling
- Cooling:Central Air, Electric, Multi Units
- Heating:Central, Heating
- Central air:Yes
Structure and exterior
- Roof:Shingle
- Year built:1965
- Building area:2,638 sq. ft.
- Lot area:0.46 Acres
- Architectural Style:Contemporary
- Construction Materials:HardiPlank Type, Stone
- Exterior Features:Balcony, Built-in Barbecue, Dock, Dock - Stationary, Lighting, Outdoor Grill, Outdoor Kitchen, Private Entrance, Private Yard, Rain Gutters
- Foundation Description:Block, Slab, Stone
- Levels:Two
Utilities
- Water:Public, Water Connected
- Sewer:Septic Tank
Finances and disclosures
- Price:$1,295,000
- Price per sq. ft.:$490.9
- Tax amount:$4,017
Features and amenities
- Amenities:Built-in Features, Ceiling Fan(s), Pantry, Recessed Lighting, Vaulted Ceiling(s), Walk-In Closet(s)
Parking
- Parking description:Driveway, Garage, Garage Door Opener, Garage Faces Side, Gated, Off Street, Parking Lot
- Garage:Yes
New listings near 7421 Savannah Drive
- Coming Soon
 $599,900Coming Soon5 beds 3 baths3,072 sq. ft.
9787 Haven Port Lane, Ooltewah, TN 37363
MLS# 3591985Listed by: GREATER DOWNTOWN REALTY DBA KELLER WILLIAMS REALTY - Coming Soon
 $415,000Coming Soon4 beds 3 baths2,032 sq. ft.
5307 Kellys Point, Ooltewah, TN 37363
MLS# 3530067Listed by: GREATER DOWNTOWN REALTY DBA KELLER WILLIAMS REALTY - New
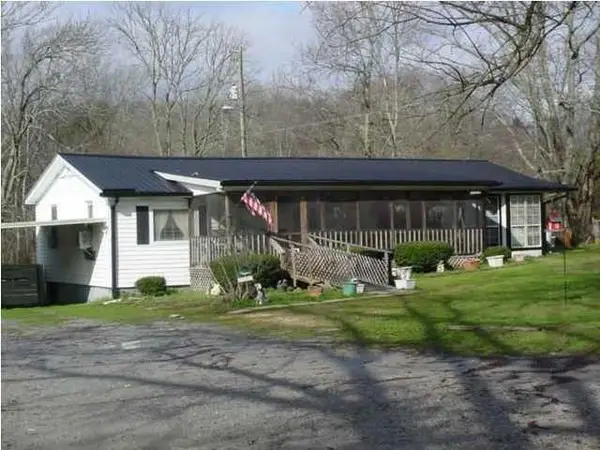 $179,500Active2 beds 1 baths1,650 sq. ft.
2403 Ooltewah Ringgold Road, Ooltewah, TN 37363
MLS# 3601310Listed by: THE JAMES COMPANY REAL ESTATE BROKERS AND DEVEL. - New
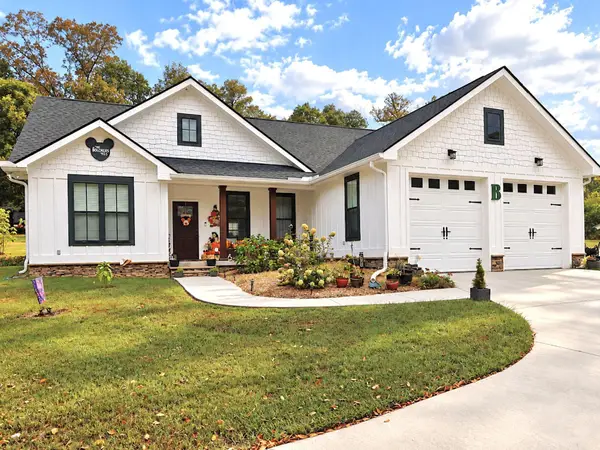 $379,900Active3 beds 2 baths1,504 sq. ft.
4709 Woodland Drive, Ooltewah, TN 37363
MLS# 1543428Listed by: RE/MAX EXPERIENCE - New
 $448,860Active2 beds 2 baths2,092 sq. ft.
8302 Seaside Drive, Ooltewah, TN 37363
MLS# 1543438Listed by: DHI INC - New
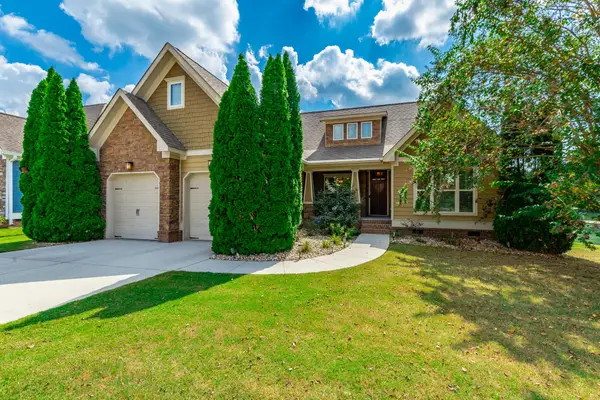 $450,000Active3 beds 2 baths1,732 sq. ft.
8562 Seven Lakes Drive, Ooltewah, TN 37363
MLS# 1543404Listed by: CRYE-LEIKE REALTORS - New
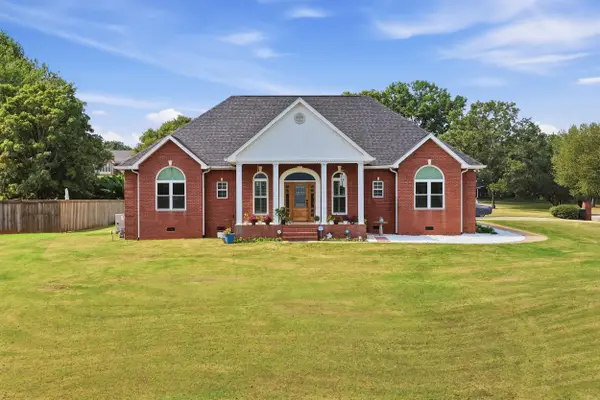 $1,500,000Active4 beds 4 baths2,767 sq. ft.
8400 Heron Circle, Ooltewah, TN 37363
MLS# 1543388Listed by: BENCHMARK REALTY LLC - New
 $520,000Active0.15 Acres
2139 Holden Farm Place, Ooltewah, TN 37363
MLS# 7842606Listed by: DALTON WADE, INC.
- New
 $434,990Active4 beds 3 baths2,565 sq. ft.
8383 Harbour Chase Loop, Ooltewah, TN 37363
MLS# 1543365Listed by: SDH CHATTANOOGA LLC - New
 $525,000Active4 beds 3 baths2,309 sq. ft.
9659 Mulberry Gap Way, Ooltewah, TN 37363
MLS# 1542952Listed by: REDFIN


Protect your home and budget from life's surprises with an Assurant Home Warranty, backed by a partner that supports you through every step of homeownership. Explore Plans.
© 2026 Better Homes and Gardens Real Estate LLC. An Anywhere Real Estate company. All rights reserved. Better Homes and Gardens® Real Estate is a registered trademark owned by Meredith Operations Corporation, licensed to Better Homes and Gardens Real Estate LLC and used with permission. Better Homes and Gardens Real Estate LLC fully supports the principles of the Fair Housing Act and the Equal Opportunity Act. Listing information is deemed reliable but is not guaranteed accurate.
Each office is independently owned and operated.
Any services or products provided by third parties are not provided by, affiliated with or related to Better Homes and Gardens Real Estate LLC, or its affiliated companies.