
7830 Mahan Gap Road, Ooltewah, TN 37363
Local realty services provided by:Better Homes and Gardens Real Estate Jackson Realty
7830 Mahan Gap Road,Ooltewah, TN 37363
$859,000
- 4 Beds
- 4 Baths
- 3,000 sq. ft.
- Single family
- Active
Listed by: yuliya murnik
Office: award realty
MLS#:1540845
Source:TN_CAR
Price summary
- Price:$859,000
- Price per sq. ft.:$286.33
About this home
***$20,000 SELLER-PAID BUYER INCENTIVE + 1% LOCAL LENDER CREDIT! Seller credit may be used to reduce the interest rate by 1% or applied toward closing costs. ***
Set on 8.78 private acres in a prime Ooltewah location, this 3,000 square foot log home offers a peaceful lifestyle with space to entertain and enjoy the outdoors.
The property features a pond with a dock, a fenced saltwater pool with a poolside pavilion with bathroom, expansive covered porches, a playground, approximately 759' of road frontage, and a detached 20x30 foot workshop connected to electric and water utilities.
Inside, generous windows bring natural light and wooded views into the home. The family room features a wood- burning fireplace and an impressive 16 ft timber framed vaulted ceiling. Two primary en suite bedrooms, one on each level, and an upstairs loft and game room offers additional gathering space.
Notable improvements include professional exterior log home restoration completed in summer 2026, along with the septic system being professionally pumped and serviced with new field lines installed.
Updated kitchen lighting and hardware, new flooring and carpet in select areas, an encapsulated crawlspace with a dehumidifier, a new pool chlorinator, freshly painted pool fencing and pavilion, and a new HVAC motor and pump.
NOTE: Combination purchase and sale scenario could exist if interested for a 12+ acre family compound: See 7914 Mahan Gap Road, MLS 1539361. Situated on approximately four acres, the neighboring property offers five bedrooms, five and a half bathrooms, mother in law quarters, and a three car garage....
Contact an agent
Home facts
- Year built:1984
- Subdivision & Development:None
- Listing ID #:1540845
- Added:44 day(s) ago
- Updated:September 28, 2026 at 03:00 PM
Rooms and interior
- Bedrooms:4
- Total bathrooms:4
- Full bathrooms:3
- Half bathrooms:1
- Rooms Total:10
- Flooring:Carpet, Hardwood
- Dining Description:Eat-in Kitchen, Separate Dining Room
- Kitchen Description:Eat-in Kitchen
- Bedroom Description:Primary Downstairs
- Basement:Yes
- Living area:3,000 sq. ft.
Heating and cooling
- Cooling:Central Air, Electric
- Heating:Central, Electric, Heating
- Central air:Yes
Structure and exterior
- Roof:Asphalt, Shingle
- Year built:1984
- Building area:3,000 sq. ft.
- Lot area:8.78 Acres
- Architectural Style:Cabin
- Construction Materials:Log
- Exterior Features:Awning(s), Balcony, Fire Pit, Playground, Private Entrance, Private Yard, Rain Gutters
- Foundation Description:Block
- Levels:Two
Utilities
- Water:Public, Water Connected
- Sewer:Septic Tank, Sewer Not Available
Finances and disclosures
- Price:$859,000
- Price per sq. ft.:$286.33
- Tax amount:$2,701
Features and amenities
- Amenities:Cathedral Ceiling(s), High Ceilings, Natural Woodwork, Open Floorplan, Walk-In Closet(s)
- Pool features:In Ground, Outdoor Pool, Salt Water
Parking
- Parking description:Attached Garage, Driveway, Garage Door Opener, Garage Faces Side, Kitchen Level
- Garage:Yes
New listings near 7830 Mahan Gap Road
- Coming Soon
 $599,900Coming Soon5 beds 3 baths3,072 sq. ft.
9787 Haven Port Lane, Ooltewah, TN 37363
MLS# 3591985Listed by: GREATER DOWNTOWN REALTY DBA KELLER WILLIAMS REALTY - Coming Soon
 $415,000Coming Soon4 beds 3 baths2,032 sq. ft.
5307 Kellys Point, Ooltewah, TN 37363
MLS# 3530067Listed by: GREATER DOWNTOWN REALTY DBA KELLER WILLIAMS REALTY - New
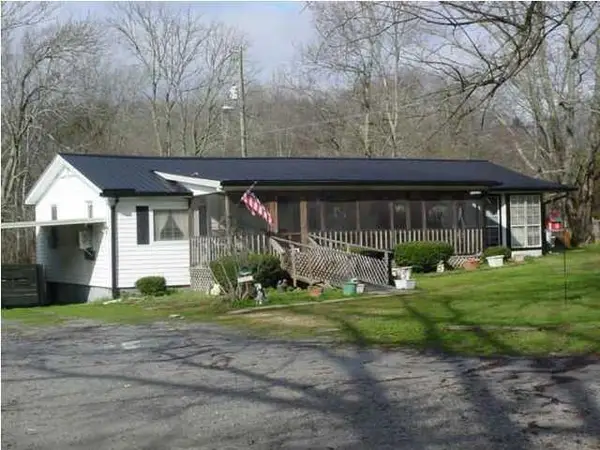 $179,500Active2 beds 1 baths1,650 sq. ft.
2403 Ooltewah Ringgold Road, Ooltewah, TN 37363
MLS# 1543454Listed by: THE JAMES COMPANY REAL ESTATE BROKERS & DEVELOPMENT - New
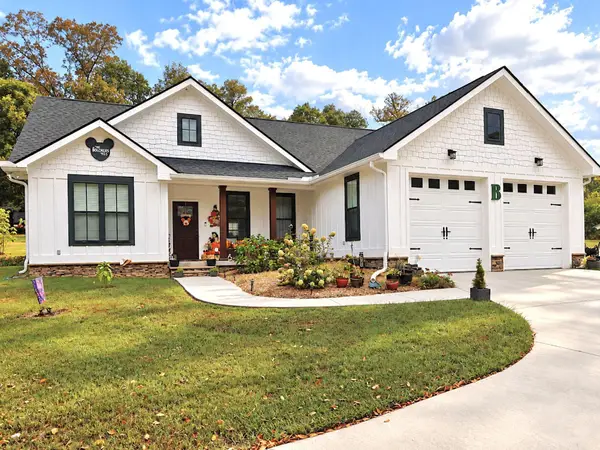 $379,900Active3 beds 2 baths1,504 sq. ft.
4709 Woodland Drive, Ooltewah, TN 37363
MLS# 1543428Listed by: RE/MAX EXPERIENCE - New
 $448,860Active2 beds 2 baths2,092 sq. ft.
8302 Seaside Drive, Ooltewah, TN 37363
MLS# 1543438Listed by: DHI INC - New
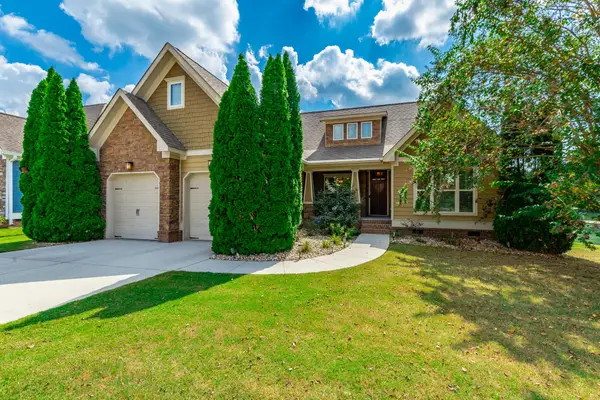 $450,000Active3 beds 2 baths1,732 sq. ft.
8562 Seven Lakes Drive, Ooltewah, TN 37363
MLS# 1543404Listed by: CRYE-LEIKE REALTORS - New
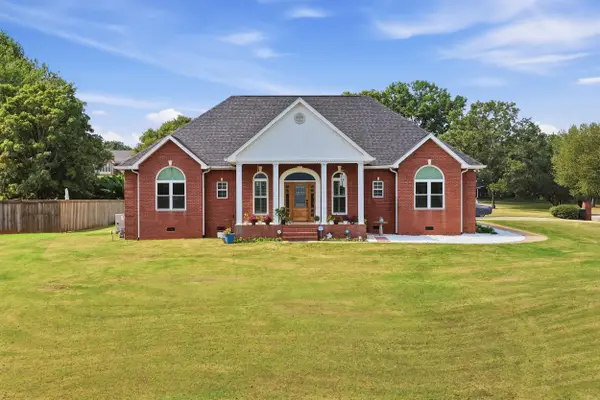 $1,500,000Active4 beds 4 baths2,767 sq. ft.
8400 Heron Circle, Ooltewah, TN 37363
MLS# 1543388Listed by: BENCHMARK REALTY LLC - New
 $520,000Active0.15 Acres
2139 Holden Farm Place, Ooltewah, TN 37363
MLS# 7842606Listed by: DALTON WADE, INC.
- New
 $434,990Active4 beds 3 baths2,565 sq. ft.
8383 Harbour Chase Loop, Ooltewah, TN 37363
MLS# 1543365Listed by: SDH CHATTANOOGA LLC - New
 $525,000Active4 beds 3 baths2,309 sq. ft.
9659 Mulberry Gap Way, Ooltewah, TN 37363
MLS# 1542952Listed by: REDFIN


Protect your home and budget from life's surprises with an Assurant Home Warranty, backed by a partner that supports you through every step of homeownership. Explore Plans.
© 2026 Better Homes and Gardens Real Estate LLC. An Anywhere Real Estate company. All rights reserved. Better Homes and Gardens® Real Estate is a registered trademark owned by Meredith Operations Corporation, licensed to Better Homes and Gardens Real Estate LLC and used with permission. Better Homes and Gardens Real Estate LLC fully supports the principles of the Fair Housing Act and the Equal Opportunity Act. Listing information is deemed reliable but is not guaranteed accurate.
Each office is independently owned and operated.
Any services or products provided by third parties are not provided by, affiliated with or related to Better Homes and Gardens Real Estate LLC, or its affiliated companies.