
8309 Heron Circle, Ooltewah, TN 37363
Local realty services provided by:Better Homes and Gardens Real Estate Signature Brokers
8309 Heron Circle,Ooltewah, TN 37363
$575,000
- 4 Beds
- 4 Baths
- 3,401 sq. ft.
- Single family
- Active
Listed by: michael henricks
Office: keller williams realty
MLS#:1538122
Source:TN_CAR
Price summary
- Price:$575,000
- Price per sq. ft.:$169.07
About this home
Welcome to Heron Bay, nestled in the sought after community of Ooltewah. This beautiful home is sitting on a wonderful level and lush lot. Offering mature trees, landscaping, a fully fenced back yard, front and back sitting porches to enjoy the sun rise and sun sets, sprawled across a half acre lot to spread out and play. The back yard also offers great potential for an in-ground pool for the hot Chattanooga summers.
This amazing waterfront community is just minutes to Cambridge Square, wonderful eateries, and several grocery stores. The commute to the Hamilton Place area is about 15 minutes, and about 25 minutes to Downtown Chattanooga. The Home features Four full bedrooms, Three full bathrooms, One half bath, and an additional unfinished bonus space over the garage. This home has been meticulously maintained and was custom built with purpose, to serve all the wants and needs that any family can hope for. The primary bedroom is situated on the main level and offers an on-suite bath which has been beautifully updated, Two family rooms (one with a beautiful gas burning fire place), the mud room, laundry room, a large and spacious prep-style kitchen, and the formal dining room. This home offers plenty of space for weekend get-together's or hosting through the Holidays with family and friends. On the second floor you will find Three additional bedrooms, one with another on-suite full bath, and two other bedrooms that share an on-suite/walk through full bath. The connected and spacious Two car Garage offers tons of space for wood working, storage, and additional potential for more finished bonus space above. This home has truly been loved and cared for and is awaiting its next family to make wonderful memories. Call Listing agent today for your private tour. All listing information is deemed to be accurate and correct. All buyer's to verify any and all material information is correct and recommends all buyer's to due their own due-diligence.48Hr First Right Of Refusal...
Contact an agent
Home facts
- Year built:1994
- Subdivision & Development:Heron Bay
- Listing ID #:1538122
- Added:48 day(s) ago
- Updated:August 23, 2026 at 02:52 PM
Rooms and interior
- Bedrooms:4
- Total bathrooms:4
- Full bathrooms:3
- Half bathrooms:1
- Rooms Total:14
- Flooring:Carpet, Hardwood, Luxury Vinyl, Tile
- Dining Description:Breakfast Nook, Eat-in Kitchen, Separate Dining Room
- Bathrooms Description:Connected Shared Bathroom, Double Vanity, Separate Shower, Whirlpool Tub
- Kitchen Description:Eat-in Kitchen, Kitchen Island
- Bedroom Description:Primary Downstairs
- Basement:Yes
- Living area:3,401 sq. ft.
Heating and cooling
- Cooling:Central Air, Electric, Multi Units
- Heating:Heating, Natural Gas
- Central air:Yes
Structure and exterior
- Roof:Asphalt, Shingle
- Year built:1994
- Building area:3,401 sq. ft.
- Lot area:0.56 Acres
- Construction Materials:Brick, Stone, Vinyl Siding
- Exterior Features:Lighting, Rain Gutters
- Foundation Description:Block, Brick/Mortar, Combination, Slab
- Levels:Two
Utilities
- Water:Public
- Sewer:Septic Tank
Finances and disclosures
- Price:$575,000
- Price per sq. ft.:$169.07
- Tax amount:$2,251
Features and amenities
- Amenities:Ceiling Fan(s), Central Vacuum, Double Closets, Entrance Foyer, High Ceilings, Pantry, Sitting Area, Storage, Walk-In Closet(s)
Parking
- Parking description:Attached Garage, Concrete, Driveway, Garage, Garage Faces Side, Kitchen Level, Off Street
- Garage:Yes
New listings near 8309 Heron Circle
- Coming Soon
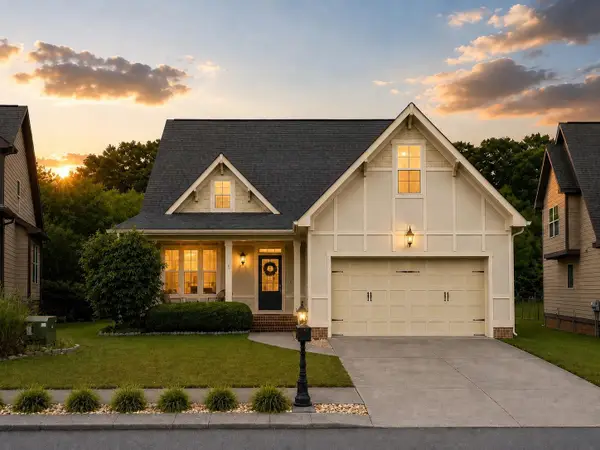 $435,000Coming Soon3 beds 3 baths2,218 sq. ft.
8543 Daju Court, Ooltewah, TN 37363
MLS# 3508002Listed by: GREATER DOWNTOWN REALTY DBA KELLER WILLIAMS REALTY - Coming Soon
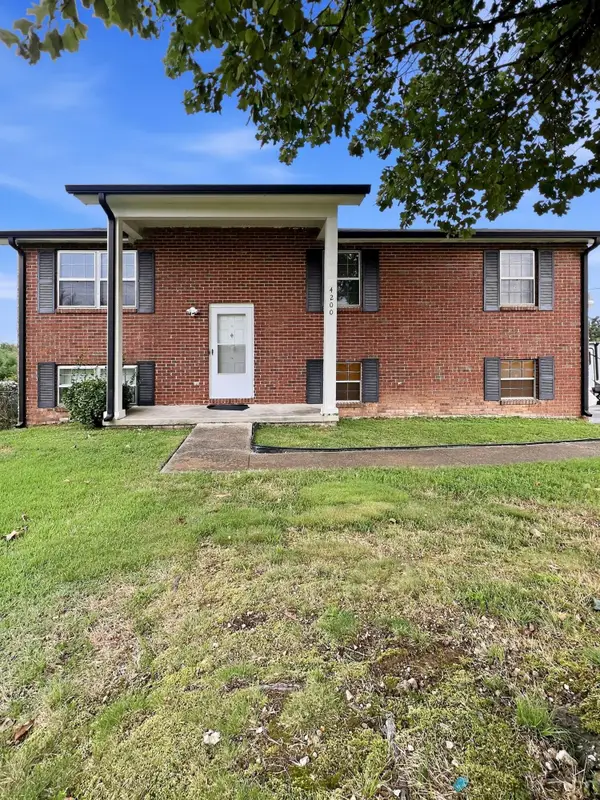 $340,000Coming Soon4 beds 2 baths1,638 sq. ft.
4200 Shady Oak Drive, Ooltewah, TN 37363
MLS# 3512411Listed by: GREATER DOWNTOWN REALTY DBA KELLER WILLIAMS REALTY - New
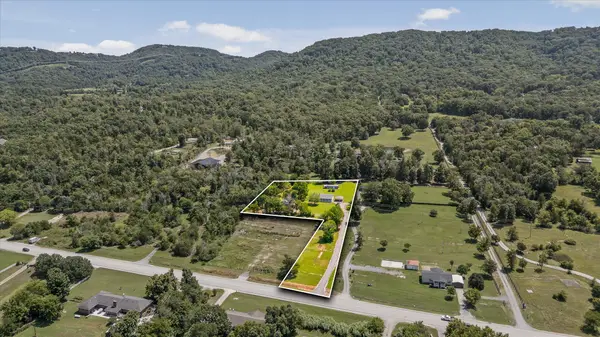 $350,000Active3 beds 2 baths1,512 sq. ft.
8740 Ooltewah Georgetown Road, Ooltewah, TN 37363
MLS# 1541326Listed by: REAL ESTATE PARTNERS CHATTANOOGA LLC - Open Sun, 2 to 4pmNew
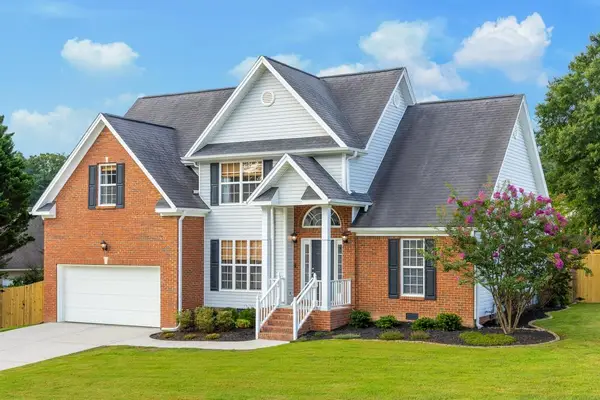 $429,900Active3 beds 3 baths1,905 sq. ft.
8316 Stillwater Circle, Ooltewah, TN 37363
MLS# 1541053Listed by: KELLER WILLIAMS REALTY - New
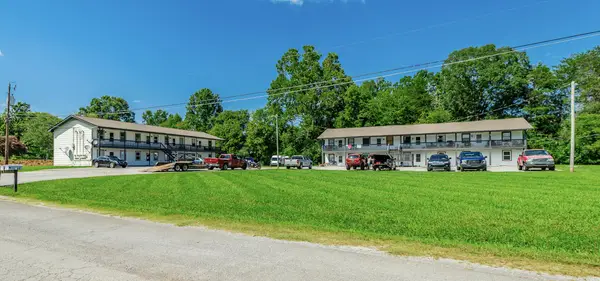 $1,700,000Active22 beds 16 baths10,136 sq. ft.
7437 Private Lane, Ooltewah, TN 37363
MLS# 1541265Listed by: KELLER WILLIAMS REALTY - New
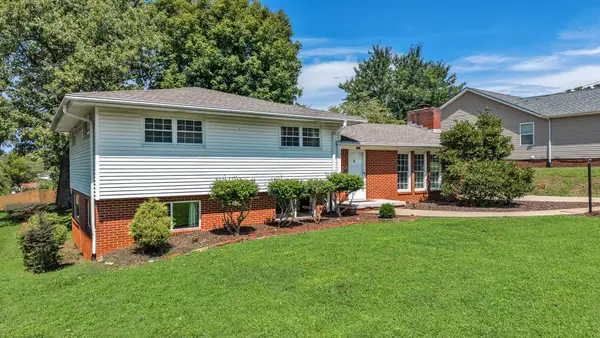 $389,900Active3 beds 2 baths2,240 sq. ft.
5717 Cherry Street, Ooltewah, TN 37363
MLS# 1541243Listed by: BENDER REALTY - Open Sun, 1 to 3pmNew
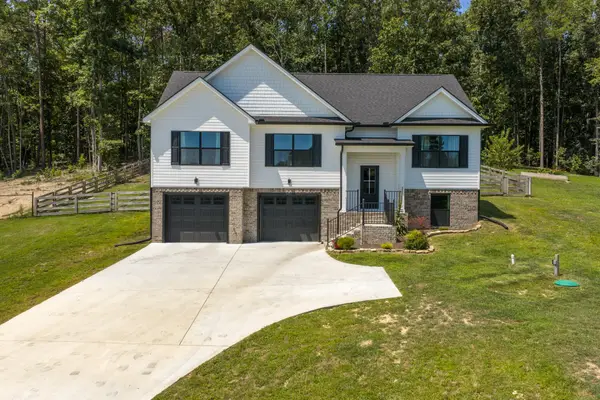 $459,000Active3 beds 2 baths1,722 sq. ft.
10909 Dolly Pond Road, Ooltewah, TN 37363
MLS# 3519191Listed by: GREATER DOWNTOWN REALTY DBA KELLER WILLIAMS REALTY - New
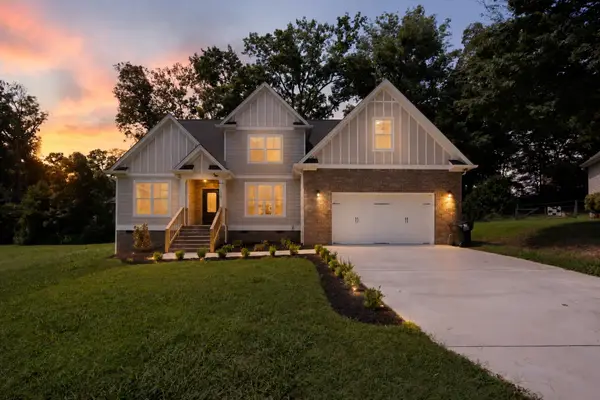 $650,000Active4 beds 3 baths2,938 sq. ft.
8600 Wading Branch Court, Ooltewah, TN 37363
MLS# 1541203Listed by: KELLER WILLIAMS REALTY - New
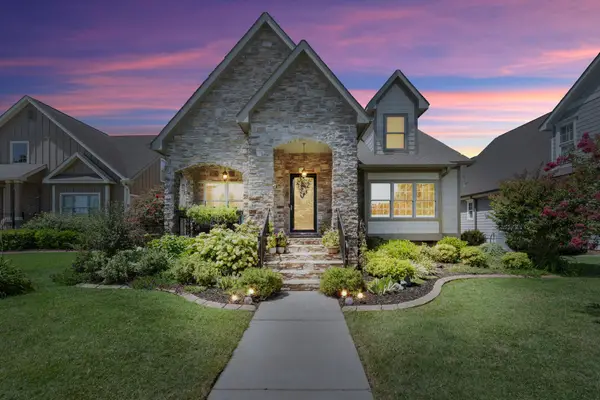 $634,900Active3 beds 3 baths2,419 sq. ft.
8961 Gentle Mist Cir, Ooltewah, TN 37363
MLS# 3519105Listed by: RE/MAX EXPERIENCE - New
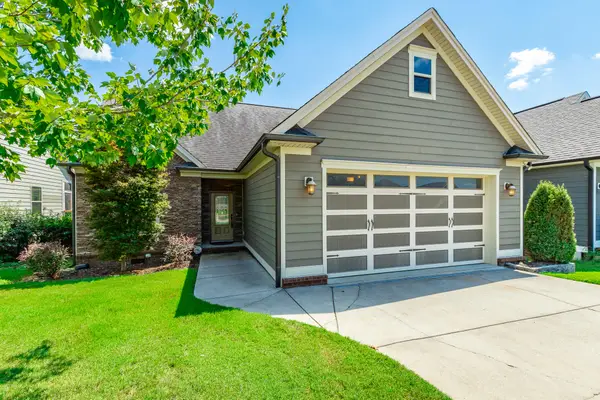 $385,000Active3 beds 2 baths1,215 sq. ft.
8580 Kennerly Court #52, Ooltewah, TN 37363
MLS# 1541213Listed by: CRYE-LEIKE REALTORS


Protect your home and budget from life's surprises with an Assurant Home Warranty, backed by a partner that supports you through every step of homeownership. Explore Plans.
© 2026 Better Homes and Gardens Real Estate LLC. An Anywhere Real Estate company. All rights reserved. Better Homes and Gardens® Real Estate is a registered trademark owned by Meredith Operations Corporation, licensed to Better Homes and Gardens Real Estate LLC and used with permission. Better Homes and Gardens Real Estate LLC fully supports the principles of the Fair Housing Act and the Equal Opportunity Act. Listing information is deemed reliable but is not guaranteed accurate.
Each office is independently owned and operated.
Any services or products provided by third parties are not provided by, affiliated with or related to Better Homes and Gardens Real Estate LLC, or its affiliated companies.