
9120 Greystone Valley Drive, Ooltewah, TN 37363
Local realty services provided by:Better Homes and Gardens Real Estate Signature Brokers
9120 Greystone Valley Drive,Ooltewah, TN 37363
$600,000
- 3 Beds
- 2 Baths
- 2,309 sq. ft.
- Single family
- Active
Listed by: jonathan kraft
Office: crye-leike, realtors
MLS#:1541909
Source:TN_CAR
Price summary
- Price:$600,000
- Price per sq. ft.:$259.85
About this home
Discover the effortless elegance of one-level living at 9120 Greystone Valley Drive in Ooltewah. Step into this beautifully maintained all-brick home and feel the quiet confidence of a place built for comfort, connection, and everyday ease. Set on a generous .66-acre lot framed by beautiful evergreens (maintained by the adjacent HOA), this 2,610-square-foot residence offers thoughtful design, lasting quality, and genuine warmth. From the marble foyer, hardwood, ceramic tile, and soft carpeting guide you through spacious, light-filled rooms. The living area centers on a cozy gas fireplace and flows into an all-weather sunroom with mountain views and a large, level backyard--perfect for gatherings, with just the right mature trees for gentle shade. The private master suite features a double tray ceiling, spa tub and bench shower, lowered vanity/makeup table, linen closet, and generous walk-in closet. Two well-sized guest bedrooms share a full bath with fiberglass tub/shower and granite vanity--ideal for family or visitors. A side-load garage holds three vehicles plus a boat, toys, or workshop, with additional capacity for four-plus vehicles total. Upstairs, a 30-by-15-foot unfinished bonus room is pre-wired and plumbing-stubbed--ready to finish or use as floored storage via carpeted stairs. With high-speed EPB Fiber Internet, a fully encapsulated crawlspace by American Foundation Systems, and recent updates including a May 2012 roof, new HVAC (July 2024), this home has it all. Conveniently located just off I-75 near the Ooltewah-Ringgold Road roundabout--close to everything, yet quietly removed, this is more than a house. It's a welcoming one-level haven where quality meets everyday comfort. Schedule your private showing soon before someone else makes this home theirs....
Contact an agent
Home facts
- Year built:2004
- Subdivision & Development:Greystone Valley
- Listing ID #:1541909
- Added:26 day(s) ago
- Updated:September 28, 2026 at 03:00 PM
Rooms and interior
- Bedrooms:3
- Total bathrooms:2
- Full bathrooms:2
- Rooms Total:7
- Flooring:Hardwood, Tile
- Dining Description:Breakfast Nook, Separate Dining Room
- Bathrooms Description:Soaking Tub, Whirlpool Tub
- Bedroom Description:Primary Downstairs
- Basement:Yes
- Living area:2,309 sq. ft.
Heating and cooling
- Cooling:Central Air
- Heating:Central, Heating
- Central air:Yes
Structure and exterior
- Roof:Shingle
- Year built:2004
- Building area:2,309 sq. ft.
- Lot area:0.65 Acres
- Architectural Style:Contemporary
- Construction Materials:Brick
- Exterior Features:Rain Gutters
- Foundation Description:Block
- Levels:One
Utilities
- Water:Public, Water Connected
- Sewer:Septic Tank
Finances and disclosures
- Price:$600,000
- Price per sq. ft.:$259.85
- Tax amount:$2,400
Features and amenities
- Amenities:Entrance Foyer, High Ceilings, Open Floorplan, Pantry, Sound System, Walk-In Closet(s)
Parking
- Parking description:Attached Garage, Basement, Garage Door Opener
- Garage:Yes
New listings near 9120 Greystone Valley Drive
- Coming Soon
 $599,900Coming Soon5 beds 3 baths3,072 sq. ft.
9787 Haven Port Lane, Ooltewah, TN 37363
MLS# 3591985Listed by: GREATER DOWNTOWN REALTY DBA KELLER WILLIAMS REALTY - Coming Soon
 $415,000Coming Soon4 beds 3 baths2,032 sq. ft.
5307 Kellys Point, Ooltewah, TN 37363
MLS# 3530067Listed by: GREATER DOWNTOWN REALTY DBA KELLER WILLIAMS REALTY - New
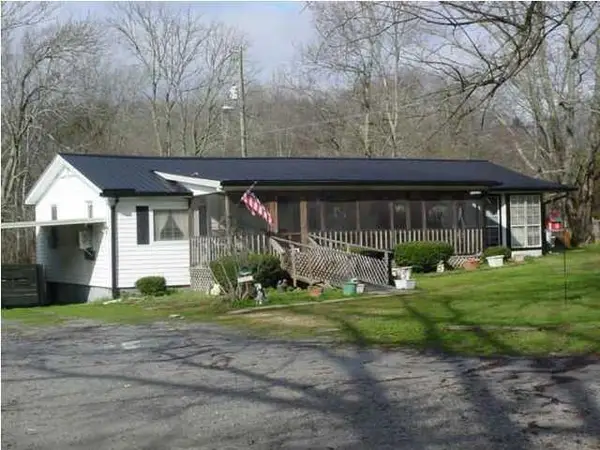 $179,500Active2 beds 1 baths1,650 sq. ft.
2403 Ooltewah Ringgold Road, Ooltewah, TN 37363
MLS# 1543454Listed by: THE JAMES COMPANY REAL ESTATE BROKERS & DEVELOPMENT - New
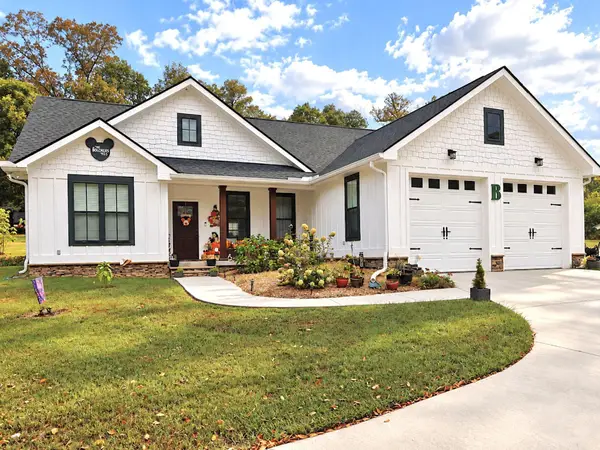 $379,900Active3 beds 2 baths1,504 sq. ft.
4709 Woodland Drive, Ooltewah, TN 37363
MLS# 1543428Listed by: RE/MAX EXPERIENCE - New
 $448,860Active2 beds 2 baths2,092 sq. ft.
8302 Seaside Drive, Ooltewah, TN 37363
MLS# 1543438Listed by: DHI INC - New
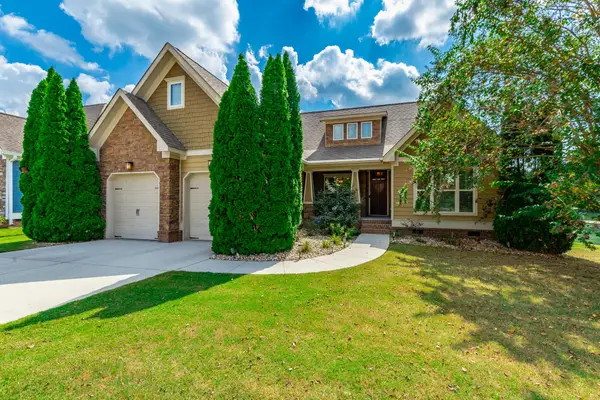 $450,000Active3 beds 2 baths1,732 sq. ft.
8562 Seven Lakes Drive, Ooltewah, TN 37363
MLS# 1543404Listed by: CRYE-LEIKE REALTORS - New
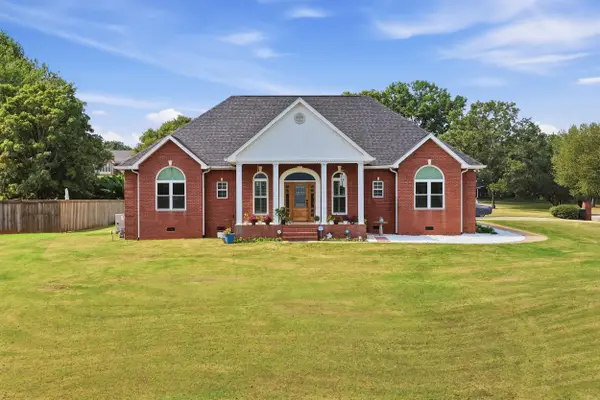 $1,500,000Active4 beds 4 baths2,767 sq. ft.
8400 Heron Circle, Ooltewah, TN 37363
MLS# 1543388Listed by: BENCHMARK REALTY LLC - New
 $520,000Active0.15 Acres
2139 Holden Farm Place, Ooltewah, TN 37363
MLS# 7842606Listed by: DALTON WADE, INC.
- New
 $434,990Active4 beds 3 baths2,565 sq. ft.
8383 Harbour Chase Loop, Ooltewah, TN 37363
MLS# 1543365Listed by: SDH CHATTANOOGA LLC - New
 $525,000Active4 beds 3 baths2,309 sq. ft.
9659 Mulberry Gap Way, Ooltewah, TN 37363
MLS# 1542952Listed by: REDFIN


Protect your home and budget from life's surprises with an Assurant Home Warranty, backed by a partner that supports you through every step of homeownership. Explore Plans.
© 2026 Better Homes and Gardens Real Estate LLC. An Anywhere Real Estate company. All rights reserved. Better Homes and Gardens® Real Estate is a registered trademark owned by Meredith Operations Corporation, licensed to Better Homes and Gardens Real Estate LLC and used with permission. Better Homes and Gardens Real Estate LLC fully supports the principles of the Fair Housing Act and the Equal Opportunity Act. Listing information is deemed reliable but is not guaranteed accurate.
Each office is independently owned and operated.
Any services or products provided by third parties are not provided by, affiliated with or related to Better Homes and Gardens Real Estate LLC, or its affiliated companies.