
9518 Glynn Downing Drive, Ooltewah, TN 37363
Local realty services provided by:Better Homes and Gardens Real Estate Signature Brokers
9518 Glynn Downing Drive,Ooltewah, TN 37363
$375,000
- 4 Beds
- 3 Baths
- 2,307 sq. ft.
- Single family
- Active
Listed by: lorraine guse
Office: property rush, llc.
MLS#:1538243
Source:TN_CAR
Price summary
- Price:$375,000
- Price per sq. ft.:$162.55
About this home
Opportunity awaits in this spacious 4-bedroom, 2.5-bath home in the established Glynn Downing neighborhood of Ooltewah. With over 2,300 square feet of living space and a walk-in attic that can be finished to add additional sqft, this property is perfect for buyers looking to renovate, customize, and build equity.
The home offers a functional floor plan featuring both a living room and den, a gas brick fireplace, a formal dining room with bay windows, and a spacious kitchen with abundant cabinet and countertop space plus a breakfast nook overlooking the backyard. The primary suite is conveniently located on the main level and includes a walk-in closet and private en-suite bath. Upstairs are three additional bedrooms and a full bath with double vanities.
The current owner began remodeling, creating a great opportunity for the next owner to complete the updates and make this home their own. Some projects remain unfinished, and the home is being sold in its current condition, making it an ideal choice for investors, flippers, or buyers ready to put their personal touch on a property with great bones.
Outside, you'll find mature landscaping with wonderful curb appeal. The fenced backyard offers plenty of space for entertaining, gardening, or creating your own outdoor retreat. (Please note: the former in-ground pool has been professionally filled in.)
If you've been searching for a home with character, generous living space, and incredible potential in a desirable Ooltewah location, this is your chance to bring your vision to life.
*Some photos have been virtually staged or AI modified to show the potential. Actual photos are shown as well....
Contact an agent
Home facts
- Year built:1976
- Listing ID #:1538243
- Added:2 day(s) ago
- Updated:July 10, 2026 at 03:19 PM
Rooms and interior
- Bedrooms:4
- Total bathrooms:3
- Full bathrooms:2
- Half bathrooms:1
- Rooms Total:9
- Flooring:Carpet, Linoleum
- Dining Description:Eat-in Kitchen, Separate Dining Room
- Kitchen Description:Eat-in Kitchen
- Bedroom Description:Primary Downstairs
- Basement:Yes
- Living area:2,307 sq. ft.
Heating and cooling
- Cooling:Central Air, Electric
- Heating:Central, Heating, Natural Gas
- Central air:Yes
Structure and exterior
- Roof:Shingle
- Year built:1976
- Building area:2,307 sq. ft.
- Lot area:0.96 Acres
- Construction Materials:Brick Veneer, Stucco, Vinyl Siding
- Exterior Features:Private Yard
- Foundation Description:Brick/Mortar, Stone
- Levels:Two
Utilities
- Water:Public, Water Connected
- Sewer:Public Sewer, Sewer Connected
Finances and disclosures
- Price:$375,000
- Price per sq. ft.:$162.55
- Tax amount:$2,734
Features and amenities
- Amenities:Entrance Foyer, Walk-In Closet(s)
Parking
- Parking description:Attached Garage, Garage, Garage Door Opener, Kitchen Level, Off Street
- Garage:Yes
New listings near 9518 Glynn Downing Drive
- New
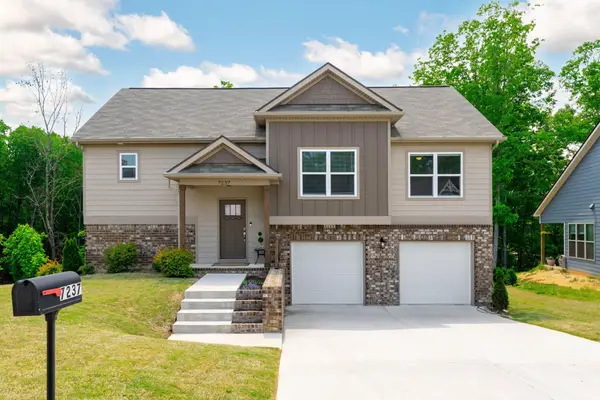 $415,000Active3 beds 3 baths2,072 sq. ft.
7237 Mercedes Lane #Lot No. 1577, Ooltewah, TN 37363
MLS# 3269791Listed by: SIMPLIHOM - Open Sun, 2 to 4pmNew
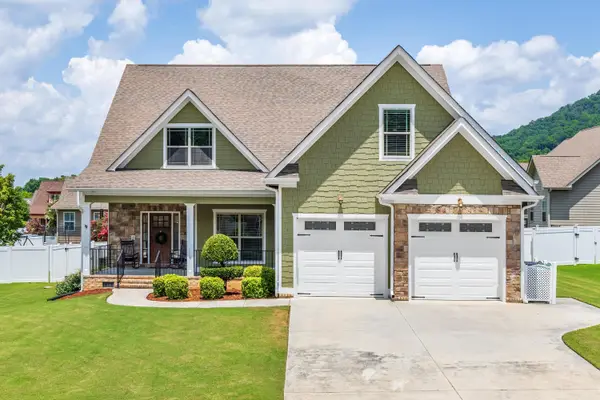 $519,900Active4 beds 2 baths2,218 sq. ft.
8405 Deer Run Circle, Ooltewah, TN 37363
MLS# 1538436Listed by: KELLER WILLIAMS REALTY - New
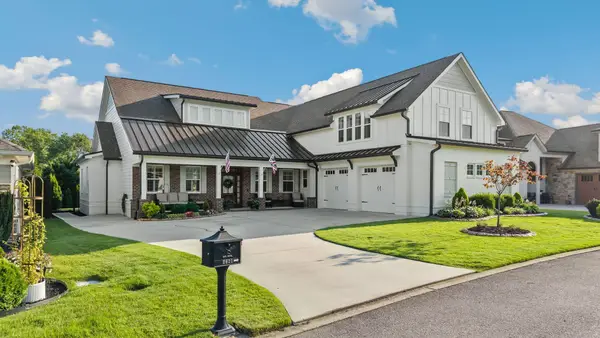 $975,000Active4 beds 4 baths4,450 sq. ft.
2621 Copper Cove, Ooltewah, TN 37363
MLS# 1538414Listed by: KELLER WILLIAMS REALTY - New
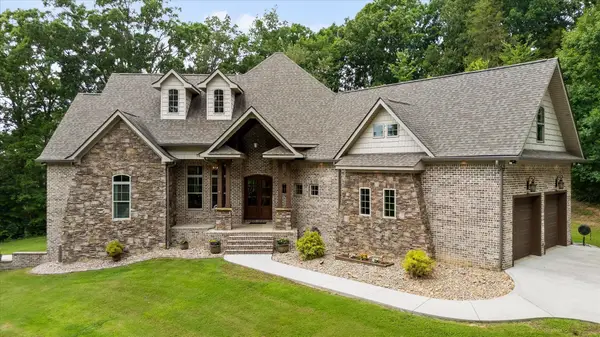 $1,395,000Active4 beds 6 baths4,517 sq. ft.
5539 Hunter Road, Ooltewah, TN 37363
MLS# 1538396Listed by: KELLER WILLIAMS REALTY - New
 $688,900Active4 beds 4 baths3,765 sq. ft.
7645 Peppertree Drive, Ooltewah, TN 37363
MLS# 1538380Listed by: DAVANZO REAL ESTATE  $179,500Pending2 beds 2 baths2,856 sq. ft.
7321 Wolftever Trail, Ooltewah, TN 37363
MLS# 3264224Listed by: ZACH TAYLOR CHATTANOOGA $320,000Active3 beds 2 baths1,825 sq. ft.
4000 Shady Oak Drive, Ooltewah, TN 37363
MLS# 1536880Listed by: KELLER WILLIAMS REALTY- New
 $599,000Active4 beds 3 baths2,663 sq. ft.
7061 Mercedes Lane, Ooltewah, TN 37363
MLS# 1538358Listed by: KELLER WILLIAMS REALTY - New
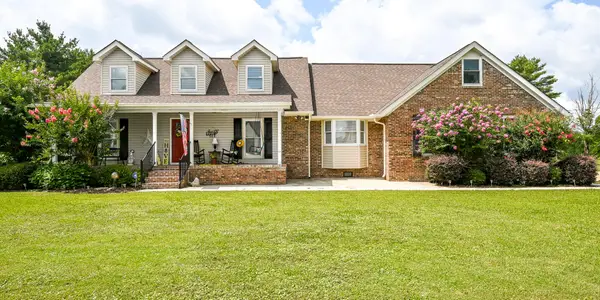 $659,900Active4 beds 3 baths2,978 sq. ft.
7219 Sylar Road, Ooltewah, TN 37363
MLS# 1538344Listed by: COMPASS GROUP REALTY,LLC - New
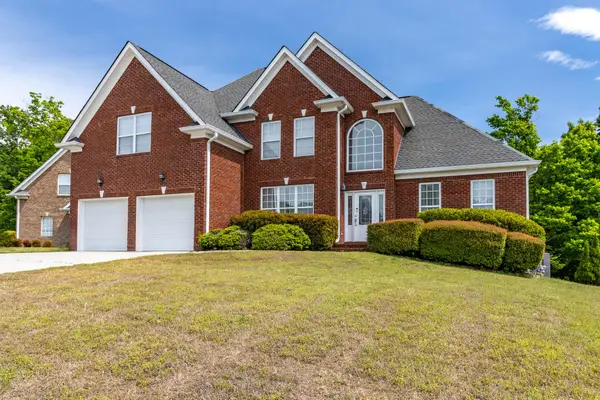 $439,900Active4 beds 3 baths2,348 sq. ft.
5553 Jonquil Lane, Ooltewah, TN 37363
MLS# 3262605Listed by: RE/MAX PROPERTIES


Protect your home and budget from life's surprises with an Assurant Home Warranty, backed by a partner that supports you through every step of homeownership. Explore Plans.
© 2026 Better Homes and Gardens Real Estate LLC. An Anywhere Real Estate company. All rights reserved. Better Homes and Gardens® Real Estate is a registered trademark owned by Meredith Operations Corporation, licensed to Better Homes and Gardens Real Estate LLC and used with permission. Better Homes and Gardens Real Estate LLC fully supports the principles of the Fair Housing Act and the Equal Opportunity Act. Listing information is deemed reliable but is not guaranteed accurate.
Each office is independently owned and operated.
Any services or products provided by third parties are not provided by, affiliated with or related to Better Homes and Gardens Real Estate LLC, or its affiliated companies.