
4445 Forest Vista Way, Pigeon Forge, TN 37863
Local realty services provided by:Better Homes and Gardens Real Estate Ben Bray & Associates
4445 Forest Vista Way,Pigeon Forge, TN 37863
$715,000
- 4 Beds
- 3 Baths
- 2,054 sq. ft.
- Single family
- Active
Listed by: matthew maloney | the maloney team
Office: prime mountain properties
MLS#:3615575
Source:NASHVILLE
Price summary
- Price:$715,000
- Price per sq. ft.:$348.1
- Monthly HOA dues:$150
About this home
This cabin is on pace for roughly $60,000 in gross revenue this year, and it carries a 4.9 rating across 58 guest reviews.The combination of a verified guest record and a layout built for groups is what makes this one work as an investment rather than a hope.
At 2,054 square feet across three levels, the floor plan separates people the way large groups actually want. Sleeps 12 with two king suites, two queen suites, and two sleeper sofas.
The main level is the gathering floor. Open concept living, dining, and kitchen under cathedral ceilings, anchored by a floor to ceiling stacked stone gas fireplace. Granite countertops, full kitchen with dishwasher, and a dining area that seats the group. A king suite and full bath sit on this level.
The top floor holds the loft game room with a pool table, foosball, and arcade, plus the private primary suite with a king bed, its own fireplace, jetted tub, and ensuite bath. Guests get the entertainment and the owner’s suite on their own floor, away from everyone else.
The lower level is the theater floor. A dedicated home theater room with surround sound, two more bedrooms, and a full bath. Groups split naturally between the theater downstairs and the game room upstairs, which is exactly why cabins with both outperform cabins with one.
Outside, a covered deck and screened porch with mountain views, a hot tub, and a grill. Flat parking and easy year round access.
Sherwood Forest Resort puts guests five minutes from the Pigeon Forge Parkway, eight minutes from Dollywood, and fifteen from downtown Gatlinburg, with seasonal community pool access included. No mountain road to scare off a booking.
Sold fully furnished and turn key....
Contact an agent
Home facts
- Year built:2003
- Subdivision & Development:Sherwood Forest Resort Ph1
- Listing ID #:3615575
- Added:1 day(s) ago
- Updated:October 09, 2026 at 03:47 PM
Rooms and interior
- Bedrooms:4
- Total bathrooms:3
- Full bathrooms:3
- Flooring:Carpet, Tile
- Kitchen Description:Dishwasher, Freezer, Microwave, Refrigerator
- Basement Description:Finished
- Living area:2,054 sq. ft.
Heating and cooling
- Cooling:Ceiling Fan(s), Central Air, Electric
- Heating:Electric, Heat Pump
- Central air:Yes
Structure and exterior
- Roof:Metal
- Year built:2003
- Building area:2,054 sq. ft.
- Lot area:0.01 Acres
- Lot Features:Wooded
- Construction Materials:Log, Stucco, Wood Siding
- Exterior Features:Deck, Gas Grill
- Levels:2 Story
Utilities
- Water:Private, Water Available
Finances and disclosures
- Price:$715,000
- Price per sq. ft.:$348.1
- Tax amount:$2,016
Features and amenities
- Appliances:Dishwasher, Microwave, Refrigerator, Washer
- Laundry features:Dryer, Washer
- Amenities:Ceiling Fan(s), Gated, High Speed Internet, Security Gate, Smoke Detector(s)
- Pool features:Pool
 Copyright 2026 Realtracs Mls. All rights reserved. Realtracs Mls provides content displayed here (“provided content”) on an “as is” basis and makes no representations or warranties regarding the provided content, including, but not limited to those of non-infringement, timeliness, accuracy, or completeness. Individuals and companies using information presented are responsible for verification and validation of information they utilize and present to their customers and clients. Realtracs Mls will not be liable for any damage or loss resulting from use of the provided content or the products available through Portals, IDX, VOW, and/or Syndication. Recipients of this information shall not resell, redistribute, reproduce, modify, or otherwise copy any portion thereof without the expressed written consent of Realtracs Mls.
New listings near 4445 Forest Vista Way
- Coming Soon
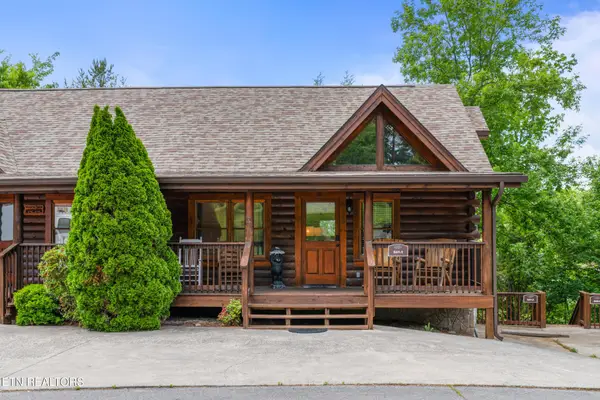 $615,000Coming Soon3 beds 3 baths1,829 sq. ft.
841 Golf View Blvd, Pigeon Forge, TN 37863
MLS# 3307278Listed by: KELLER WILLIAMS - Coming Soon
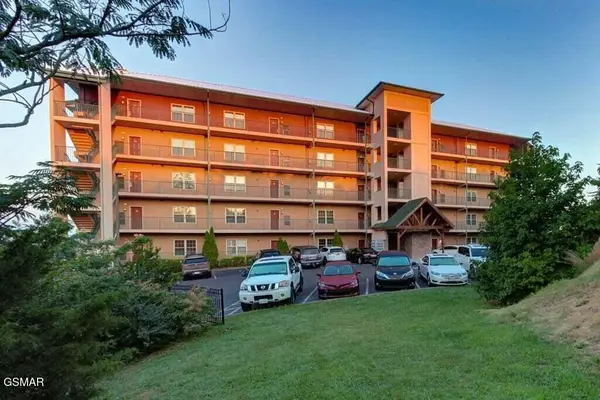 $439,999Coming Soon2 beds 2 baths1,136 sq. ft.
410 Big Bear Way #2001, Pigeon Forge, TN 37863
MLS# 3298239Listed by: CENTURY 21 MVP - Coming Soon
 $1,699,500Coming Soon3 beds 5 baths4,805 sq. ft.
3430 Lillie Blvd, Pigeon Forge, TN 37876
MLS# 3263034Listed by: REAL BROKER - Coming Soon
 $600,000Coming Soon2 beds 2 baths1,331 sq. ft.
612 Cherry Blossom Way, Pigeon Forge, TN 37863
MLS# 3539879Listed by: KELLER WILLIAMS SMOKY MOUNTAINS - Coming Soon
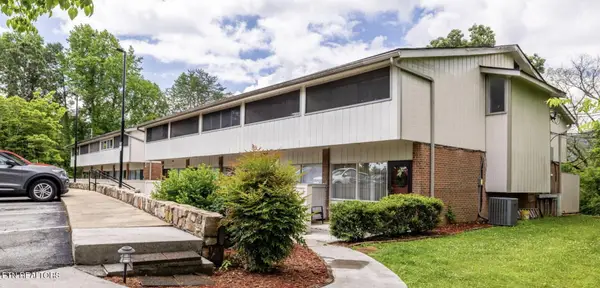 $324,900Coming Soon2 beds 2 baths1,092 sq. ft.
2806 Suncrest Rd #6, Pigeon Forge, TN 37863
MLS# 3073992Listed by: EXP REALTY - New
 $334,000Active2 beds 2 baths850 sq. ft.
3040 Patty View Way, Pigeon Forge, TN 37862
MLS# 3615043Listed by: UNITED REAL ESTATE SOLUTIONS - New
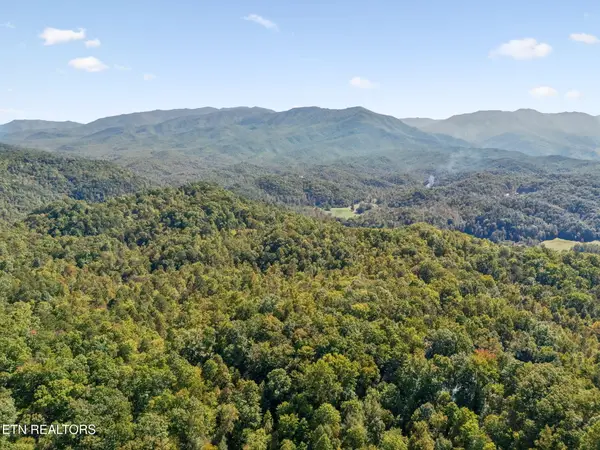 $530,000Active1 beds 2 baths1,280 sq. ft.
2760 Hawks View Tr, Pigeon Forge, TN 37876
MLS# 1358171Listed by: EXP REALTY, LLC - New
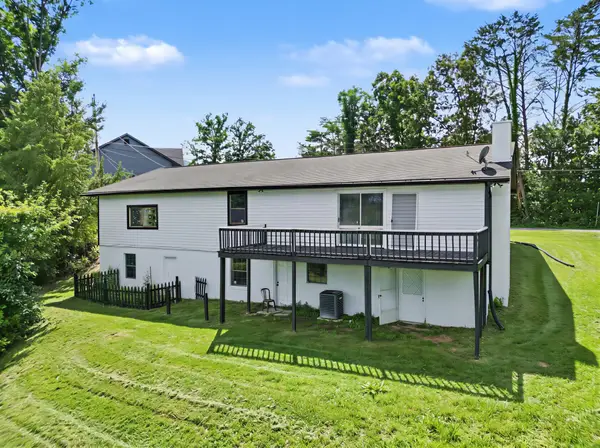 $394,900Active3 beds 2 baths2,852 sq. ft.
3113 Noland Dr, Pigeon Forge, TN 37863
MLS# 3612950Listed by: CENTURY 21 LEGACY - New
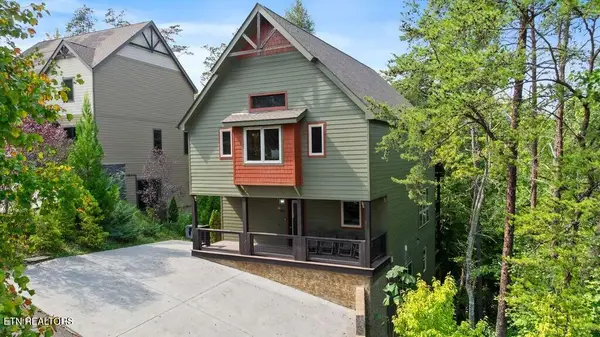 $1,499,000Active4 beds 6 baths3,660 sq. ft.
3504 Sand Ridge Way, Pigeon Forge, TN 37863
MLS# 1358113Listed by: CENTURY 21 MVP


Protect your home and budget from life's surprises with an Assurant Home Warranty, backed by a partner that supports you through every step of homeownership. Explore Plans.
© 2026 Better Homes and Gardens Real Estate LLC. An Anywhere Real Estate company. All rights reserved. Better Homes and Gardens® Real Estate is a registered trademark owned by Meredith Operations Corporation, licensed to Better Homes and Gardens Real Estate LLC and used with permission. Better Homes and Gardens Real Estate LLC fully supports the principles of the Fair Housing Act and the Equal Opportunity Act. Listing information is deemed reliable but is not guaranteed accurate.
Each office is independently owned and operated.
Any services or products provided by third parties are not provided by, affiliated with or related to Better Homes and Gardens Real Estate LLC, or its affiliated companies.