
1736 Walker Tr, Sevierville, TN 37876
Local realty services provided by:Better Homes and Gardens Real Estate Jackson Realty
1736 Walker Tr,Sevierville, TN 37876
$449,000
- 2 Beds
- 2 Baths
- 1,510 sq. ft.
- Single family
- Active
Listed by: rasa baldino
Office: century 21 mvp
MLS#:1351190
Source:TN_KAAR
Price summary
- Price:$449,000
- Price per sq. ft.:$297.35
About this home
GREAT LOCATION, MTN VIEWS & STR-FRIENDLY LAYOUT! Located ~ 5 MIN TO DOWNTOWN PIGEON FORGE, 10 MIN TO THE ISLAND and 15 MIN TO DOLLYWOOD. The cabin offers a QUEEN BEDROOM ON THE MAIN LEVEL, KING BEDROOM UPSTAIRS + OPEN LOFT, giving guests flexible sleeping and gathering space. MOUNTAIN VIEWS FROM THE NEW BACK DECK, plus a LEVEL YARD with room to add additional outdoor entertainment or amenities. AMPLE LEVEL PARKING is another big plus. CABIN HAS BEEN MAINTAINED with major improvements including ROOF ~2020, GEOTHERMAL HVAC ~2024, BATHROOM UPDATES ~2024, NEW BACK DECK 2026 and SOME FLOORING UPDATED 2026.
Contact an agent
Home facts
- Year built:1984
- Subdivision & Development:Fox Run Sec A
- Listing ID #:1351190
- Added:3 day(s) ago
- Updated:August 10, 2026 at 02:40 PM
Rooms and interior
- Bedrooms:2
- Total bathrooms:2
- Full bathrooms:2
- Rooms Total:5
- Flooring:Carpet, Laminate
- Basement:Yes
- Basement Description:Crawl Space
- Living area:1,510 sq. ft.
Heating and cooling
- Cooling:Central Cooling
- Heating:Electric, Heat Pump
Structure and exterior
- Year built:1984
- Building area:1,510 sq. ft.
- Lot area:0.54 Acres
- Lot Features:Wooded
- Architectural Style:Cabin, Chalet
- Construction Materials:Frame, Log
Utilities
- Sewer:Septic Tank
Finances and disclosures
- Price:$449,000
- Price per sq. ft.:$297.35
Parking
- Parking description:Main Level, Off-Street Parking
New listings near 1736 Walker Tr
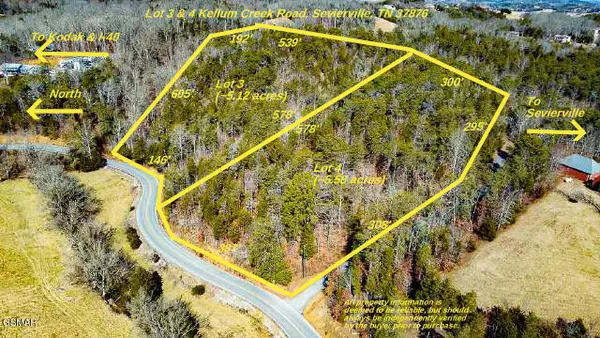 $219,000Pending4.8 Acres
4 Kellum Creek Road, Sevierville, TN 37876
MLS# 3510538Listed by: CENTURY 21 LEGACY- New
 $90,000Active0.5 Acres
6 Stepping Stone Drive, Sevierville, TN 37862
MLS# 3510297Listed by: EXIT TENNESSEE REALTY PROS - New
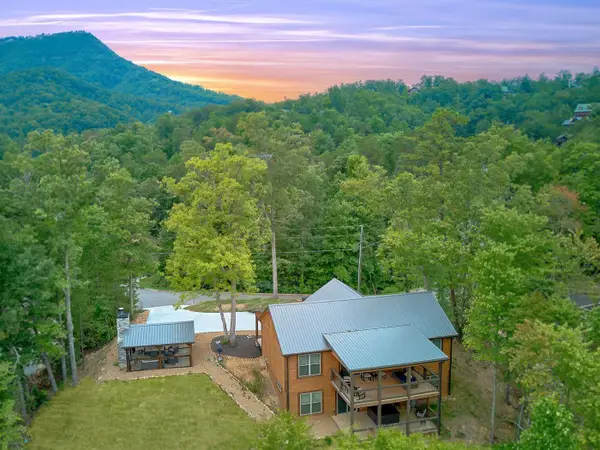 $869,000Active3 beds 5 baths2,531 sq. ft.
1815 Deer Haven Road, Sevierville, TN 37876
MLS# 3510486Listed by: CENTURY 21 LEGACY - New
 $565,000Active4 beds 6 baths2,644 sq. ft.
4238 Dollys Drive #106 A & B, Sevierville, TN 37876
MLS# 3510492Listed by: CENTURY 21 LEGACY - New
 $409,900Active1 beds 1 baths1,088 sq. ft.
2449 Cedar Pass, Sevierville, TN 37876
MLS# 3510496Listed by: CENTURY 21 LEGACY - New
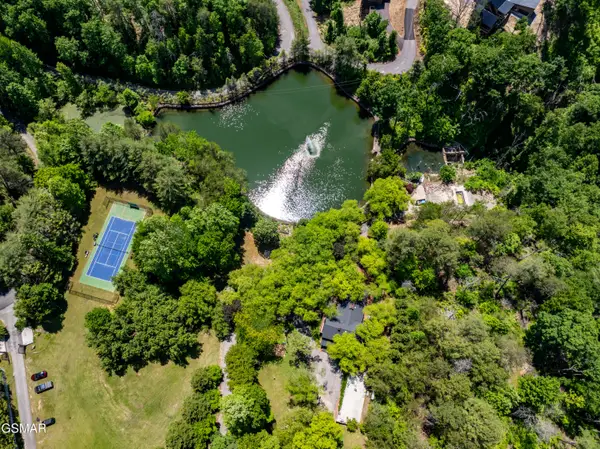 $1,870,000Active6 beds 6 baths4,693 sq. ft.
2315 Headrick Lead, Sevierville, TN 37862
MLS# 3510497Listed by: CENTURY 21 LEGACY - New
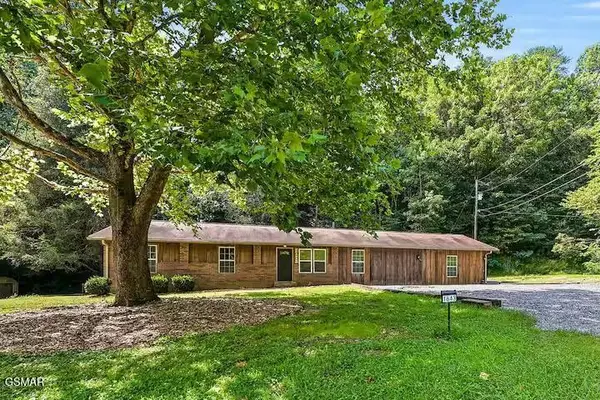 $535,000Active3 beds 2 baths2,006 sq. ft.
1643 Arron Way, Sevierville, TN 37876
MLS# 3510501Listed by: CENTURY 21 LEGACY - New
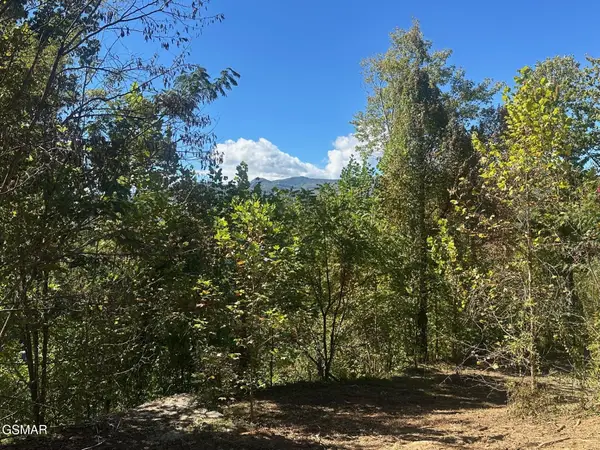 $203,000Active1.05 Acres
361 Oakwood Drive, Sevierville, TN 37876
MLS# 3510509Listed by: CENTURY 21 LEGACY - New
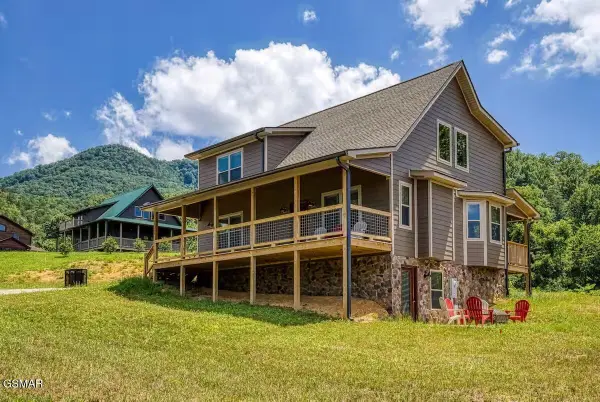 $770,000Active3 beds 4 baths2,971 sq. ft.
3136 Thomas Headrick Road, Sevierville, TN 37862
MLS# 3510515Listed by: CENTURY 21 LEGACY - New
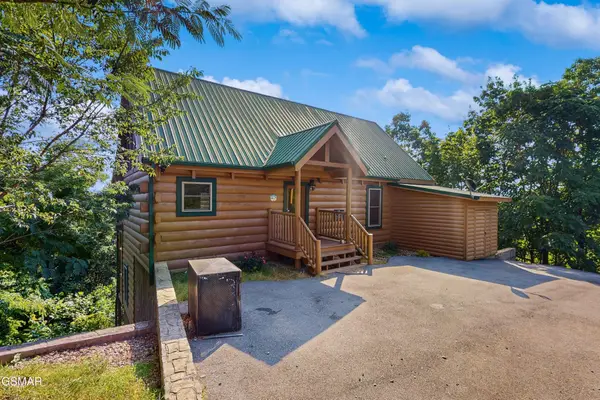 $874,000Active4 beds 4 baths2,972 sq. ft.
3221 Engle Town Road, Sevierville, TN 37862
MLS# 3510519Listed by: CENTURY 21 LEGACY


Protect your home and budget from life's surprises with an Assurant Home Warranty, backed by a partner that supports you through every step of homeownership. Explore Plans.
© 2026 Better Homes and Gardens Real Estate LLC. An Anywhere Real Estate company. All rights reserved. Better Homes and Gardens® Real Estate is a registered trademark owned by Meredith Operations Corporation, licensed to Better Homes and Gardens Real Estate LLC and used with permission. Better Homes and Gardens Real Estate LLC fully supports the principles of the Fair Housing Act and the Equal Opportunity Act. Listing information is deemed reliable but is not guaranteed accurate.
Each office is independently owned and operated.
Any services or products provided by third parties are not provided by, affiliated with or related to Better Homes and Gardens Real Estate LLC, or its affiliated companies.