
928 Falcon View Way, Sevierville, TN 37862
Local realty services provided by:Better Homes and Gardens Real Estate Gwin Realty
928 Falcon View Way,Sevierville, TN 37862
$549,999
- 2 Beds
- 2 Baths
- 2,560 sq. ft.
- Single family
- Pending
Listed by: howard l. sentell
Office: sentell real estate
MLS#:1329218
Source:TN_KAAR
Price summary
- Price:$549,999
- Price per sq. ft.:$214.84
About this home
Charming Mountain Cabin Retreat with Stunning Views in the Heart of the Smoky Mountains. This beautiful cabin offers over 2,500 sq ft, with the main level featuring an open-concept layout. The fully stocked kitchen features stainless steel appliances, gorgeous granite countertops, and a convenient peninsula island with seating. Just off the kitchen is a separate dining area and an inviting living area with a cozy stone gas fireplace. Also, from the main level, there is direct access to one of two large covered decks overlooking the majestic mountain views. Upstairs, you will find a spacious private bedroom with an ensuite bathroom, a second cozy fireplace, and a versatile loft area ideal for an additional living area or more sleeping space. The lower level features the second bedroom with a full bathroom, laundry facilities for your convenience, and a large game room perfect for family fun and relaxation. You will love spending time on the 2nd covered deck off the lower level, where you can unwind in the hot tub while soaking in the serene mountain setting. Additional highlights include plenty of parking for you and your guests, fully furnished, and tastefully decorated. Nestled in a tranquil, secluded setting yet just minutes from local amenities, attractions, restaurants, and shopping, this home offers the perfect blend of peace and convenience. Whether you're looking for a peaceful mountain retreat, a family vacation home, or a great investment property, this stunning cabin has it all. Welcome to your dream getaway!...
Contact an agent
Home facts
- Year built:2001
- Subdivision & Development:Falcon View
- Listing ID #:1329218
- Added:175 day(s) ago
- Updated:August 07, 2026 at 07:53 AM
Rooms and interior
- Bedrooms:2
- Total bathrooms:2
- Full bathrooms:2
- Rooms Total:6
- Flooring:Hardwood, Tile
- Basement:Yes
- Basement Description:Finished, Walkout
- Living area:2,560 sq. ft.
Heating and cooling
- Cooling:Central Cooling
- Heating:Central, Electric, Propane
Structure and exterior
- Year built:2001
- Building area:2,560 sq. ft.
- Lot area:0.72 Acres
- Lot Features:Wooded
- Architectural Style:Cabin
- Construction Materials:Block, Frame, Log
Utilities
- Sewer:Septic Tank
Finances and disclosures
- Price:$549,999
- Price per sq. ft.:$214.84
Parking
- Parking description:Off-Street Parking
New listings near 928 Falcon View Way
- New
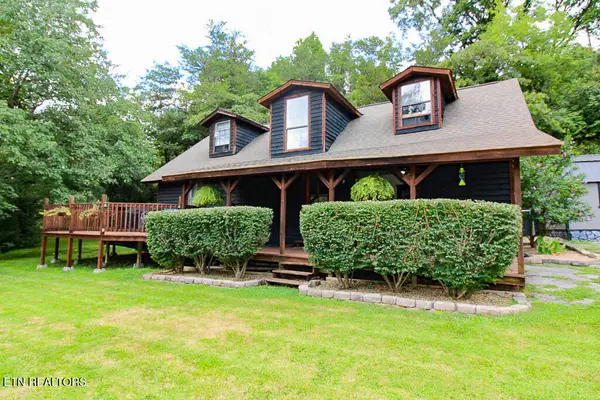 $385,000Active3 beds 2 baths1,771 sq. ft.
3229 Lost Branch Rd, Sevierville, TN 37862
MLS# 1350982Listed by: TN SMOKY MTN REALTY - New
 Listed by BHGRE$575,000Active4 beds 3 baths1,839 sq. ft.
3211 Old Newport Highway, Sevierville, TN 37876
MLS# 1540271Listed by: BETTER HOMES AND GARDENS REAL ESTATE SIGNATURE BROKERS - New
 $35,000Active0.32 Acres
75 Highpoint Drive, Sevierville, TN 37876
MLS# 3336321Listed by: SMOKY MOUNTAIN REAL ESTATE CORP - New
 $745,000Active3 beds 4 baths4,100 sq. ft.
3012 Roaring Creek Way, Sevierville, TN 37862
MLS# 1350963Listed by: WALLACE - New
 $389,000Active3 beds 2 baths1,734 sq. ft.
2847 English Valley Lane, Sevierville, TN 37876
MLS# 1350966Listed by: WHALEY REALTY CRL, LLC - New
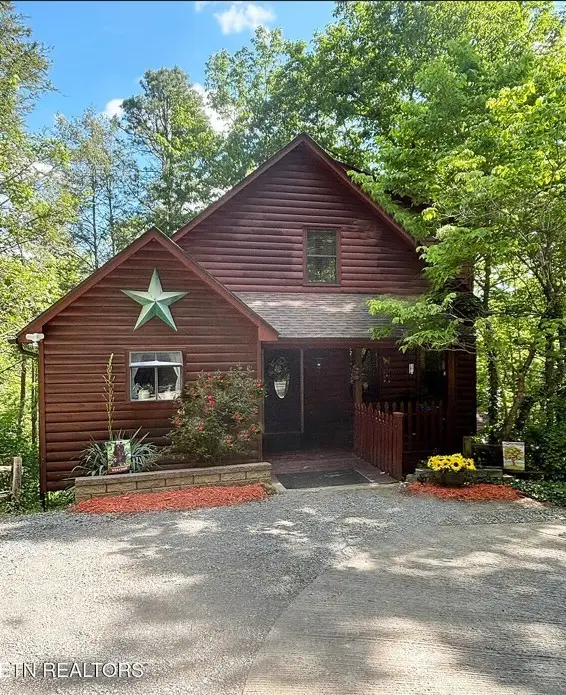 $554,000Active2 beds 3 baths1,672 sq. ft.
3046 Walters Way, Sevierville, TN 37862
MLS# 3336227Listed by: FALAYA - New
 $465,000Active2 beds 3 baths1,872 sq. ft.
3884 Locust Ridge Rd, Sevierville, TN 37876
MLS# 1350926Listed by: MONARCH REALTY, LLC - New
 $59,900Active0.5 Acres
Lot 56 Smoky Ridge Way #Lot 56, Sevierville, TN 37876
MLS# 1350927Listed by: ALL PRO REALTORS, INC. - New
 $299,999Active3 beds 2 baths2,052 sq. ft.
1711 Walnut Hill Lane, Sevierville, TN 37876
MLS# 1350931Listed by: WALLACE - New
 $899,000Active3 beds 3 baths2,246 sq. ft.
2420 Misty Shadows Drive, Sevierville, TN 37862
MLS# 3336147Listed by: EXP REALTY


Protect your home and budget from life's surprises with an Assurant Home Warranty, backed by a partner that supports you through every step of homeownership. Explore Plans.
© 2026 Better Homes and Gardens Real Estate LLC. An Anywhere Real Estate company. All rights reserved. Better Homes and Gardens® Real Estate is a registered trademark owned by Meredith Operations Corporation, licensed to Better Homes and Gardens Real Estate LLC and used with permission. Better Homes and Gardens Real Estate LLC fully supports the principles of the Fair Housing Act and the Equal Opportunity Act. Listing information is deemed reliable but is not guaranteed accurate.
Each office is independently owned and operated.
Any services or products provided by third parties are not provided by, affiliated with or related to Better Homes and Gardens Real Estate LLC, or its affiliated companies.