
619 Emerald Avenue, Seymour, TN 37865
Local realty services provided by:Better Homes and Gardens Real Estate Heritage Group
619 Emerald Avenue,Seymour, TN 37865
$399,900
- 3 Beds
- 2 Baths
- 1,408 sq. ft.
- Single family
- Pending
Listed by: terri williams
Office: remax preferred pigeon forge
MLS#:3264200
Source:NASHVILLE
Price summary
- Price:$399,900
- Price per sq. ft.:$284.02
About this home
LIKE NEW ONE LEVEL HOME WITH A LEVEL YARD IS MOVE IN READY! BIG LIVING AREA WITH AN ELECTRIC FIREPLACE, OPEN DINING AREA, KITCHEN WITH GRANITE COUNTERTOPS AND STAINLESS APPLIANCES, PRIMARY ONSUITE HAS 2 WALK IN CLOSETS, WALK IN SHOWER, WATER CLOSET, SPLIT BEDROOM PLAN FOR 2nd AND 3rd BEDROOMS AND 2nd FULL BATH, WASHER AND DRYER INCLUDED, 2 CAR GARAGE, PRIVATE DECK, SHED FOR LAWN EQUIPMENT, BIG BEAUTIFUL YARD..... GREAT SEYMOUR LOCATION - CLOSE TO SEVIERVILLE / KNOXVILLE / AND MARYVILLE! ALL THIS AND MORE FOR $399,900!
Contact an agent
Home facts
- Year built:2023
- Listing ID #:3264200
- Added:2 day(s) ago
- Updated:July 11, 2026 at 11:06 AM
Rooms and interior
- Bedrooms:3
- Total bathrooms:2
- Full bathrooms:2
- Flooring:Carpet
- Kitchen Description:Dishwasher, Microwave, Refrigerator
- Basement:Yes
- Basement Description:Crawl Space
- Living area:1,408 sq. ft.
Heating and cooling
- Cooling:Ceiling Fan(s), Central Air
- Heating:Central
- Central air:Yes
Structure and exterior
- Roof:Shingle
- Year built:2023
- Building area:1,408 sq. ft.
- Lot area:0.55 Acres
- Lot Features:Level
- Architectural Style:Ranch
- Construction Materials:Frame
- Exterior Features:Deck
- Levels:1 Story
Utilities
- Water:Public, Water Available
- Sewer:Septic Tank
Finances and disclosures
- Price:$399,900
- Price per sq. ft.:$284.02
- Tax amount:$1,251
Features and amenities
- Appliances:Dishwasher, Microwave, Refrigerator, Washer
- Laundry features:Dryer, Washer
- Amenities:Ceiling Fan(s), High Speed Internet, Smoke Detector(s), Walk-In Closet(s)
Parking
- Total parking spaces:2
- Parking description:Attached
- Garage:Yes
- Garage spaces:2
 Copyright 2026 Realtracs Mls. All rights reserved. Realtracs Mls provides content displayed here (“provided content”) on an “as is” basis and makes no representations or warranties regarding the provided content, including, but not limited to those of non-infringement, timeliness, accuracy, or completeness. Individuals and companies using information presented are responsible for verification and validation of information they utilize and present to their customers and clients. Realtracs Mls will not be liable for any damage or loss resulting from use of the provided content or the products available through Portals, IDX, VOW, and/or Syndication. Recipients of this information shall not resell, redistribute, reproduce, modify, or otherwise copy any portion thereof without the expressed written consent of Realtracs Mls.
New listings near 619 Emerald Avenue
- New
 $350,000Active2 beds 2 baths1,456 sq. ft.
632 Mountain View Drive, Seymour, TN 37865
MLS# 3270227Listed by: THE REAL ESTATE FIRM INC. - New
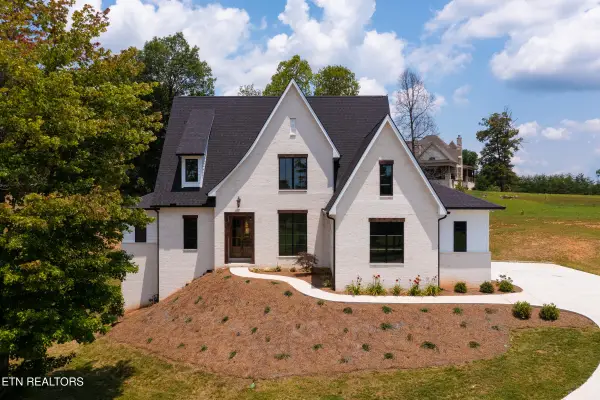 $1,199,950Active4 beds 4 baths5,201 sq. ft.
828 Berkley Court, Seymour, TN 37865
MLS# 1347746Listed by: BAINE REALTY GROUP  $455,000Pending-- beds -- baths
0 Dupont Road, Seymour, TN 37865
MLS# 3270055Listed by: MOUNTAIN HOME REALTY- New
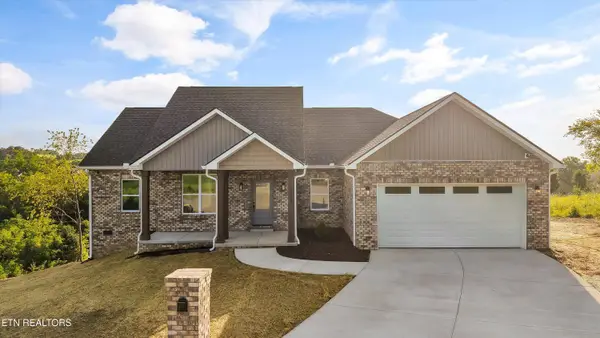 $545,000Active3 beds 2 baths1,800 sq. ft.
2335 Louisiana Court, Seymour, TN 37865
MLS# 1347684Listed by: KELLER WILLIAMS - New
 $419,000Active3 beds 2 baths2,474 sq. ft.
716 Whippoorwill Circle, Seymour, TN 37865
MLS# 3269806Listed by: KELLER WILLIAMS SMOKY MOUNTAINS - New
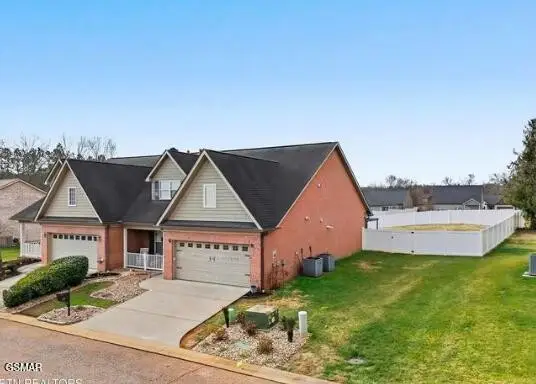 $449,900Active4 beds 3 baths2,700 sq. ft.
118 Van Gilder Way, Seymour, TN 37865
MLS# 3269549Listed by: 333 PROPERTIES OF THE SMOKIES LLC - New
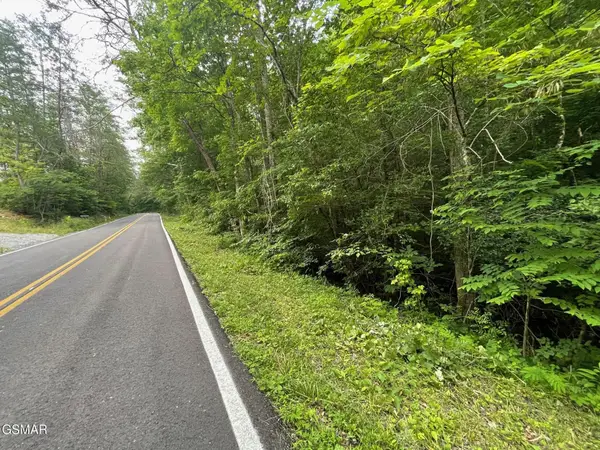 $100,000Active5.53 Acres
1477 Old Chilhowee Road, Seymour, TN 37865
MLS# 3268910Listed by: WALLACE NELSON REAL ESTATE - New
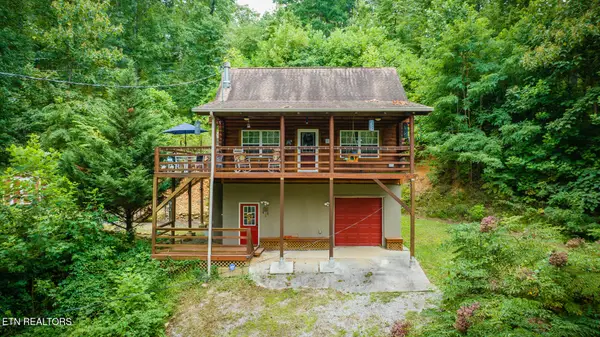 $499,999Active2 beds 2 baths2,352 sq. ft.
1121 Turkey Ridge Way, Seymour, TN 37865
MLS# 1347605Listed by: YOUR HOME SOLD GUARANTEED REAL - New
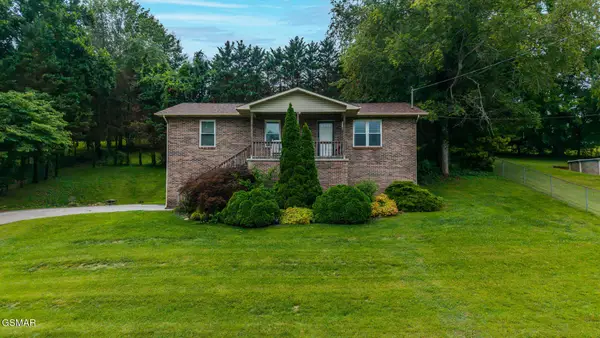 $349,900Active3 beds 2 baths2,030 sq. ft.
294 Cherokee Trail, Seymour, TN 37865
MLS# 3267511Listed by: MOUNTAIN HOME REALTY - New
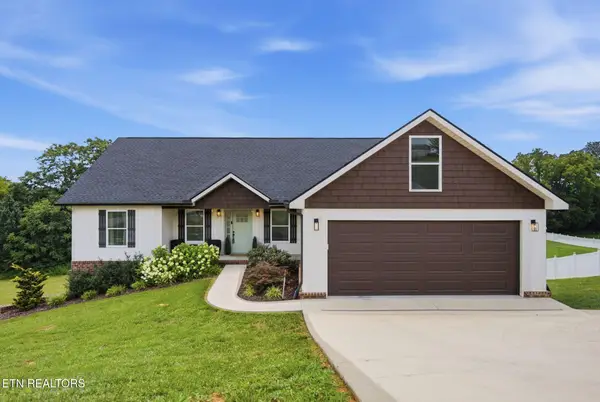 $499,900Active3 beds 3 baths3,300 sq. ft.
2046 Kings View Loop, Seymour, TN 37865
MLS# 1347574Listed by: ELITE REALTY


Protect your home and budget from life's surprises with an Assurant Home Warranty, backed by a partner that supports you through every step of homeownership. Explore Plans.
© 2026 Better Homes and Gardens Real Estate LLC. An Anywhere Real Estate company. All rights reserved. Better Homes and Gardens® Real Estate is a registered trademark owned by Meredith Operations Corporation, licensed to Better Homes and Gardens Real Estate LLC and used with permission. Better Homes and Gardens Real Estate LLC fully supports the principles of the Fair Housing Act and the Equal Opportunity Act. Listing information is deemed reliable but is not guaranteed accurate.
Each office is independently owned and operated.
Any services or products provided by third parties are not provided by, affiliated with or related to Better Homes and Gardens Real Estate LLC, or its affiliated companies.