
138 Longwood Dr, Shelbyville, TN 37160
Local realty services provided by:Better Homes and Gardens Real Estate Heritage Group
138 Longwood Dr,Shelbyville, TN 37160
$995,000
- 3 Beds
- 3 Baths
- 3,080 sq. ft.
- Single family
- Active
Listed by: ty irby, alc, gri
Office: crye-leike, inc., realtors
MLS#:3596575
Source:NASHVILLE
Price summary
- Price:$995,000
- Price per sq. ft.:$323.05
About this home
A UNIQUE PROPERTY/5+ ACRE RANCHETTE & HOME only minutes from SHELBYVILLE town & shopping! The property also features a separate 48x30 GARAGE/WORK SHOP, & additional 36x47 HORSE STABLE! ALL convenient to HWY 231 North & easy access to MUFREESBORO, or the BYPASS to Hwy 41A & TULLAHOMA! The CELEBRATION/COOPER STEEL EQUINE & EVENTS COMPLEX is only minutes away!! GORGEOUS BRICK HOME with STONE WINDOW & DOOR SURROUNDS & GORGEOUS HARDWOOD FLOORS! ! The 16x6 covered front porch leads to a DOUBLE LEADED GLASS STYLE ENTRY door into the FOYER. The private OFFICE is just off the foyer, as is the FORMAL DINING ROOM! The foyer leads to the GREAT ROOM with STONE FP/gas logs, & the Dining Room adjoins the KITCHEN with additional breakfast dining area! SS appliances & gorgeous custom cabinetry abounds, including glass front CHINA DISPLAY cabinetry! The KITCHEN opens to a 2 STORY CEILING GREAT ROOM & also to the UTILITY RM with a PANTRY CLOSET, adjoining the separate LAUNDRY RM! The utility room accesses both the back patio courtyard, & the attached 18x16 garage! The MAIN LEVEL PRIMARY SUITE bedroom features a recessed ceiling & crown trim with en suite bath. Primary tile bath includes a separate whirlpool tub & glass & tiled oversized shower, linen closet, & makeup vanity. There is a 2nd GUEST POWDER ROOM/FULL BATH on the MAIN LEVEL! The hardwood oak staircase leads to the upper cat walk & 12x11 LANDING which could serve as a TV ROOM, PLAYRM, or OFFICE. The upper level 2nd oversized bedroom & 3rd bedroom share a full bath. The upper level also features a 12x7 Bonus RM/Office/HOBBY RM/Playroom/WALK-IN CLOSET! The detached GARAGE includes 3- 12x10 GARAGE DOORS & 2 WALK-IN DOORS, & is ideal for car or farm equipment parking or WORK SHOP, & includes a partially finished 47x14 LOFT for storage & w.possibilities for a residential apartment! The FENCED PASTURES include a 36x47 pole & metal stable has 3 stalls/TACK ROOM/elec/water/ hay & equip storage, & 2 bays could be 2 more stalls!...
Contact an agent
Home facts
- Year built:2008
- Subdivision & Development:Maplewood Ests Sec II Rev
- Listing ID #:3596575
- Added:1 day(s) ago
- Updated:September 21, 2026 at 02:40 PM
Rooms and interior
- Bedrooms:3
- Total bathrooms:3
- Full bathrooms:3
- Flooring:Carpet, Tile
- Kitchen Description:Dishwasher, Microwave, Refrigerator
- Basement:Yes
- Basement Description:Crawl Space
- Living area:3,080 sq. ft.
Heating and cooling
- Cooling:Ceiling Fan(s), Central Air, Electric
- Heating:Central, Electric
- Central air:Yes
Structure and exterior
- Roof:Shingle
- Year built:2008
- Building area:3,080 sq. ft.
- Lot area:5.04 Acres
- Architectural Style:Traditional
- Construction Materials:Brick, Stone
- Exterior Features:Porch
- Levels:2 Story
Schools
- High school:Cascade High School
- Middle school:Cascade Middle School
- Elementary school:Cascade Elementary
Utilities
- Water:Private, Water Available
- Sewer:Septic Tank
Finances and disclosures
- Price:$995,000
- Price per sq. ft.:$323.05
- Tax amount:$2,980
Features and amenities
- Appliances:Dishwasher, Microwave, Refrigerator, Washer
- Laundry features:Dryer, Washer
- Amenities:Ceiling Fan(s), Extra Closets, High Speed Internet, Redecorated, Security System, Smoke Detector(s), Walk-In Closet(s)
Parking
- Total parking spaces:10
- Parking description:Concrete, Parking Pad
- Garage:Yes
- Garage spaces:2
 Copyright 2026 Realtracs Mls. All rights reserved. Realtracs Mls provides content displayed here (“provided content”) on an “as is” basis and makes no representations or warranties regarding the provided content, including, but not limited to those of non-infringement, timeliness, accuracy, or completeness. Individuals and companies using information presented are responsible for verification and validation of information they utilize and present to their customers and clients. Realtracs Mls will not be liable for any damage or loss resulting from use of the provided content or the products available through Portals, IDX, VOW, and/or Syndication. Recipients of this information shall not resell, redistribute, reproduce, modify, or otherwise copy any portion thereof without the expressed written consent of Realtracs Mls.
New listings near 138 Longwood Dr
- Coming Soon
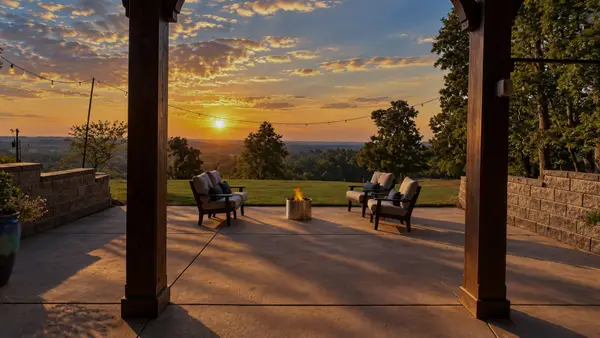 $1,600,000Coming Soon2 beds 3 baths2,154 sq. ft.
329 Old Flat Creek Rd, Shelbyville, TN 37160
MLS# 3596399Listed by: SYNERGY REALTY NETWORK, LLC - Coming Soon
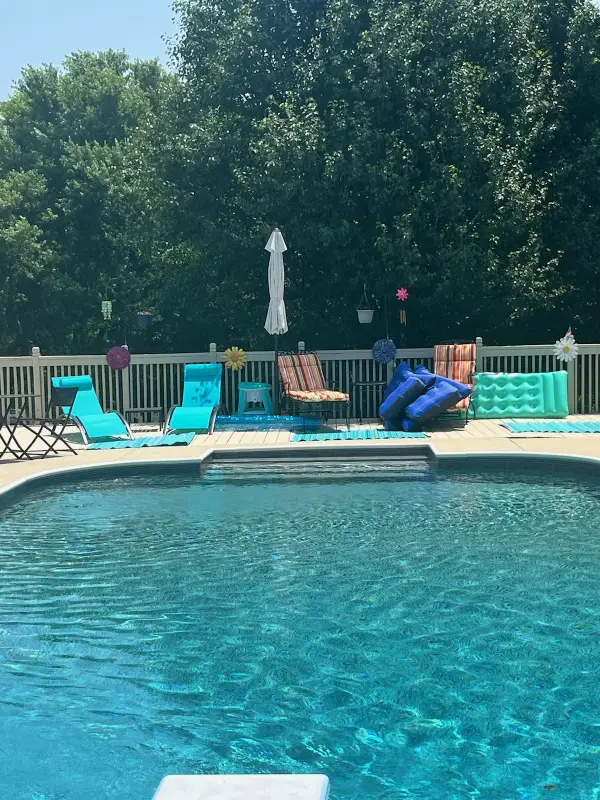 $525,000Coming Soon3 beds 3 baths2,932 sq. ft.
439 Naron Rd, Shelbyville, TN 37160
MLS# 2614455Listed by: KELLER WILLIAMS REALTY - MURFREESBORO - New
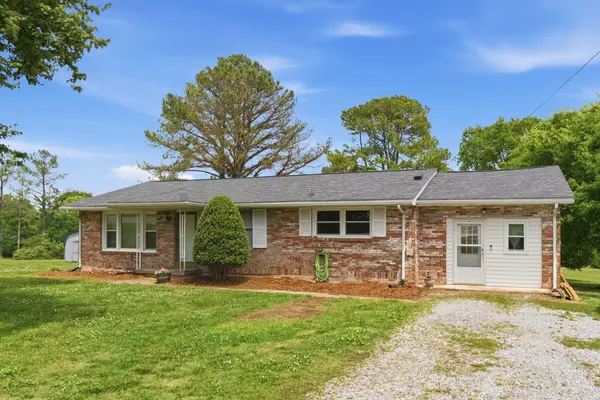 $260,000Active3 beds 1 baths1,646 sq. ft.
1313 Raby Ave, Shelbyville, TN 37160
MLS# 3596600Listed by: RE/MAX ENCORE - New
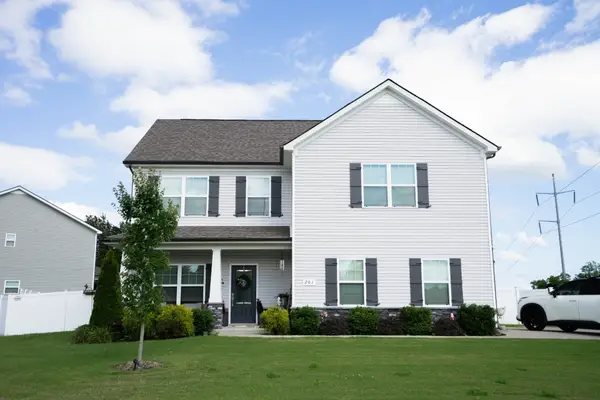 $424,000Active3 beds 3 baths2,384 sq. ft.
201 Durum St, Shelbyville, TN 37160
MLS# 3596557Listed by: SIMPLIHOM - New
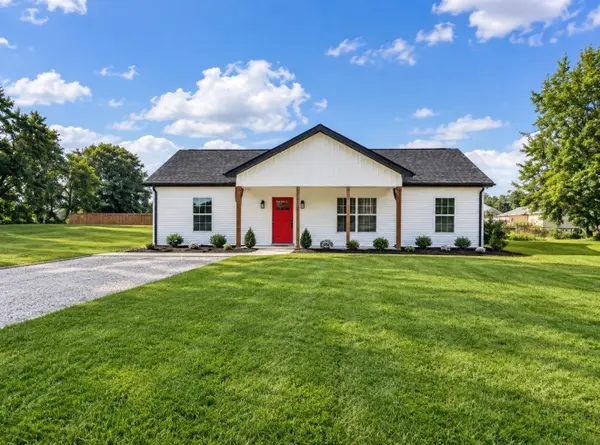 $269,900Active3 beds 2 baths1,288 sq. ft.
111 Cherokee Trail, Shelbyville, TN 37160
MLS# 3596525Listed by: HASTY REALTY LLC - New
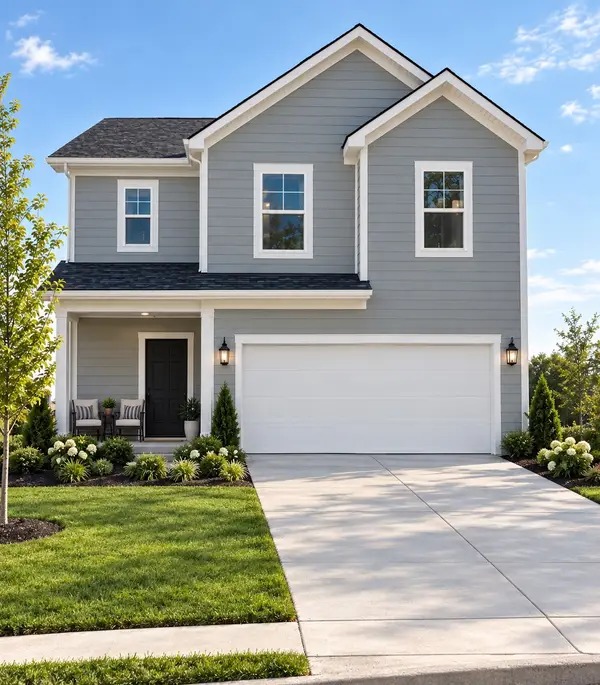 $349,990Active3 beds 3 baths1,929 sq. ft.
125 Ridgeview Drive, Shelbyville, TN 37160
MLS# 3596348Listed by: DRB GROUP TENNESSEE - New
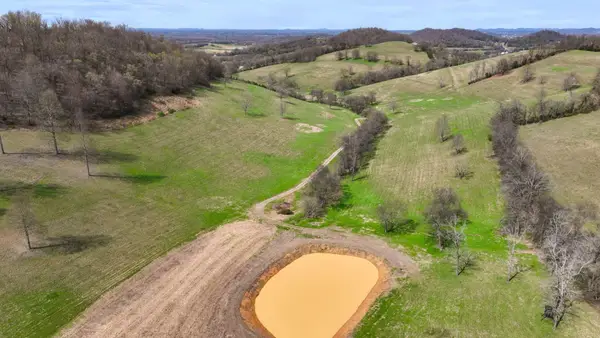 Active12.07 Acres
3201 Hwy 231 S, Shelbyville, TN 37160
MLS# 3595130Listed by: COMAS MONTGOMERY REALTY & AUCTION - New
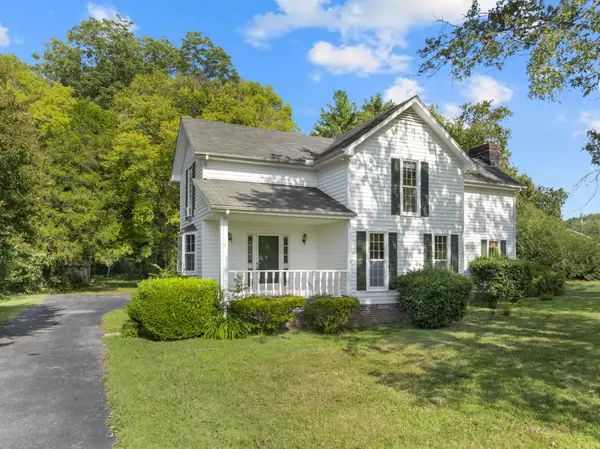 $289,500Active3 beds 3 baths1,674 sq. ft.
215 Stardust Dr, Shelbyville, TN 37160
MLS# 3594304Listed by: SIMMONS REALTY - New
 $239,000Active3 beds 2 baths1,518 sq. ft.
205 Cliffside Ave, Shelbyville, TN 37160
MLS# 3593757Listed by: REALTY OF AMERICA, LLC


Protect your home and budget from life's surprises with an Assurant Home Warranty, backed by a partner that supports you through every step of homeownership. Explore Plans.
© 2026 Better Homes and Gardens Real Estate LLC. An Anywhere Real Estate company. All rights reserved. Better Homes and Gardens® Real Estate is a registered trademark owned by Meredith Operations Corporation, licensed to Better Homes and Gardens Real Estate LLC and used with permission. Better Homes and Gardens Real Estate LLC fully supports the principles of the Fair Housing Act and the Equal Opportunity Act. Listing information is deemed reliable but is not guaranteed accurate.
Each office is independently owned and operated.
Any services or products provided by third parties are not provided by, affiliated with or related to Better Homes and Gardens Real Estate LLC, or its affiliated companies.