
304 Narrows Rd, Shelbyville, TN 37160
Local realty services provided by:Better Homes and Gardens Real Estate Ben Bray & Associates
304 Narrows Rd,Shelbyville, TN 37160
$475,000
- 4 Beds
- 3 Baths
- 1,695 sq. ft.
- Single family
- Active
Listed by: juan medina
Office: exit realty bob lamb & associates
MLS#:3314456
Source:NASHVILLE
Price summary
- Price:$475,000
- Price per sq. ft.:$280.24
About this home
Beautiful brick and Hardie board split-level home featuring 4 bedrooms and 2.5 bathrooms. This home offers a spacious family room, hardwood floors, tile flooring, stainless steel appliances, and a 2-car detached garage.
Step outside to a private, fenced backyard with a large deck overlooking an incredible outdoor living space. The backyard is perfect for entertaining family and friends with its amazing in-ground pool, covered patio, grilling area, and plenty of room for outdoor recreation.
Conveniently located near city and county services, schools, medical facilities, shopping, parks, recreation, and with easy access to major highways, this home offers the perfect combination of comfort, convenience, and outdoor enjoyment.
Contact an agent
Home facts
- Year built:2018
- Subdivision & Development:Nance Estates Subd
- Listing ID #:3314456
- Added:52 day(s) ago
- Updated:September 21, 2026 at 02:18 PM
Rooms and interior
- Bedrooms:4
- Total bathrooms:3
- Full bathrooms:2
- Half bathrooms:1
- Flooring:Tile
- Kitchen Description:Microwave, Refrigerator
- Basement:Yes
- Basement Description:Finished
- Living area:1,695 sq. ft.
Heating and cooling
- Cooling:Central Air
- Heating:Central
- Central air:Yes
Structure and exterior
- Roof:Shingle
- Year built:2018
- Building area:1,695 sq. ft.
- Lot area:0.5 Acres
- Architectural Style:Split Level
- Construction Materials:Brick, Wood Siding
- Exterior Features:Deck, Patio
- Levels:2 Story
Schools
- High school:Shelbyville Central High School
- Middle school:Harris Middle School
- Elementary school:South Side Elementary
Utilities
- Water:Public, Water Available
- Sewer:Public Sewer
Finances and disclosures
- Price:$475,000
- Price per sq. ft.:$280.24
- Tax amount:$2,786
Features and amenities
- Appliances:Microwave, Refrigerator
- Pool features:In Ground, Private Pool
Parking
- Total parking spaces:2
- Parking description:Detached
- Garage:Yes
- Garage spaces:2
 Copyright 2026 Realtracs Mls. All rights reserved. Realtracs Mls provides content displayed here (“provided content”) on an “as is” basis and makes no representations or warranties regarding the provided content, including, but not limited to those of non-infringement, timeliness, accuracy, or completeness. Individuals and companies using information presented are responsible for verification and validation of information they utilize and present to their customers and clients. Realtracs Mls will not be liable for any damage or loss resulting from use of the provided content or the products available through Portals, IDX, VOW, and/or Syndication. Recipients of this information shall not resell, redistribute, reproduce, modify, or otherwise copy any portion thereof without the expressed written consent of Realtracs Mls.
New listings near 304 Narrows Rd
- Coming Soon
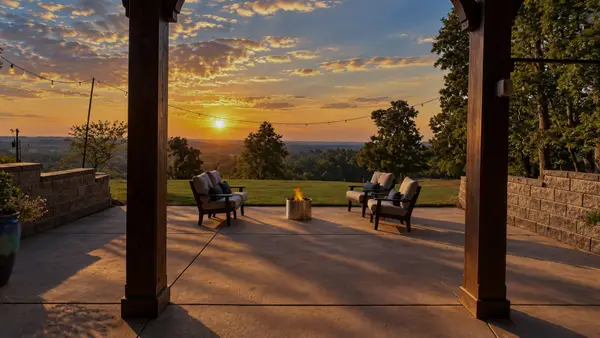 $1,600,000Coming Soon2 beds 3 baths2,154 sq. ft.
329 Old Flat Creek Rd, Shelbyville, TN 37160
MLS# 3596399Listed by: SYNERGY REALTY NETWORK, LLC - Coming Soon
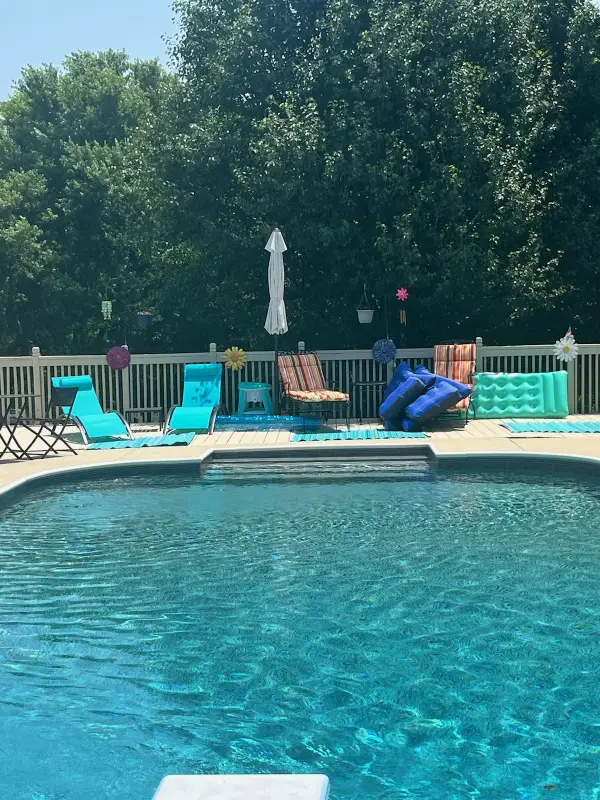 $525,000Coming Soon3 beds 3 baths2,932 sq. ft.
439 Naron Rd, Shelbyville, TN 37160
MLS# 2614455Listed by: KELLER WILLIAMS REALTY - MURFREESBORO - New
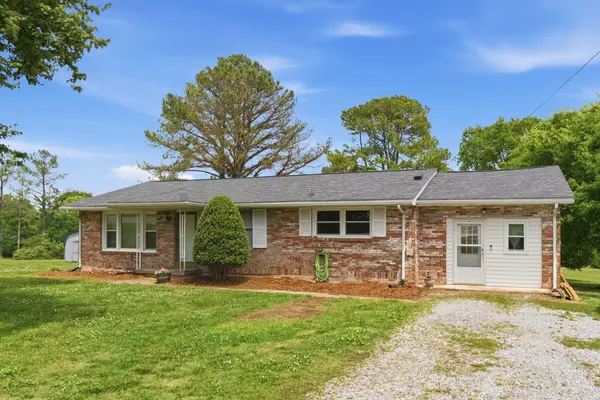 $260,000Active3 beds 1 baths1,646 sq. ft.
1313 Raby Ave, Shelbyville, TN 37160
MLS# 3596600Listed by: RE/MAX ENCORE - New
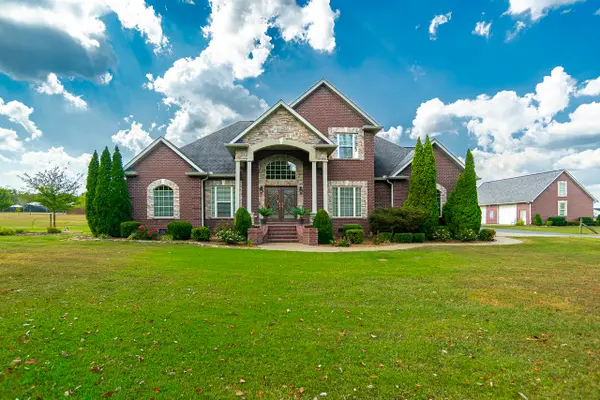 $995,000Active3 beds 3 baths3,080 sq. ft.
138 Longwood Dr, Shelbyville, TN 37160
MLS# 3596575Listed by: CRYE-LEIKE, INC., REALTORS - New
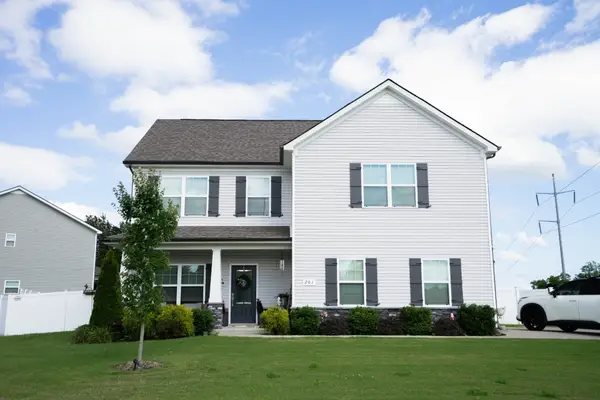 $424,000Active3 beds 3 baths2,384 sq. ft.
201 Durum St, Shelbyville, TN 37160
MLS# 3596557Listed by: SIMPLIHOM - New
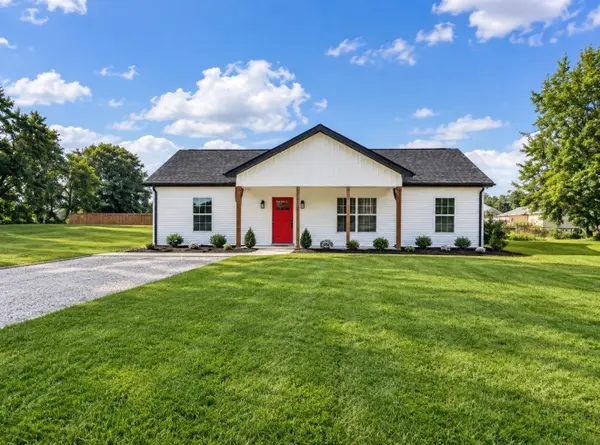 $269,900Active3 beds 2 baths1,288 sq. ft.
111 Cherokee Trail, Shelbyville, TN 37160
MLS# 3596525Listed by: HASTY REALTY LLC - New
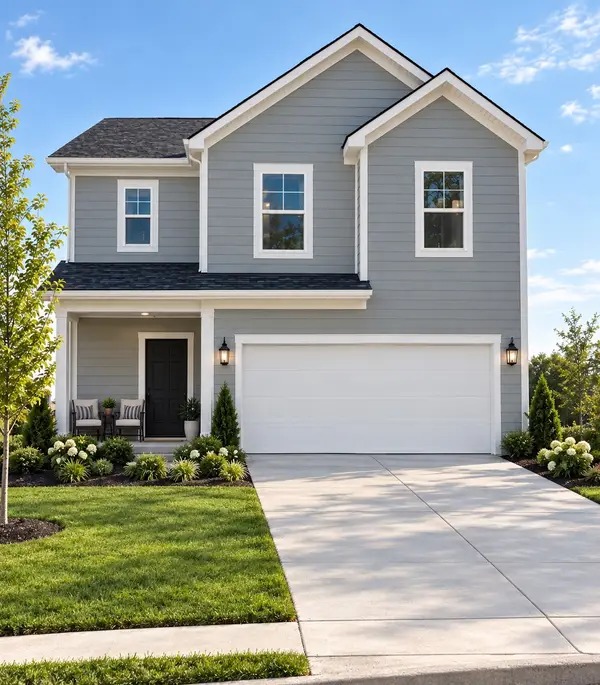 $349,990Active3 beds 3 baths1,929 sq. ft.
125 Ridgeview Drive, Shelbyville, TN 37160
MLS# 3596348Listed by: DRB GROUP TENNESSEE - New
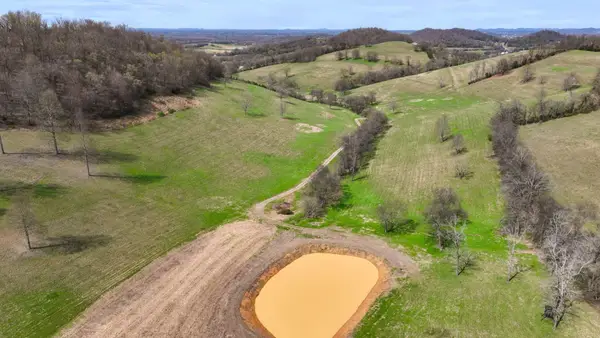 Active12.07 Acres
3201 Hwy 231 S, Shelbyville, TN 37160
MLS# 3595130Listed by: COMAS MONTGOMERY REALTY & AUCTION - New
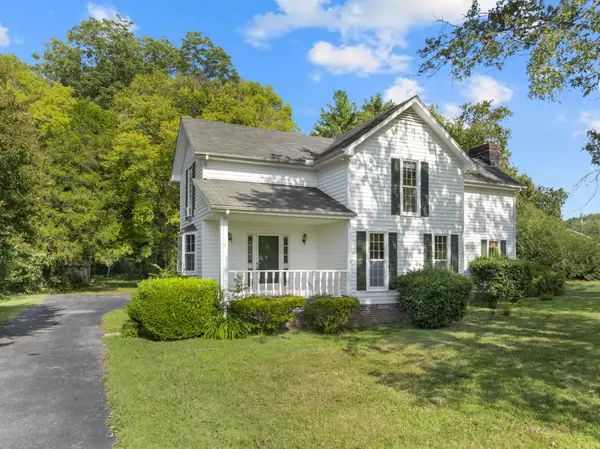 $289,500Active3 beds 3 baths1,674 sq. ft.
215 Stardust Dr, Shelbyville, TN 37160
MLS# 3594304Listed by: SIMMONS REALTY - New
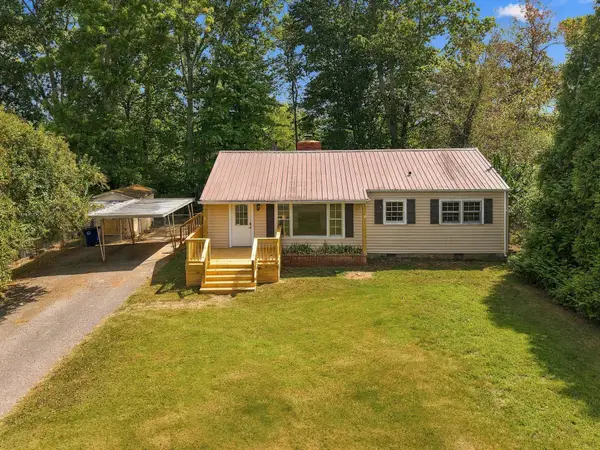 $239,000Active3 beds 2 baths1,518 sq. ft.
205 Cliffside Ave, Shelbyville, TN 37160
MLS# 3593757Listed by: REALTY OF AMERICA, LLC


Protect your home and budget from life's surprises with an Assurant Home Warranty, backed by a partner that supports you through every step of homeownership. Explore Plans.
© 2026 Better Homes and Gardens Real Estate LLC. An Anywhere Real Estate company. All rights reserved. Better Homes and Gardens® Real Estate is a registered trademark owned by Meredith Operations Corporation, licensed to Better Homes and Gardens Real Estate LLC and used with permission. Better Homes and Gardens Real Estate LLC fully supports the principles of the Fair Housing Act and the Equal Opportunity Act. Listing information is deemed reliable but is not guaranteed accurate.
Each office is independently owned and operated.
Any services or products provided by third parties are not provided by, affiliated with or related to Better Homes and Gardens Real Estate LLC, or its affiliated companies.