
1000 Sawyer Cemetery Road, Signal Mountain, TN 37377
Local realty services provided by:Better Homes and Gardens Real Estate Signature Brokers
1000 Sawyer Cemetery Road,Signal Mountain, TN 37377
$2,350,000
- 4 Beds
- 6 Baths
- 5,000 sq. ft.
- Single family
- Active
Listed by: elise baker
Office: keller williams realty
MLS#:1545020
Source:TN_CAR
Price summary
- Price:$2,350,000
- Price per sq. ft.:$470
About this home
A spectacular 1.35-acre bluff lot view on Signal Mountain, in Hamilton County. 1000 Sawyer Cemetery Road is an exceptional custom residence designed around its breathtaking panoramic views of the Chattanooga Valley. Thoughtfully being built by Baker Homes. Spanning approximately 5,000 square feet, the home pairs impressive scale with refined architectural detail. A dramatic two-story living room, soaring vaulted ceilings in the primary and guest suites, and 10-foot ceilings throughout create a sense of openness and grandeur, while expansive views are thoughtfully captured from nearly every room. With four bedrooms, five-and-a-half baths, a dedicated office, game room, spacious bonus room, and three-car garage, every space has been designed for elevated everyday living and effortless entertaining.
If you have been looking for a bluff view home on Signal Mountain inside the Hamilton County limits, this home is for you. With construction to start November 2026, you will have the options to make all of the decorative decision to make this beautiful mountain home truly yours!
Estimated Completion is Spring 2028
**Listing Agent has personal interest in this property**
**Renderings on listing are for conceptual purposes only. Specification sheet, floorplans and design is to be determined at contract signing.
Baker Homes will have 1 year warranty, starting when home is closed.
See video of lot and location at:
https://youtube.com/shorts/L4ERCBhEpO0?feature=shared...
Contact an agent
Home facts
- Year built:2008
- Subdivision & Development:Raptors Roost
- Listing ID #:1545020
- Added:1 day(s) ago
- Updated:October 24, 2026 at 02:36 PM
Rooms and interior
- Bedrooms:4
- Total bathrooms:6
- Full bathrooms:5
- Half bathrooms:1
- Rooms Total:18
- Flooring:Luxury Vinyl
- Dining Description:Breakfast Bar, Separate Dining Room
- Bathrooms Description:Double Shower, Double Vanity, Separate Shower, Soaking Tub, Tub/shower Combo
- Kitchen Description:Kitchen Island
- Bedroom Description:Primary Downstairs, Split Bedrooms
- Basement:Yes
- Living area:5,000 sq. ft.
Heating and cooling
- Cooling:Ceiling Fan(s), Central Air, Dual, ENERGY STAR Qualified Equipment, Multi Units, Varies by Unit, Zoned
- Heating:Ceiling, Central, Dual Fuel, Heating
- Central air:Yes
Structure and exterior
- Roof:Aluminum, Shingle
- Year built:2008
- Building area:5,000 sq. ft.
- Lot area:1.35 Acres
- Architectural Style:Contemporary
- Construction Materials:Block, Brick, Brick Veneer, Cement Siding, Fiber Cement, HardiPlank Type
- Exterior Features:Private Yard, Rain Gutters
- Foundation Description:Block, Combination, Concrete Perimeter
- Levels:Two
Utilities
- Water:Public, Water Connected
- Sewer:Septic Tank, Sewer Not Available
Finances and disclosures
- Price:$2,350,000
- Price per sq. ft.:$470
- Tax amount:$947
Features and amenities
- Amenities:Beamed Ceilings, Built-in Features, Cathedral Ceiling(s), Ceiling Fan(s), Coffered Ceiling(s), Crown Molding, Entrance Foyer, High Ceilings, High Speed Internet, Open Floorplan, Pantry, Plumbed, Recessed Lighting, Smart Thermostat, Stone Counters, Storage, Vaulted Ceiling(s), Walk-In Closet(s)
Parking
- Parking description:Attached Garage, Driveway, Garage, Garage Door Opener, Garage Faces Side, Paved
- Garage:Yes
New listings near 1000 Sawyer Cemetery Road
- New
 $249,000Active0.8 Acres
6 St Ives Way, Signal Mountain, TN 37377
MLS# 1545098Listed by: BEYCOME BROKERAGE REALTY LLC - New
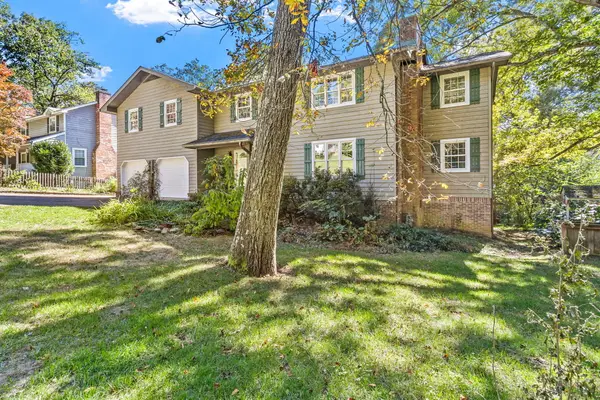 $674,900Active3 beds 3 baths2,914 sq. ft.
880 Kentucky Avenue, Signal Mountain, TN 37377
MLS# 1545066Listed by: KELLER WILLIAMS REALTY - New
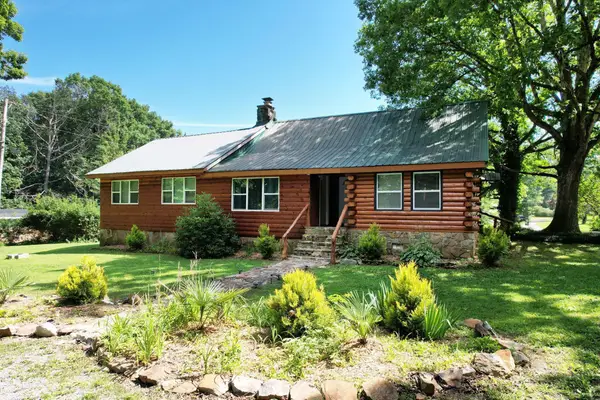 $569,000Active4 beds 3 baths2,600 sq. ft.
47 Stephens Lane, Signal Mountain, TN 37377
MLS# 1545061Listed by: EXP REALTY LLC - New
 $550,000Active4 beds 3 baths2,335 sq. ft.
205 Inverness Drive, Signal Mountain, TN 37377
MLS# 3623748Listed by: ROGUE REAL ESTATE COMPANY, LLC - New
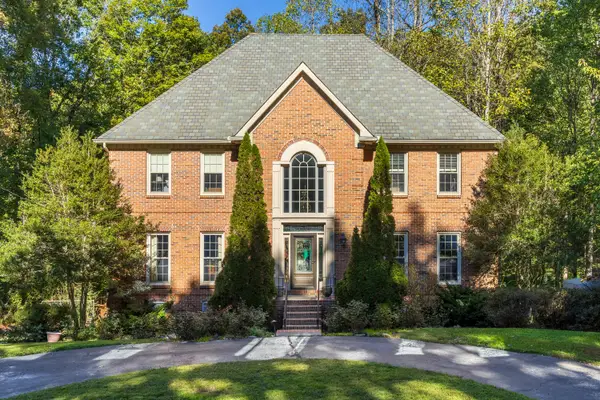 $875,000Active4 beds 4 baths4,232 sq. ft.
3122 Bee Tree Lane, Signal Mountain, TN 37377
MLS# 1544925Listed by: REAL ESTATE PARTNERS CHATTANOOGA LLC - New
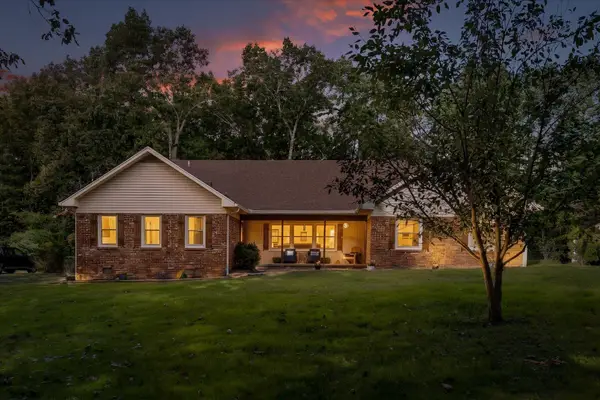 $780,000Active6 beds 4 baths3,342 sq. ft.
1008 Crown Point Road W, Signal Mountain, TN 37377
MLS# 1544920Listed by: ROGUE REAL ESTATE COMPANY LLC - New
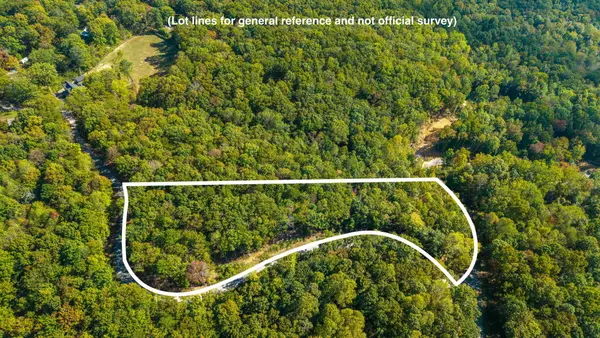 $975,000Active7.97 Acres
0 Baggett Trail #Lot 8, Signal Mountain, TN 37377
MLS# 1544835Listed by: REAL ESTATE PARTNERS CHATTANOOGA LLC - New
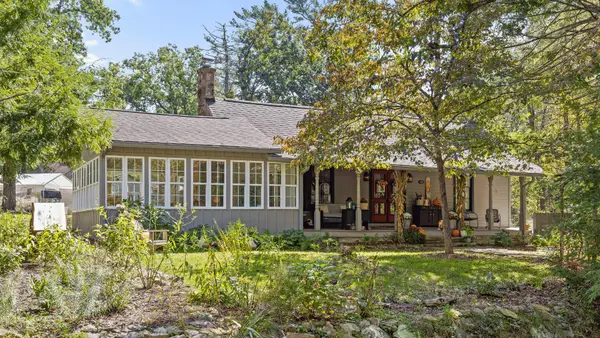 $475,000Active3 beds 3 baths3,392 sq. ft.
426 Glenway Avenue, Signal Mountain, TN 37377
MLS# 1544821Listed by: KELLER WILLIAMS REALTY - New
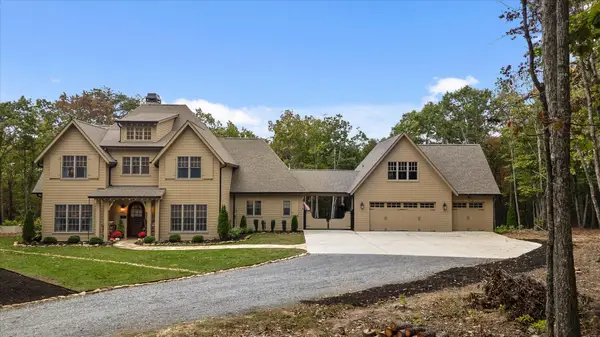 $1,895,000Active4 beds 5 baths3,925 sq. ft.
197 Grandview Road, Signal Mountain, TN 37377
MLS# 1544803Listed by: REAL ESTATE PARTNERS CHATTANOOGA LLC


Protect your home and budget from life's surprises with an Assurant Home Warranty, backed by a partner that supports you through every step of homeownership. Explore Plans.
© 2026 Better Homes and Gardens Real Estate LLC. An Anywhere Real Estate company. All rights reserved. Better Homes and Gardens® Real Estate is a registered trademark owned by Meredith Operations Corporation, licensed to Better Homes and Gardens Real Estate LLC and used with permission. Better Homes and Gardens Real Estate LLC fully supports the principles of the Fair Housing Act and the Equal Opportunity Act. Listing information is deemed reliable but is not guaranteed accurate.
Each office is independently owned and operated.
Any services or products provided by third parties are not provided by, affiliated with or related to Better Homes and Gardens Real Estate LLC, or its affiliated companies.