
426 Glenway Avenue, Signal Mountain, TN 37377
Local realty services provided by:Better Homes and Gardens Real Estate Signature Brokers
426 Glenway Avenue,Signal Mountain, TN 37377
$475,000
- 3 Beds
- 3 Baths
- 3,392 sq. ft.
- Single family
- Active
Listed by: todd henon, brittany ennen
Office: keller williams realty
MLS#:1544821
Source:TN_CAR
Price summary
- Price:$475,000
- Price per sq. ft.:$140.04
About this home
SUMMERTOWN SIGNAL MOUNTAIN OPPORTUNITY! Built in 1890, this home sits on a rare, spacious, partially wooded 0.82 +/- ACRE LOT within the desirable Mabbitt Springs Subdivision. Rich in history and surrounded by the natural beauty of Signal Mountain, this property presents a unique opportunity to REIMAGINE, RESTORE, OR BUILD FOR THE FUTURE.
Whether you envision bringing new life to the existing residence, creating a custom mountain retreat, or exploring the possibilities of new construction, the value extends beyond the home itself to the generous acreage and sought-after location. With room for creativity and a setting that is increasingly hard to find, this property offers a compelling opportunity for homeowners, renovators, and investors alike.
Zoned for Signal Mountain's award-winning Nolan Elementary and Signal Mountain Middle High, the property enjoys the natural beauty and convenience that define life on the Mountain. Just a 4-minute drive from local Walden favorites including Elder's Ace Hardware, The Bread Basket, and The Pumpkin Patch. Signal Mountain's town center, anchored by Pruett's Market and offering convenient dining, shopping, and recreation, is just 6 minutes away.
Outdoor adventure is close to home, with the Mabbitt Springs Trailhead within walking distance, while Downtown Chattanooga is approximately 20 minutes away.
An ideal opportunity to INVEST IN LOCATION, LAND, AND LONG-TERM POTENTIAL. Whether preserving a piece of Signal Mountain's history or creating something entirely new, this property offers a chance to shape its next chapter in one of the Mountain's most desirable settings. Invest in land, legacy, and lifestyle atop Signal Mountain!
(Ideal opportunity for cash buyers or investors, as the home is not expected to qualify for traditional financing. Submit proof of funds letter to listing agents prior to scheduling showing. Buyer to verify square footage. Buyer is responsible for doing their due diligence.)...
Contact an agent
Home facts
- Year built:1890
- Subdivision & Development:Summertown
- Listing ID #:1544821
- Added:4 day(s) ago
- Updated:October 24, 2026 at 02:37 PM
Rooms and interior
- Bedrooms:3
- Total bathrooms:3
- Full bathrooms:3
- Rooms Total:13
- Flooring:Hardwood, Tile, Varies
- Dining Description:Eat-in Kitchen, Separate Dining Room
- Bathrooms Description:Double Vanity, Separate Shower
- Kitchen Description:Eat-in Kitchen
- Bedroom Description:Primary Downstairs
- Basement:Yes
- Living area:3,392 sq. ft.
Heating and cooling
- Cooling:Central Air, Electric
- Heating:Central, Electric, Heating
- Central air:Yes
Structure and exterior
- Roof:Shingle
- Year built:1890
- Building area:3,392 sq. ft.
- Lot area:0.82 Acres
- Foundation Description:Brick/Mortar, Stone
- Levels:One and One Half
Utilities
- Water:Public, Well
- Sewer:Septic Tank
Finances and disclosures
- Price:$475,000
- Price per sq. ft.:$140.04
- Tax amount:$2,189
Features and amenities
- Amenities:Beamed Ceilings, Entrance Foyer, Pantry, Walk-In Closet(s)
Parking
- Parking description:Off Street
New listings near 426 Glenway Avenue
- New
 $249,000Active0.8 Acres
6 St Ives Way, Signal Mountain, TN 37377
MLS# 1545098Listed by: BEYCOME BROKERAGE REALTY LLC - New
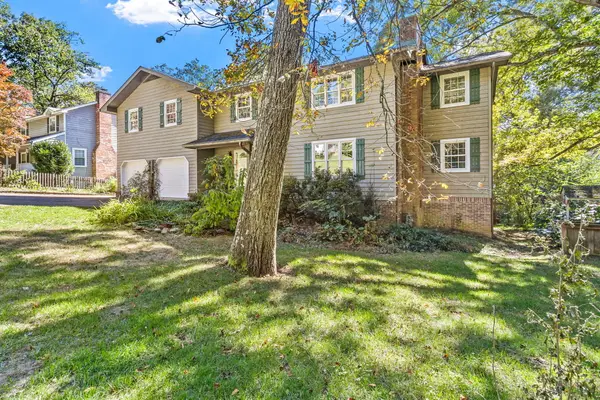 $674,900Active3 beds 3 baths2,914 sq. ft.
880 Kentucky Avenue, Signal Mountain, TN 37377
MLS# 1545066Listed by: KELLER WILLIAMS REALTY - New
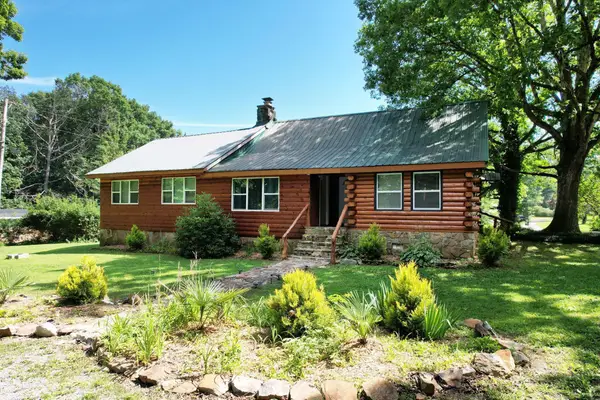 $569,000Active4 beds 3 baths2,600 sq. ft.
47 Stephens Lane, Signal Mountain, TN 37377
MLS# 1545061Listed by: EXP REALTY LLC - New
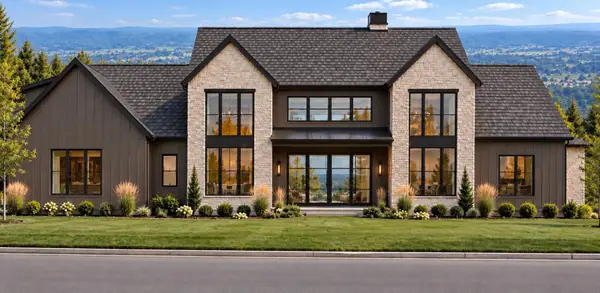 $2,350,000Active4 beds 6 baths5,000 sq. ft.
1000 Sawyer Cemetery Road, Signal Mountain, TN 37377
MLS# 1545020Listed by: KELLER WILLIAMS REALTY - New
 $550,000Active4 beds 3 baths2,335 sq. ft.
205 Inverness Drive, Signal Mountain, TN 37377
MLS# 3623748Listed by: ROGUE REAL ESTATE COMPANY, LLC - New
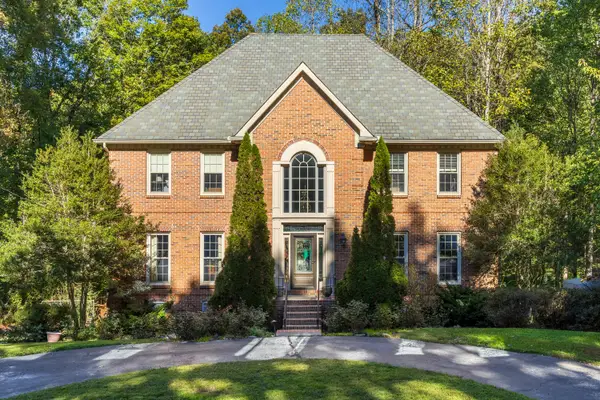 $875,000Active4 beds 4 baths4,232 sq. ft.
3122 Bee Tree Lane, Signal Mountain, TN 37377
MLS# 1544925Listed by: REAL ESTATE PARTNERS CHATTANOOGA LLC - New
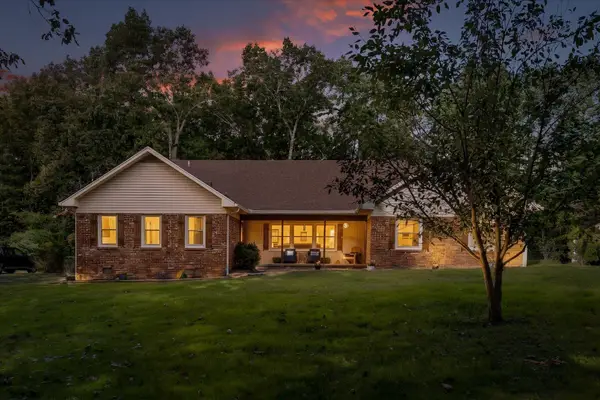 $780,000Active6 beds 4 baths3,342 sq. ft.
1008 Crown Point Road W, Signal Mountain, TN 37377
MLS# 1544920Listed by: ROGUE REAL ESTATE COMPANY LLC - New
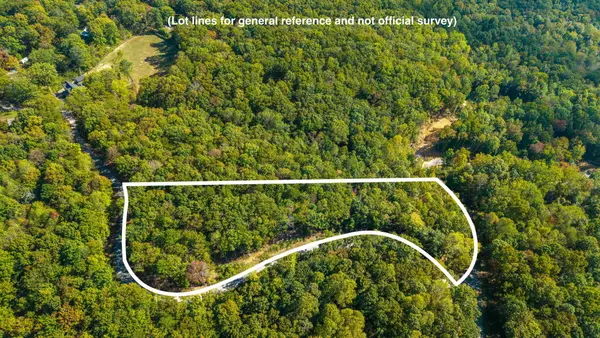 $975,000Active7.97 Acres
0 Baggett Trail #Lot 8, Signal Mountain, TN 37377
MLS# 1544835Listed by: REAL ESTATE PARTNERS CHATTANOOGA LLC - New
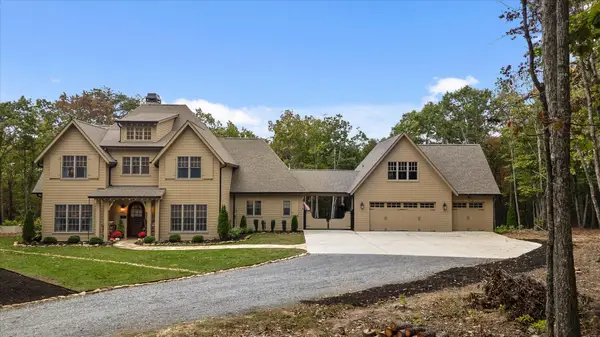 $1,895,000Active4 beds 5 baths3,925 sq. ft.
197 Grandview Road, Signal Mountain, TN 37377
MLS# 1544803Listed by: REAL ESTATE PARTNERS CHATTANOOGA LLC


Protect your home and budget from life's surprises with an Assurant Home Warranty, backed by a partner that supports you through every step of homeownership. Explore Plans.
© 2026 Better Homes and Gardens Real Estate LLC. An Anywhere Real Estate company. All rights reserved. Better Homes and Gardens® Real Estate is a registered trademark owned by Meredith Operations Corporation, licensed to Better Homes and Gardens Real Estate LLC and used with permission. Better Homes and Gardens Real Estate LLC fully supports the principles of the Fair Housing Act and the Equal Opportunity Act. Listing information is deemed reliable but is not guaranteed accurate.
Each office is independently owned and operated.
Any services or products provided by third parties are not provided by, affiliated with or related to Better Homes and Gardens Real Estate LLC, or its affiliated companies.