
3122 Bee Tree Lane, Signal Mountain, TN 37377
Local realty services provided by:Better Homes and Gardens Real Estate Jackson Realty
3122 Bee Tree Lane,Signal Mountain, TN 37377
$875,000
- 4 Beds
- 4 Baths
- 4,232 sq. ft.
- Single family
- Active
Listed by: mary dudley mclean
Office: real estate partners chattanooga llc.
MLS#:1544925
Source:TN_CAR
Price summary
- Price:$875,000
- Price per sq. ft.:$206.76
About this home
Don't miss out on this stunning 4-bedroom, 3.5-bath brick home in the desirable Fox Run community on Signal Mountain! The inviting circle drive is bordered by meticulously maintained landscaping and an abundance of blooming roses. Step through the elegant front door into a spacious grand foyer, where gleaming hardwoods and a custom-built staircase with a newly installed runner set the tone for refined living. To your left, the large dining room impresses with custom wall paneling and beautiful hardwood floors, while to your right, the formal living room is adorned with elegant leaded glass transoms. Sunlight floods the home, enhanced by a vaulted entry and high ceilings throughout the main level. French doors open from the living room into a cozy family room featuring a brick fireplace with gas logs.The renovated kitchen--perfect for family gatherings and entertaining guests--flows seamlessly into a bright breakfast room and opens to the upper deck, which overlooks a private, wooded landscape with a tranquil stream and a spacious lower deck. Upstairs, discover three generous bedrooms and a luxurious master suite complete with walk-in closets, a large tiled walk-in shower, garden tub, and dual vessel sinks atop a double vanity. Numerous updates and improvements add to this home's appeal. The fully finished lower level offers flexible space for a fifth bedroom and features direct access to the expansive deck through French doors. This level also boasts a full custom bath and versatile options for an in-law suite, game room, weight room, or more. The deck stretches across the entire back of the home, providing multiple areas for entertaining or relaxing--including a hot tub. The house is wired for custom audio, with speakers in the living room, basement, and on the back deck. The oversized 2+ car garage, with convenient side entry, offers ample storage. Nestled on a quiet cul-de-sac, this exceptional family home is just minutes from award-winning Signal Mountain school and close to charming restaurants, shops, sports facilities, and the town pool. Schedule your private tour today!...
Contact an agent
Home facts
- Year built:1987
- Subdivision & Development:Fox Run
- Listing ID #:1544925
- Added:3 day(s) ago
- Updated:October 24, 2026 at 02:37 PM
Rooms and interior
- Bedrooms:4
- Total bathrooms:4
- Full bathrooms:3
- Half bathrooms:1
- Rooms Total:10
- Flooring:Carpet, Hardwood, Tile
- Dining Description:Breakfast Room, Eat-in Kitchen, Separate Dining Room
- Bathrooms Description:Separate Shower, Whirlpool Tub
- Kitchen Description:Eat-in Kitchen
- Basement:Yes
- Living area:4,232 sq. ft.
Heating and cooling
- Cooling:Central Air, Electric, Multi Units
- Heating:Central, Heating, Natural Gas
- Central air:Yes
Structure and exterior
- Roof:Shingle
- Year built:1987
- Building area:4,232 sq. ft.
- Lot area:0.75 Acres
- Construction Materials:Brick
- Exterior Features:Balcony, Lighting
- Foundation Description:Brick/Mortar
- Levels:Three Or More
Utilities
- Water:Public
- Sewer:Septic Tank
Finances and disclosures
- Price:$875,000
- Price per sq. ft.:$206.76
- Tax amount:$4,628
Features and amenities
- Amenities:Ceiling Fan(s), Entrance Foyer, High Ceilings, Open Floorplan, Pantry, Sound System, Tray Ceiling(s), Walk-In Closet(s), Wired for Sound
- Pool features:Community
Parking
- Parking description:Attached Garage, Basement, Garage Door Opener, Off Street
- Garage:Yes
New listings near 3122 Bee Tree Lane
- New
 $249,000Active0.8 Acres
6 St Ives Way, Signal Mountain, TN 37377
MLS# 1545098Listed by: BEYCOME BROKERAGE REALTY LLC - New
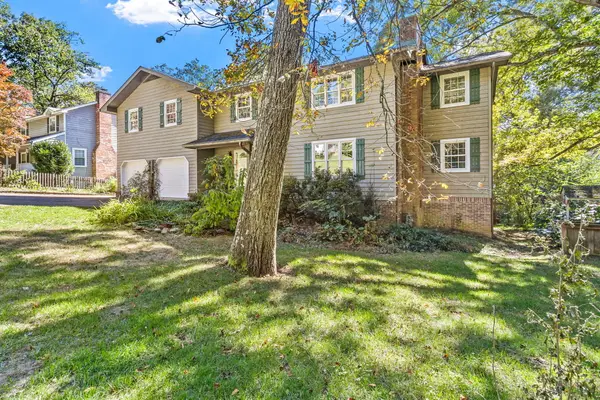 $674,900Active3 beds 3 baths2,914 sq. ft.
880 Kentucky Avenue, Signal Mountain, TN 37377
MLS# 1545066Listed by: KELLER WILLIAMS REALTY - New
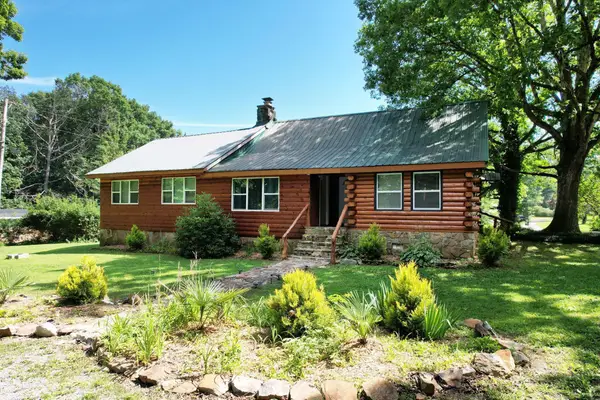 $569,000Active4 beds 3 baths2,600 sq. ft.
47 Stephens Lane, Signal Mountain, TN 37377
MLS# 1545061Listed by: EXP REALTY LLC - New
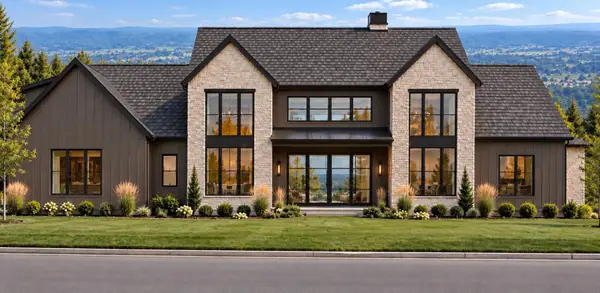 $2,350,000Active4 beds 6 baths5,000 sq. ft.
1000 Sawyer Cemetery Road, Signal Mountain, TN 37377
MLS# 1545020Listed by: KELLER WILLIAMS REALTY - New
 $550,000Active4 beds 3 baths2,335 sq. ft.
205 Inverness Drive, Signal Mountain, TN 37377
MLS# 3623748Listed by: ROGUE REAL ESTATE COMPANY, LLC - New
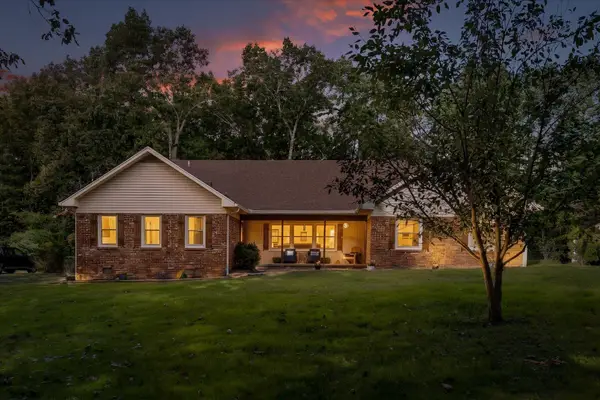 $780,000Active6 beds 4 baths3,342 sq. ft.
1008 Crown Point Road W, Signal Mountain, TN 37377
MLS# 1544920Listed by: ROGUE REAL ESTATE COMPANY LLC - New
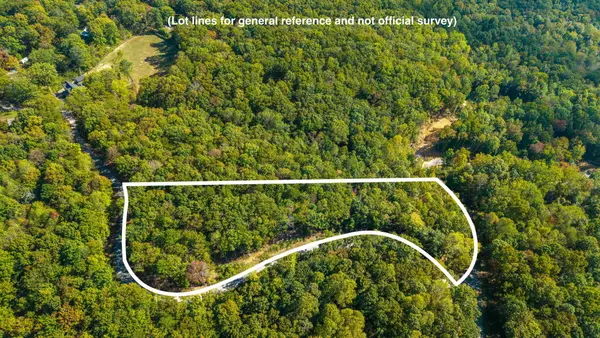 $975,000Active7.97 Acres
0 Baggett Trail #Lot 8, Signal Mountain, TN 37377
MLS# 1544835Listed by: REAL ESTATE PARTNERS CHATTANOOGA LLC - New
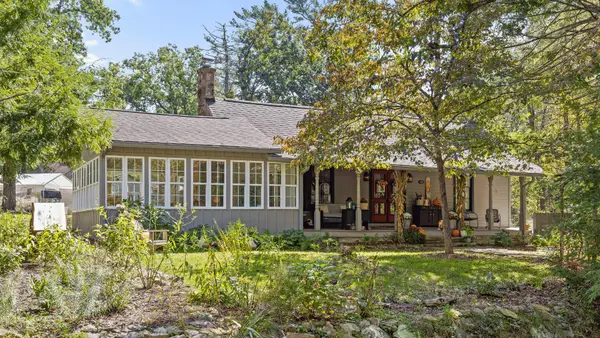 $475,000Active3 beds 3 baths3,392 sq. ft.
426 Glenway Avenue, Signal Mountain, TN 37377
MLS# 1544821Listed by: KELLER WILLIAMS REALTY - New
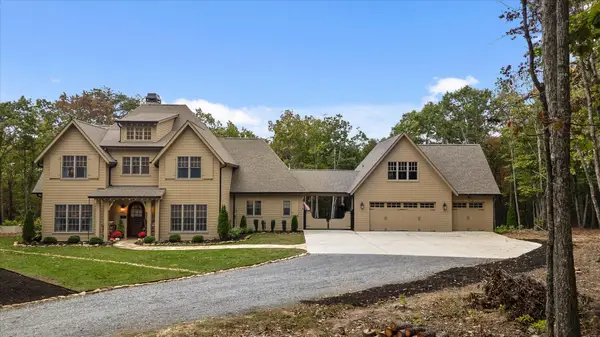 $1,895,000Active4 beds 5 baths3,925 sq. ft.
197 Grandview Road, Signal Mountain, TN 37377
MLS# 1544803Listed by: REAL ESTATE PARTNERS CHATTANOOGA LLC


Protect your home and budget from life's surprises with an Assurant Home Warranty, backed by a partner that supports you through every step of homeownership. Explore Plans.
© 2026 Better Homes and Gardens Real Estate LLC. An Anywhere Real Estate company. All rights reserved. Better Homes and Gardens® Real Estate is a registered trademark owned by Meredith Operations Corporation, licensed to Better Homes and Gardens Real Estate LLC and used with permission. Better Homes and Gardens Real Estate LLC fully supports the principles of the Fair Housing Act and the Equal Opportunity Act. Listing information is deemed reliable but is not guaranteed accurate.
Each office is independently owned and operated.
Any services or products provided by third parties are not provided by, affiliated with or related to Better Homes and Gardens Real Estate LLC, or its affiliated companies.