
1008 Crown Point Road W, Signal Mountain, TN 37377
Local realty services provided by:Better Homes and Gardens Real Estate Signature Brokers
1008 Crown Point Road W,Signal Mountain, TN 37377
$780,000
- 6 Beds
- 4 Baths
- 3,342 sq. ft.
- Single family
- Active
Listed by: scott bruce
Office: rogue real estate company llc.
MLS#:1544920
Source:TN_CAR
Price summary
- Price:$780,000
- Price per sq. ft.:$233.39
About this home
Space, flexibility, and a fantastic Signal Mountain location! This spacious 6-bedroom, 4-bath home offers a versatile layout with two primary suites, making it an excellent option for multigenerational living, growing families, or anyone who appreciates having extra room to spread out. The kitchen has been opened to the living room, creating a more connected living space, while the sunroom offers a bright spot to relax and enjoy the outdoors from the comfort of home.
Original hardwood floors run throughout much of the home, adding warmth and character, while tile flooring in the kitchen, bathrooms, and sunroom provides durability in key living areas. The kitchen features updated countertops and matching appliances, and improvements over the years include remodeled bathrooms, a newer roof, and an updated downstairs primary bath.
The main level features two bedrooms that share a full hallway bathroom, along with a primary suite with its own bathroom. Upstairs, you'll find two additional bedrooms that share a full hallway bathroom, plus a second primary suite with a private bath. One of the upstairs bedrooms was created by combining three smaller rooms, providing a spacious, flexible bedroom. Additional features include two HVAC systems, a walk-in attic with extensive floored storage, and a two-car garage with a utility room.
Step outside to enjoy the back deck and fully fenced backyard, offering plenty of room for outdoor entertaining, gatherings with family and friends, or simply relaxing and enjoying the outdoors.
Enjoy a wonderful neighborhood with quiet surroundings and convenient access to some of Signal Mountain's favorite local amenities. The home is within walking distance of the community pool, library, and Pruett's Market, and is zoned for Thrasher Elementary School. With its generous space, flexible floor plan, and appealing location, this home offers an opportunity to enjoy the best of Signal Mountain living....
Contact an agent
Home facts
- Year built:1960
- Subdivision & Development:Birnam Wood
- Listing ID #:1544920
- Added:2 day(s) ago
- Updated:October 23, 2026 at 03:18 PM
Rooms and interior
- Bedrooms:6
- Total bathrooms:4
- Full bathrooms:4
- Rooms Total:15
- Flooring:Ceramic Tile, Hardwood, Laminate
- Dining Description:Eat-in Kitchen, Separate Dining Room
- Bathrooms Description:Double Vanity, Separate Shower, Soaking Tub, Tub/shower Combo
- Kitchen Description:Eat-in Kitchen
- Basement:Yes
- Living area:3,342 sq. ft.
Heating and cooling
- Cooling:Central Air, Electric, Multi Units
- Heating:Central, Heating, Natural Gas
- Central air:Yes
Structure and exterior
- Roof:Shingle
- Year built:1960
- Building area:3,342 sq. ft.
- Lot area:0.4 Acres
- Architectural Style:Ranch
- Construction Materials:Brick, Vinyl Siding
- Exterior Features:Rain Gutters
- Foundation Description:Block
- Levels:Two
Utilities
- Water:Public, Water Connected
- Sewer:Septic Tank, Sewer Not Available
Finances and disclosures
- Price:$780,000
- Price per sq. ft.:$233.39
- Tax amount:$4,218
Features and amenities
- Amenities:Bookcases, Ceiling Fan(s), Crown Molding, Entrance Foyer, High Speed Internet, Open Floorplan, Pantry
Parking
- Parking description:Attached Garage, Driveway, Garage, Garage Faces Side, Paved
- Garage:Yes
New listings near 1008 Crown Point Road W
- New
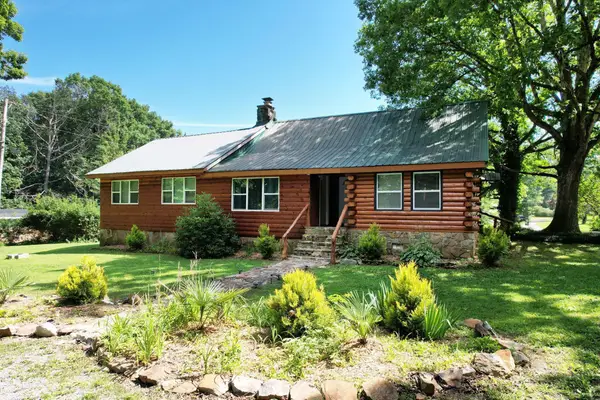 $569,000Active4 beds 3 baths2,600 sq. ft.
47 Stephens Lane, Signal Mountain, TN 37377
MLS# 1545061Listed by: EXP REALTY LLC - New
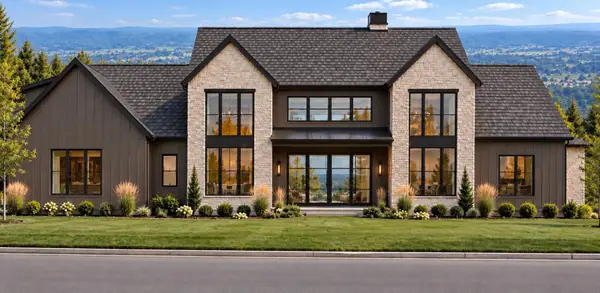 $2,350,000Active4 beds 6 baths5,000 sq. ft.
1000 Sawyer Cemetery Road, Signal Mountain, TN 37377
MLS# 1545020Listed by: KELLER WILLIAMS REALTY - New
 $550,000Active4 beds 3 baths2,335 sq. ft.
205 Inverness Drive, Signal Mountain, TN 37377
MLS# 3623748Listed by: ROGUE REAL ESTATE COMPANY, LLC - New
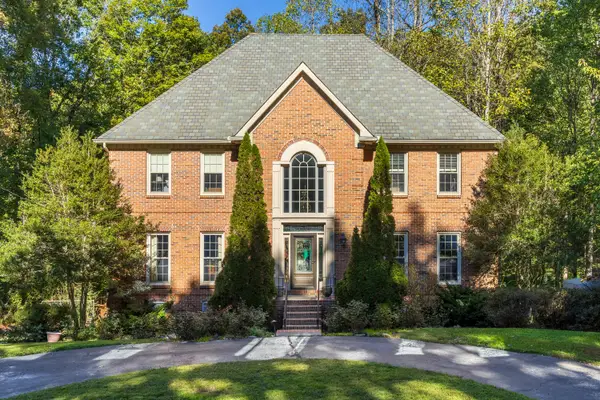 $875,000Active4 beds 4 baths4,232 sq. ft.
3122 Bee Tree Lane, Signal Mountain, TN 37377
MLS# 1544925Listed by: REAL ESTATE PARTNERS CHATTANOOGA LLC - New
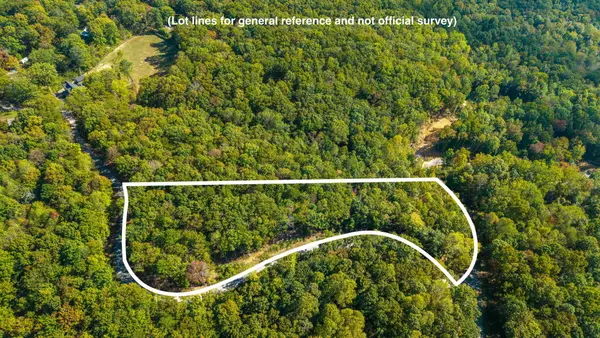 $975,000Active7.97 Acres
0 Baggett Trail #Lot 8, Signal Mountain, TN 37377
MLS# 1544835Listed by: REAL ESTATE PARTNERS CHATTANOOGA LLC - New
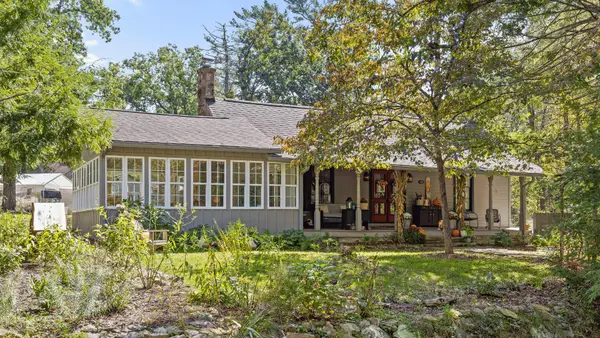 $475,000Active3 beds 3 baths3,392 sq. ft.
426 Glenway Avenue, Signal Mountain, TN 37377
MLS# 1544821Listed by: KELLER WILLIAMS REALTY - New
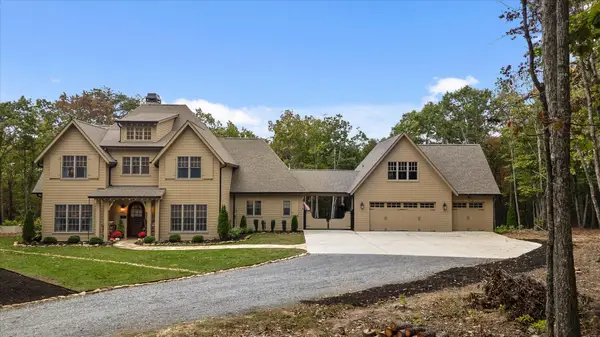 $1,895,000Active4 beds 5 baths3,925 sq. ft.
197 Grandview Road, Signal Mountain, TN 37377
MLS# 1544803Listed by: REAL ESTATE PARTNERS CHATTANOOGA LLC - Open Sun, 2 to 4pmNew
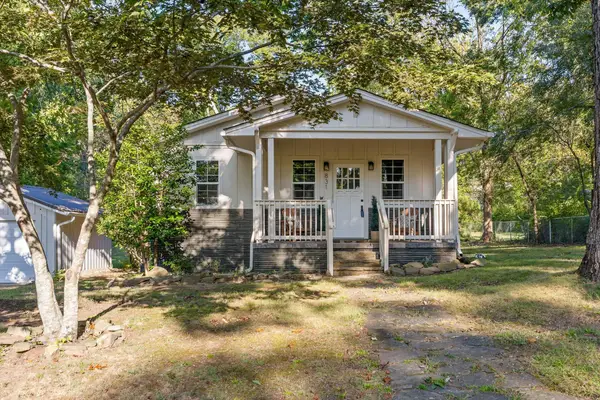 $425,000Active2 beds 2 baths1,000 sq. ft.
831 Fairmount Avenue, Signal Mountain, TN 37377
MLS# 1544745Listed by: REAL ESTATE PARTNERS CHATTANOOGA LLC - New
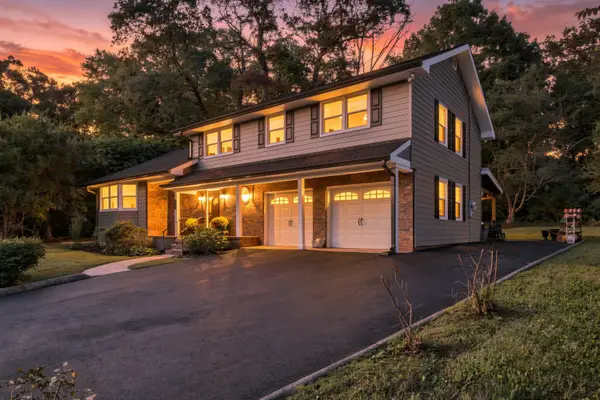 $600,000Active4 beds 3 baths2,548 sq. ft.
316 Arrow Drive, Signal Mountain, TN 37377
MLS# 1544738Listed by: KELLER WILLIAMS REALTY


Protect your home and budget from life's surprises with an Assurant Home Warranty, backed by a partner that supports you through every step of homeownership. Explore Plans.
© 2026 Better Homes and Gardens Real Estate LLC. An Anywhere Real Estate company. All rights reserved. Better Homes and Gardens® Real Estate is a registered trademark owned by Meredith Operations Corporation, licensed to Better Homes and Gardens Real Estate LLC and used with permission. Better Homes and Gardens Real Estate LLC fully supports the principles of the Fair Housing Act and the Equal Opportunity Act. Listing information is deemed reliable but is not guaranteed accurate.
Each office is independently owned and operated.
Any services or products provided by third parties are not provided by, affiliated with or related to Better Homes and Gardens Real Estate LLC, or its affiliated companies.