
1324 Campfire Trail, Signal Mountain, TN 37377
Local realty services provided by:Better Homes and Gardens Real Estate Signature Brokers
Listed by: carlos pearson
Office: keller williams realty
MLS#:1545896
Source:TN_CAR
Price summary
- Price:$785,000
- Price per sq. ft.:$223.27
- Monthly HOA dues:$83.33
About this home
Welcome to this pristine, 2022-built home in desirable Signal Mountain, Tennessee! Offering 3,516 square feet of living space, 4 bedrooms, and 3.5 bathrooms, this residence seamlessly blends modern comfort, high-end design, and exceptional functionality.
The main level features a thoughtfully designed open floor plan anchored by a spacious primary suite for ultimate privacy and convenience, alongside a dedicated main-floor office complete with elegant coffered ceilings. At the heart of the home is a large, beautifully appointed kitchen featuring gorgeous light fixtures, a convenient walk-in pantry, and an adjacent dedicated dining area--ideal for everyday meals and hosting alike.
Upstairs, you'll find 3 generously sized bedrooms and 2 full bathrooms, complemented by incredible flexible living spaces. In addition to a versatile bonus room--ideal for a playroom, media room, or gym--the layout includes an upstairs bonus office integrated seamlessly into the floor plan, perfect for a secondary workspace, studio, or quiet reading nook. Storage is effortlessly handled with a dedicated above-garage storage area.
Meticulously cared for, the home's HVAC system has been routinely serviced with twice-yearly professional inspections to ensure optimal performance year-round. Located near top-rated Signal Mountain schools, this turn-key 2022 build has every detail covered.
Contact the listing agent to schedule your private showing today!
*Fridge in kitchen, and fridge in garage are not staying with the home. Also, primary bedroom curtains and the wall mounted coat racks in mud room and laundry room are not staying.*...
Contact an agent
Home facts
- Year built:2022
- Subdivision & Development:Grey Hawk Trail
- Listing ID #:1545896
- Added:2 day(s) ago
- Updated:November 09, 2026 at 03:48 PM
Rooms and interior
- Bedrooms:4
- Total bathrooms:4
- Full bathrooms:3
- Half bathrooms:1
- Flooring:Carpet, Marble
- Dining Description:Eat-in Kitchen
- Bathrooms Description:Soaking Tub, Tub/shower Combo
- Kitchen Description:Eat-in Kitchen, Kitchen Island
- Bedroom Description:Primary Downstairs
- Basement:Yes
- Living area:3,516 sq. ft.
Heating and cooling
- Cooling:Central Air, ENERGY STAR Qualified Equipment, Electric, Multi Units
- Heating:Central, Heat Pump, Heating
- Central air:Yes
Structure and exterior
- Roof:Shingle
- Year built:2022
- Building area:3,516 sq. ft.
- Lot area:0.54 Acres
- Construction Materials:Brick, HardiPlank Type
- Exterior Features:Rain Gutters
- Foundation Description:Block
- Levels:Two
Utilities
- Water:Public, Water Connected
- Sewer:Septic Tank
Finances and disclosures
- Price:$785,000
- Price per sq. ft.:$223.27
- Tax amount:$2,803
Features and amenities
- Amenities:Coffered Ceiling(s), Crown Molding, High Ceilings, Pantry, Plumbed, Recessed Lighting, Stone Counters, Tray Ceiling(s), Walk-In Closet(s), Wired for Data
- Pool features:Community, Outdoor Pool
Parking
- Parking description:Attached Garage, Garage Faces Side, Kitchen Level
- Garage:Yes
New listings near 1324 Campfire Trail
- New
 $709,500Active3 beds 3 baths2,277 sq. ft.
4804 Signal Forest Drive, Signal Mountain, TN 37377
MLS# 1545941Listed by: EXIT REALTY - New
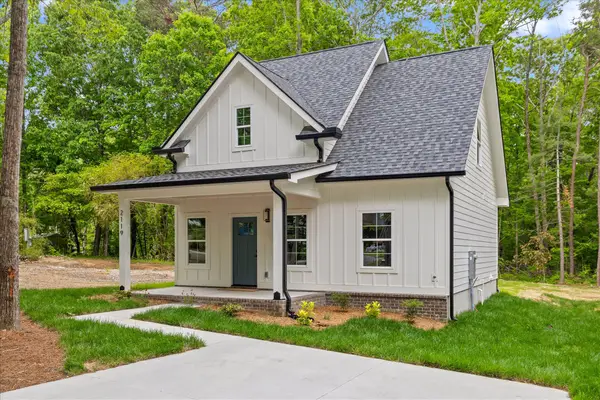 Listed by BHGRE$399,000Active3 beds 3 baths1,352 sq. ft.
2119 Oak Street, Signal Mountain, TN 37377
MLS# 1545903Listed by: BETTER HOMES AND GARDENS REAL ESTATE SIGNATURE BROKERS 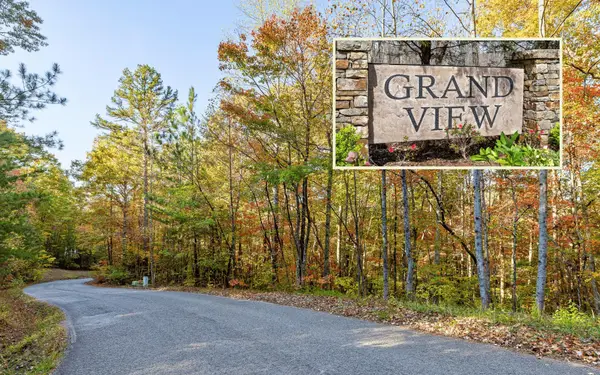 $150,000Pending5.1 Acres
5 Clear Brooks Drive, Signal Mountain, TN 37377
MLS# 3632981Listed by: GREATER DOWNTOWN REALTY DBA KELLER WILLIAMS REALTY- New
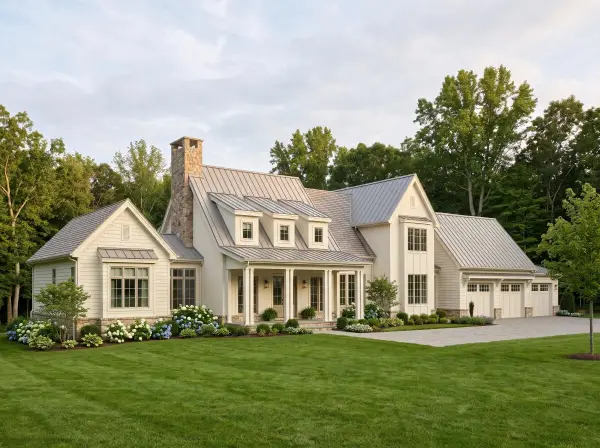 $1,699,000Active4 beds 4 baths4,421 sq. ft.
8317 Hixson Springs Road, Signal Mountain, TN 37377
MLS# 1545709Listed by: KELLER WILLIAMS REALTY - New
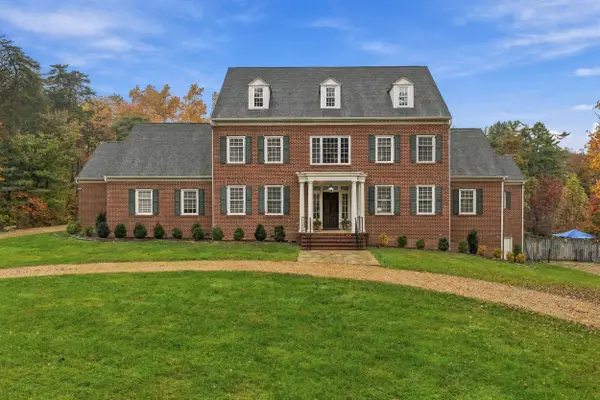 $1,599,000Active8 beds 8 baths7,700 sq. ft.
7663 Harrier Hill Road, Signal Mountain, TN 37377
MLS# 1545733Listed by: REAL ESTATE PARTNERS CHATTANOOGA LLC - New
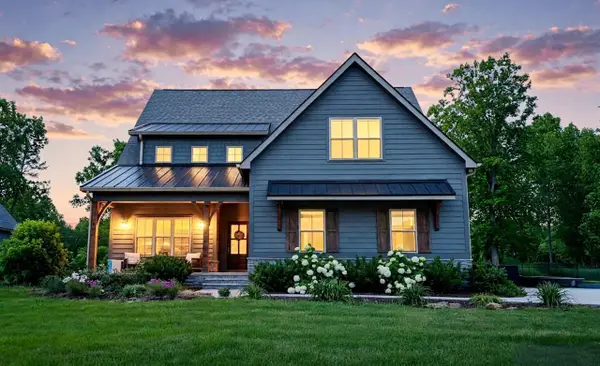 $700,000Active3 beds 3 baths3,976 sq. ft.
1924 Corral Road, Signal Mountain, TN 37377
MLS# 1545586Listed by: RE/MAX PROPERTIES - Open Mon, 2 to 4pmNew
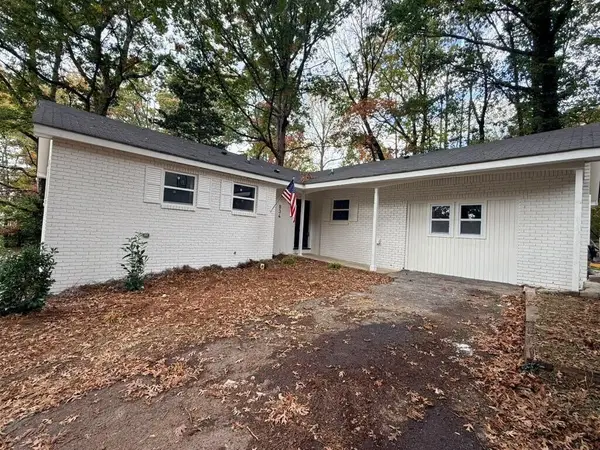 $399,900Active4 beds 2 baths1,631 sq. ft.
834 Murrell Road, Signal Mountain, TN 37377
MLS# 3631247Listed by: EXP REALTY LLC - New
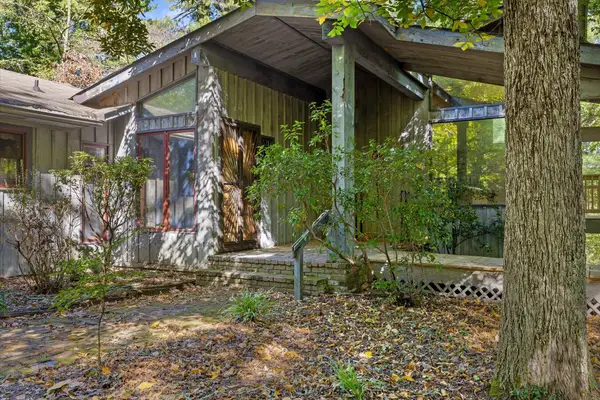 $1,375,500Active4 beds 4 baths3,837 sq. ft.
414 Glenway Avenue, Signal Mountain, TN 37377
MLS# 1545597Listed by: CRYE-LEIKE, REALTORS 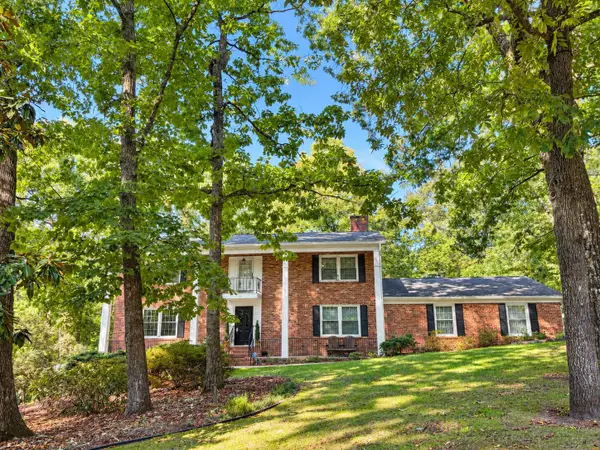 $795,000Pending5 beds 4 baths3,945 sq. ft.
60 Carriage Hill, Signal Mountain, TN 37377
MLS# 1545473Listed by: CRYE-LEIKE, REALTORS


Protect your home and budget from life's surprises with an Assurant Home Warranty, backed by a partner that supports you through every step of homeownership. Explore Plans.
© 2026 Better Homes and Gardens Real Estate LLC. An Anywhere Real Estate company. All rights reserved. Better Homes and Gardens® Real Estate is a registered trademark owned by Meredith Operations Corporation, licensed to Better Homes and Gardens Real Estate LLC and used with permission. Better Homes and Gardens Real Estate LLC fully supports the principles of the Fair Housing Act and the Equal Opportunity Act. Listing information is deemed reliable but is not guaranteed accurate.
Each office is independently owned and operated.
Any services or products provided by third parties are not provided by, affiliated with or related to Better Homes and Gardens Real Estate LLC, or its affiliated companies.