
4804 Signal Forest Drive, Signal Mountain, TN 37377
Local realty services provided by:Better Homes and Gardens Real Estate Jackson Realty
4804 Signal Forest Drive,Signal Mountain, TN 37377
$709,500
- 3 Beds
- 3 Baths
- 2,277 sq. ft.
- Single family
- Active
Listed by: cheryl w campbell, jonathan campbell
Office: exit realty
MLS#:1545941
Source:TN_CAR
Price summary
- Price:$709,500
- Price per sq. ft.:$311.59
- Monthly HOA dues:$6.25
About this home
Beautiful custom built home with many built-in, craftsman and artfully designed features. Main level living at its best with 2 bedrooms and two full baths located on the main level. A third bedroom and full bath upstairs is the perfect guest suite or a more private retreat for an older child. The great room has a vaulted ceiling and
gorgeous stone fireplace. The updated kitchen has multiple eating areas and the island serving area is great for entertaining. Additional entertaining and family living space is found on the screened porch, also with a vaulted ceiling. Decks are located on both sides. The master suite is large and has a separate access to the rear deck. Also on the main level is a home office and a large laundry room. Improvements to the house since 2024: Whole house Generex gas run generator, whole house water conditioner, Reverse osmosis faucet by the kitchen sink, completely renovated guest bath on the main floor, renovated laundry room with additional storage shelves, folding table and washer/dryer combination that stays with the house. LG French door refrigerator also stays. Crawl space enclosed and new plastic humidity barrier, stone patio added in the backyard. SimpliSafe alarm system and ring camera....
Contact an agent
Home facts
- Year built:2008
- Subdivision & Development:Signal Forest
- Listing ID #:1545941
- Added:1 day(s) ago
- Updated:November 09, 2026 at 03:48 PM
Rooms and interior
- Bedrooms:3
- Total bathrooms:3
- Full bathrooms:3
- Rooms Total:10
- Flooring:Hardwood, Tile
- Dining Description:Eat-in Kitchen, Separate Dining Room
- Bathrooms Description:Double Vanity, Separate Shower, Soaking Tub
- Kitchen Description:Eat-in Kitchen
- Bedroom Description:Primary Downstairs
- Basement:Yes
- Living area:2,277 sq. ft.
Heating and cooling
- Cooling:Central Air, Electric, Multi Units
- Heating:Central, Electric, Heating, Natural Gas
- Central air:Yes
Structure and exterior
- Roof:Shingle
- Year built:2008
- Building area:2,277 sq. ft.
- Architectural Style:Cape Cod
- Construction Materials:Fiber Cement
- Exterior Features:Rain Gutters
- Foundation Description:Block
- Levels:One, One and One Half
Utilities
- Water:Public
- Sewer:Septic Tank
Finances and disclosures
- Price:$709,500
- Price per sq. ft.:$311.59
- Tax amount:$2,315
Features and amenities
- Amenities:Granite Counters, High Ceilings
Parking
- Parking description:Attached Garage, Garage Door Opener, Garage Faces Side
- Garage:Yes
New listings near 4804 Signal Forest Drive
- New
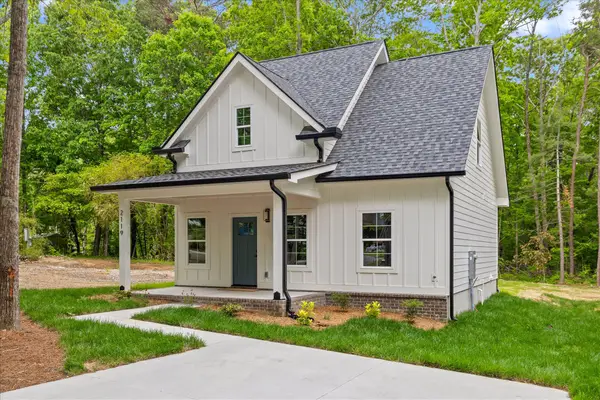 Listed by BHGRE$399,000Active3 beds 3 baths1,352 sq. ft.
2119 Oak Street, Signal Mountain, TN 37377
MLS# 1545903Listed by: BETTER HOMES AND GARDENS REAL ESTATE SIGNATURE BROKERS - New
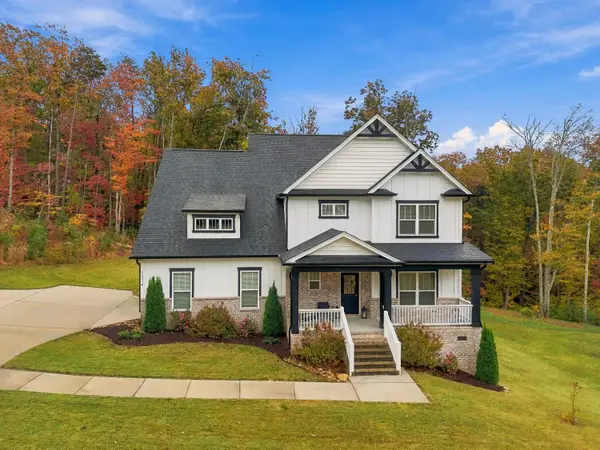 $785,000Active4 beds 4 baths3,516 sq. ft.
1324 Campfire Trail, Signal Mountain, TN 37377
MLS# 1545896Listed by: KELLER WILLIAMS REALTY 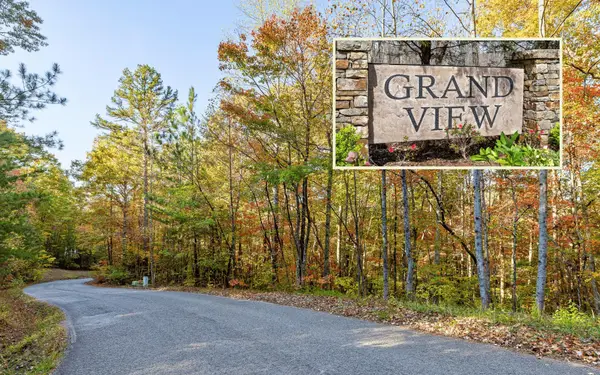 $150,000Pending5.1 Acres
5 Clear Brooks Drive, Signal Mountain, TN 37377
MLS# 3632981Listed by: GREATER DOWNTOWN REALTY DBA KELLER WILLIAMS REALTY- New
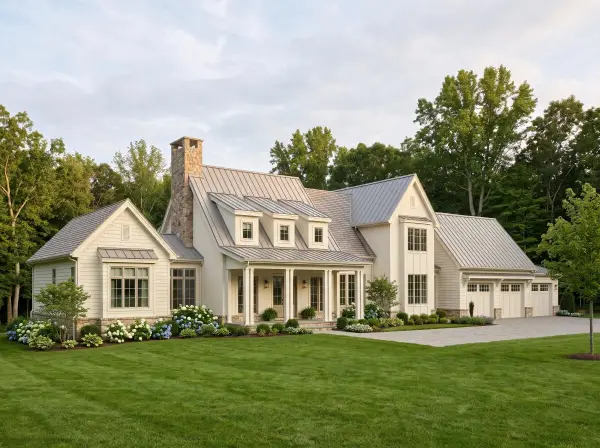 $1,699,000Active4 beds 4 baths4,421 sq. ft.
8317 Hixson Springs Road, Signal Mountain, TN 37377
MLS# 1545709Listed by: KELLER WILLIAMS REALTY - New
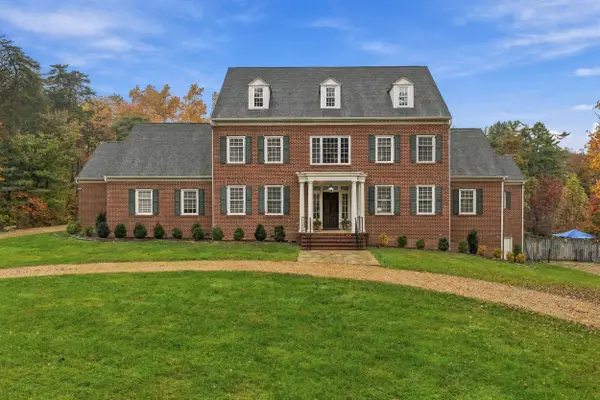 $1,599,000Active8 beds 8 baths7,700 sq. ft.
7663 Harrier Hill Road, Signal Mountain, TN 37377
MLS# 1545733Listed by: REAL ESTATE PARTNERS CHATTANOOGA LLC - New
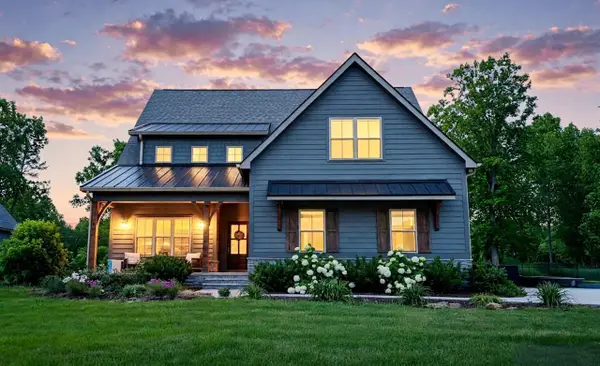 $700,000Active3 beds 3 baths3,976 sq. ft.
1924 Corral Road, Signal Mountain, TN 37377
MLS# 1545586Listed by: RE/MAX PROPERTIES - Open Mon, 2 to 4pmNew
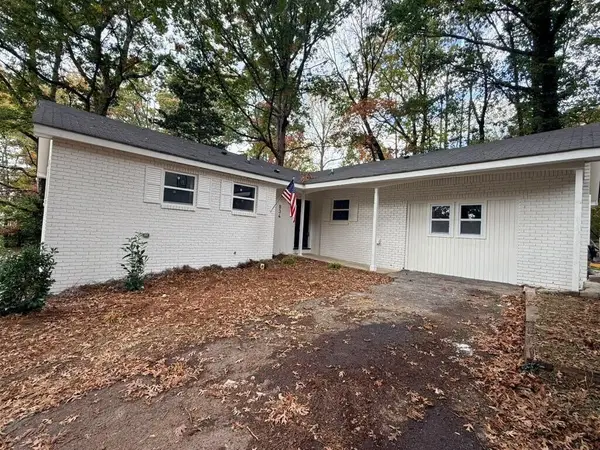 $399,900Active4 beds 2 baths1,631 sq. ft.
834 Murrell Road, Signal Mountain, TN 37377
MLS# 3631247Listed by: EXP REALTY LLC - New
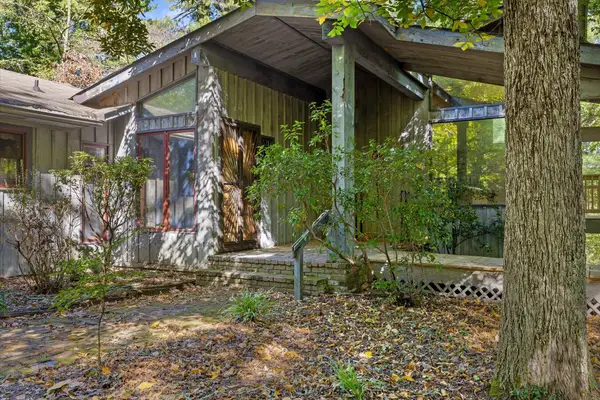 $1,375,500Active4 beds 4 baths3,837 sq. ft.
414 Glenway Avenue, Signal Mountain, TN 37377
MLS# 1545597Listed by: CRYE-LEIKE, REALTORS 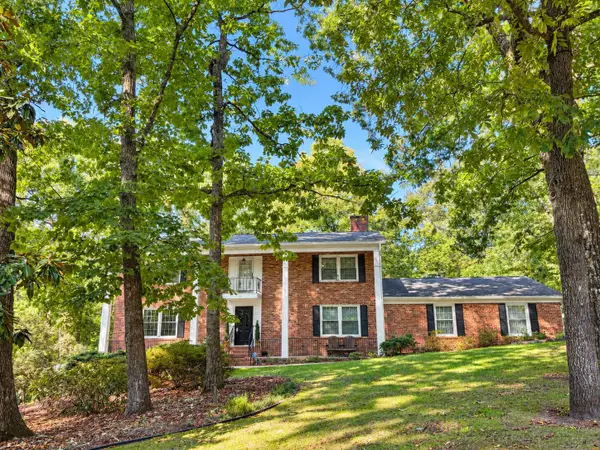 $795,000Pending5 beds 4 baths3,945 sq. ft.
60 Carriage Hill, Signal Mountain, TN 37377
MLS# 1545473Listed by: CRYE-LEIKE, REALTORS


Protect your home and budget from life's surprises with an Assurant Home Warranty, backed by a partner that supports you through every step of homeownership. Explore Plans.
© 2026 Better Homes and Gardens Real Estate LLC. An Anywhere Real Estate company. All rights reserved. Better Homes and Gardens® Real Estate is a registered trademark owned by Meredith Operations Corporation, licensed to Better Homes and Gardens Real Estate LLC and used with permission. Better Homes and Gardens Real Estate LLC fully supports the principles of the Fair Housing Act and the Equal Opportunity Act. Listing information is deemed reliable but is not guaranteed accurate.
Each office is independently owned and operated.
Any services or products provided by third parties are not provided by, affiliated with or related to Better Homes and Gardens Real Estate LLC, or its affiliated companies.