
2119 Oak Street, Signal Mountain, TN 37377
Local realty services provided by:Better Homes and Gardens Real Estate Signature Brokers
2119 Oak Street,Signal Mountain, TN 37377
$399,000
- 3 Beds
- 3 Baths
- 1,352 sq. ft.
- Single family
- Active
Listed by: lisa kimsey
Office: better homes and gardens real estate signature brokers
MLS#:1545903
Source:TN_CAR
Price summary
- Price:$399,000
- Price per sq. ft.:$295.12
About this home
Signal Mountain, TN home for sale! Recently completed construction, occupied briefly for only three months! Discover this beautiful 3-bedroom, 2.5-bath home featuring a main-level primary suite, modern finishes, open-concept living, and a wooded lot in the sought-after Signal Mountain school district. Located at 2119 Oak Street, this thoughtfully designed 1,352-square-foot home offers county taxes only and convenient access to Downtown Chattanooga.
An inviting covered front porch welcomes you into a bright, open floor plan featuring 9-foot ceilings, engineered hardwood flooring, and stylish finishes throughout. The kitchen showcases quartz countertops, white shaker cabinetry, stainless steel appliances including the refrigerator, pantry storage, and breakfast bar seating, creating an ideal space for everyday living and entertaining.
The main-level primary suite features a spacious walk-in closet, double vanity, and tiled walk-in shower. A convenient laundry room and half bath complete the first floor. Upstairs, two additional bedrooms and a full bathroom offer flexibility for guests, a home office, or additional living space.
Built with durable Hardie board siding and designed for low-maintenance living, this home combines modern comfort with the natural beauty of Signal Mountain.
Enjoy zoning for Nolan Elementary and Signal Mountain Middle/High School, along with nearby outdoor destinations including Signal Point, Rainbow Lake, Falling Water Falls, and scenic hiking trails. Downtown Chattanooga, the North Shore, shopping, dining, and medical facilities are all within easy reach.
Whether you're relocating to Chattanooga, downsizing, or searching for a move-in-ready home on Signal Mountain with a main-level primary suite, this property delivers an exceptional combination of location, quality, and convenience.
Experience Signal Mountain living at 2119 Oak Street. Schedule your private showing today!...
Contact an agent
Home facts
- Year built:2026
- Subdivision & Development:Springvale
- Listing ID #:1545903
- Added:2 day(s) ago
- Updated:November 09, 2026 at 03:48 PM
Rooms and interior
- Bedrooms:3
- Total bathrooms:3
- Full bathrooms:2
- Half bathrooms:1
- Rooms Total:8
- Flooring:Hardwood, Tile, Wood
- Bathrooms Description:Double Vanity, Tub/shower Combo
- Kitchen Description:Kitchen Island
- Basement:Yes
- Living area:1,352 sq. ft.
Heating and cooling
- Cooling:Ceiling Fan(s), Central Air, Zoned
- Heating:Central, Electric, Heating, Zoned
- Central air:Yes
Structure and exterior
- Roof:Asphalt, Shingle
- Year built:2026
- Building area:1,352 sq. ft.
- Lot area:0.29 Acres
- Construction Materials:Block, Brick, Cement Siding, HardiPlank Type
- Exterior Features:Rain Gutters
- Foundation Description:Slab
- Levels:Two
Utilities
- Water:Public, Water Available, Water Connected
- Sewer:Septic Tank
Finances and disclosures
- Price:$399,000
- Price per sq. ft.:$295.12
- Tax amount:$37
Features and amenities
- Amenities:Ceiling Fan(s), High Ceilings, Open Floorplan, Recessed Lighting, Stone Counters, Walk-In Closet(s)
Parking
- Parking description:Concrete, Driveway, Off Street
New listings near 2119 Oak Street
- New
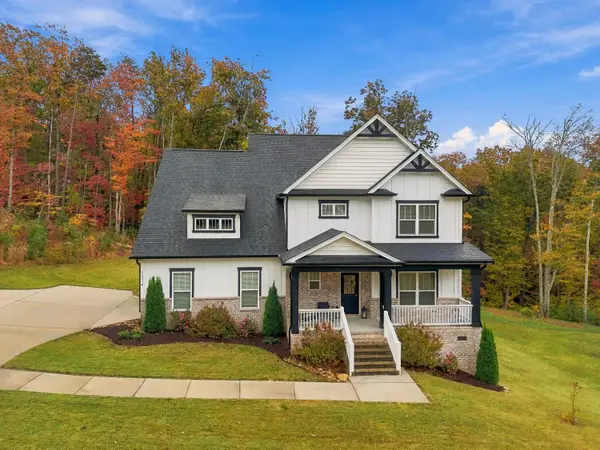
 $709,500Active3 beds 3 baths2,277 sq. ft.
4804 Signal Forest Drive, Signal Mountain, TN 37377
MLS# 1545941Listed by: EXIT REALTY - New
 $785,000Active4 beds 4 baths3,516 sq. ft.
1324 Campfire Trail, Signal Mountain, TN 37377
MLS# 1545896Listed by: KELLER WILLIAMS REALTY 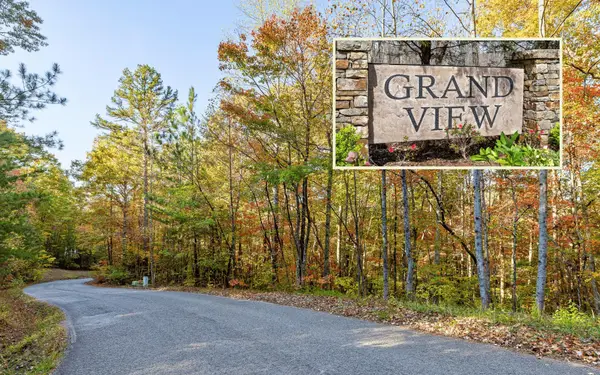 $150,000Pending5.1 Acres
5 Clear Brooks Drive, Signal Mountain, TN 37377
MLS# 3632981Listed by: GREATER DOWNTOWN REALTY DBA KELLER WILLIAMS REALTY- New
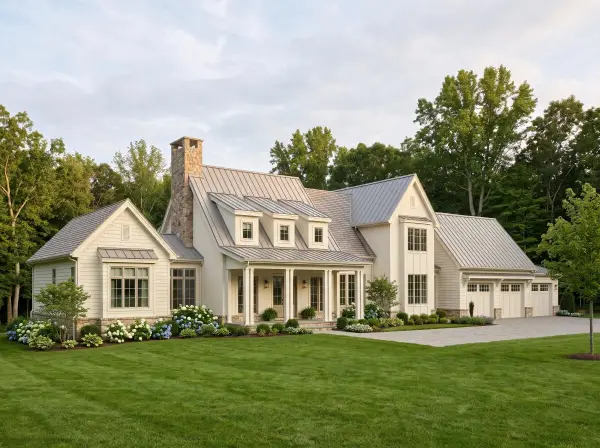 $1,699,000Active4 beds 4 baths4,421 sq. ft.
8317 Hixson Springs Road, Signal Mountain, TN 37377
MLS# 1545709Listed by: KELLER WILLIAMS REALTY - Open Mon, 3 to 5pmNew
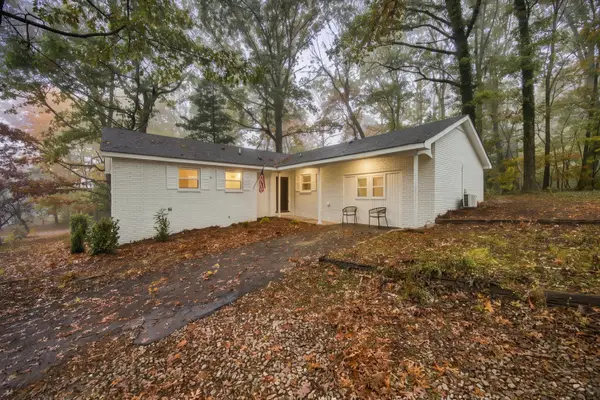 $399,900Active4 beds 2 baths1,631 sq. ft.
834 Murrell Road, Signal Mountain, TN 37377
MLS# 1545600Listed by: EXP REALTY, LLC - New
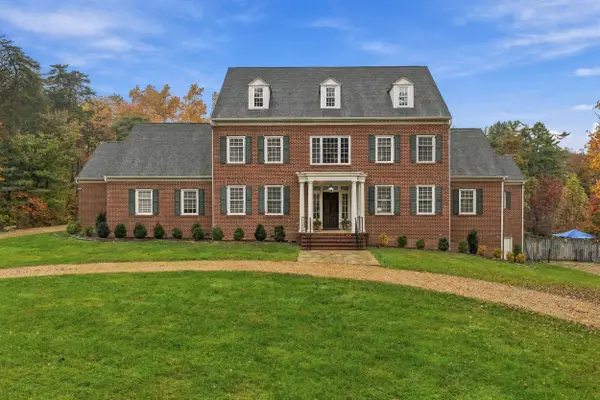 $1,599,000Active8 beds 8 baths7,700 sq. ft.
7663 Harrier Hill Road, Signal Mountain, TN 37377
MLS# 1545733Listed by: REAL ESTATE PARTNERS CHATTANOOGA LLC - New
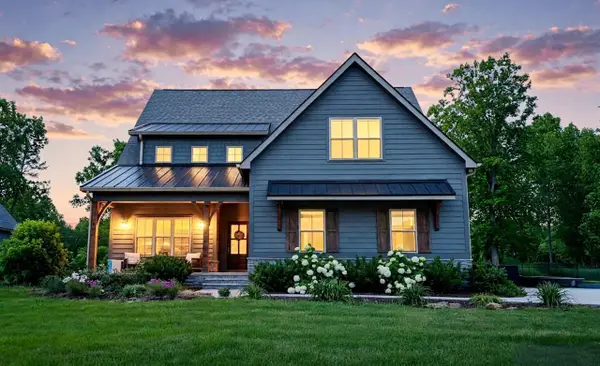 $700,000Active3 beds 3 baths3,976 sq. ft.
1924 Corral Road, Signal Mountain, TN 37377
MLS# 1545586Listed by: RE/MAX PROPERTIES - New
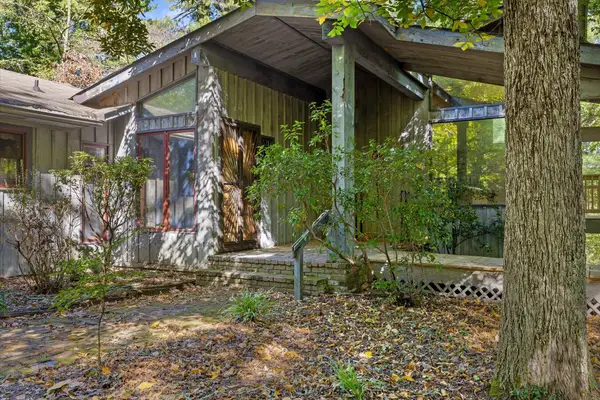 $1,375,500Active4 beds 4 baths3,837 sq. ft.
414 Glenway Avenue, Signal Mountain, TN 37377
MLS# 1545597Listed by: CRYE-LEIKE, REALTORS 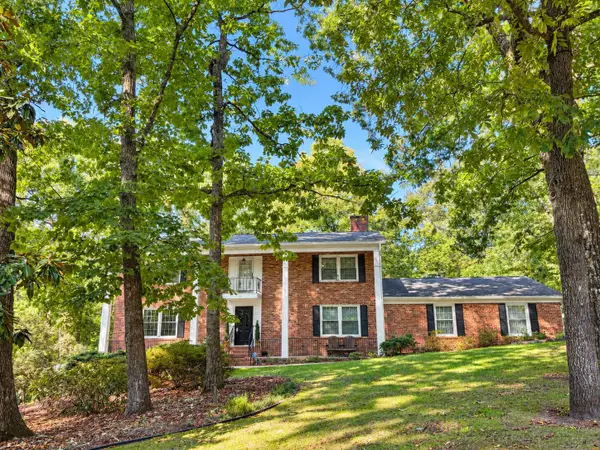 $795,000Pending5 beds 4 baths3,945 sq. ft.
60 Carriage Hill, Signal Mountain, TN 37377
MLS# 1545473Listed by: CRYE-LEIKE, REALTORS


Protect your home and budget from life's surprises with an Assurant Home Warranty, backed by a partner that supports you through every step of homeownership. Explore Plans.
© 2026 Better Homes and Gardens Real Estate LLC. An Anywhere Real Estate company. All rights reserved. Better Homes and Gardens® Real Estate is a registered trademark owned by Meredith Operations Corporation, licensed to Better Homes and Gardens Real Estate LLC and used with permission. Better Homes and Gardens Real Estate LLC fully supports the principles of the Fair Housing Act and the Equal Opportunity Act. Listing information is deemed reliable but is not guaranteed accurate.
Each office is independently owned and operated.
Any services or products provided by third parties are not provided by, affiliated with or related to Better Homes and Gardens Real Estate LLC, or its affiliated companies.