
266 Beaten Path Road E, Signal Mountain, TN 37377
Local realty services provided by:Better Homes and Gardens Real Estate Jackson Realty
266 Beaten Path Road E,Signal Mountain, TN 37377
$1,169,750
- 4 Beds
- 4 Baths
- - sq. ft.
- Single family
- Sold
Listed by: todd henon
Office: keller williams realty
MLS#:1535957
Source:TN_CAR
Sorry, we are unable to map this address
Price summary
- Price:$1,169,750
- Monthly HOA dues:$16.67
About this home
Nestled behind a gated driveway on 10+ PRIVATE ACRES, this exceptional 4-bedroom, 3.5-bath residence offers the perfect blend of luxury, comfort, and natural beauty. Surrounded by lush landscaping and picturesque wooded views, the property features a CREEK and stunning outdoor spaces, designed for relaxing and entertaining.
Inside, the thoughtfully designed open floor plan is highlighted by soaring ceilings, elegant crown moulding, and abundant natural light. The spacious living areas flow seamlessly into the gourmet kitchen and gathering spaces, creating an ideal setting for both everyday living and hosting guests. A dedicated HOME OFFICE provides a quiet retreat for remote work or study. The bright SUNROOM is perfect for crafts, games, puzzle, or reading.
The primary suite and well-appointed secondary bedrooms offer ample space and privacy, while the home's timeless finishes and attention to detail are evident throughout. Whether enjoying the peaceful surroundings from the outdoor living areas or taking in the beauty of the expansive acreage, this property delivers a rare opportunity to ENJOY REFINED COUNTRY LIVING with modern conveniences.
The unique Grandview community offers classic East TN living with estate-size lots, wooded surroundings, and a true sense of home. Be in Downtown Chattanooga in 30 minutes. Nashville, Knoxville, Atlanta, and Huntsville are all within appx. 2 hours. Schedule your private showing today! (Buyer to verify square footage. Some images may be virtually staged. Buyer is responsible for doing their due diligence to verify that all information is correct, accurate, and for obtaining any and all restrictions for the property deemed important to Buyer.)...
Contact an agent
Home facts
- Year built:2018
- Subdivision & Development:Grandview Ph 2
- Listing ID #:1535957
- Added:66 day(s) ago
- Updated:August 08, 2026 at 06:02 AM
Rooms and interior
- Bedrooms:4
- Total bathrooms:4
- Full bathrooms:3
- Half bathrooms:1
- Rooms Total:15
- Flooring:Carpet, Hardwood, Tile
- Bathrooms Description:Double Vanity, Separate Shower
- Kitchen Description:Kitchen Island
- Bedroom Description:Primary Downstairs
- Basement:Yes
Heating and cooling
- Cooling:Central Air, Electric
- Heating:Central, Electric, Heating
- Central air:Yes
Structure and exterior
- Roof:Shingle
- Year built:2018
- Construction Materials:HardiPlank Type, Stone
- Exterior Features:Fire Pit, Private Yard, Rain Gutters
- Foundation Description:Block
- Levels:Two
Utilities
- Water:Public, Water Connected
- Sewer:Septic Tank
Finances and disclosures
- Price:$1,169,750
- Tax amount:$4,309
Features and amenities
- Amenities:Built-in Features, Crown Molding, Double Closets, High Speed Internet, Open Floorplan, Pantry, Walk-In Closet(s)
Parking
- Parking description:Attached Garage, Driveway, Garage, Gated
- Garage:Yes
New listings near 266 Beaten Path Road E
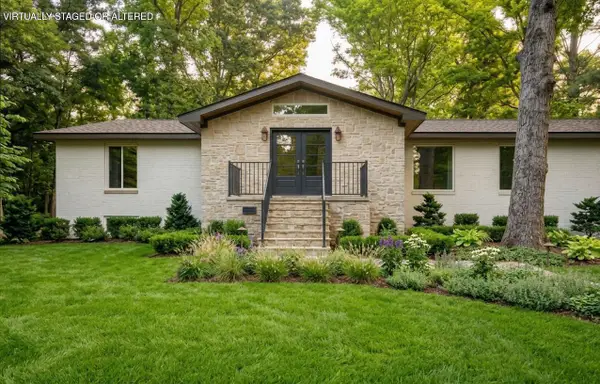 $863,000Active3 beds 4 baths2,556 sq. ft.
609 Albert Road, Signal Mountain, TN 37377
MLS# 1539467Listed by: ROGUE REAL ESTATE COMPANY LLC- New
 $348,900Active2 beds 2 baths900 sq. ft.
424 Timberlinks Drive, Signal Mountain, TN 37377
MLS# 3335748Listed by: GREATER DOWNTOWN REALTY DBA KELLER WILLIAMS REALTY - New
 $1,899,000Active4 beds 4 baths4,387 sq. ft.
1434 Bent Hickory Road #(135), Signal Mountain, TN 37377
MLS# 3335766Listed by: REAL ESTATE PARTNERS CHATTANOOGA, LLC - New
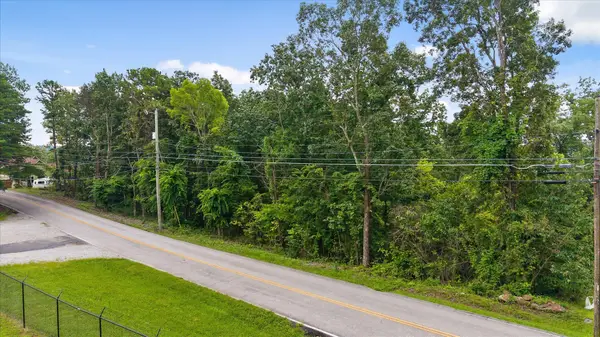 $216,570Active2.77 Acres
2830 Kell Road, Signal Mountain, TN 37377
MLS# 1540150Listed by: KELLER WILLIAMS SUMMIT REALTY - New
 $575,000Active4 beds 3 baths2,309 sq. ft.
902 Dunsinane Road, Signal Mountain, TN 37377
MLS# 3314854Listed by: GREATER DOWNTOWN REALTY DBA KELLER WILLIAMS REALTY - New
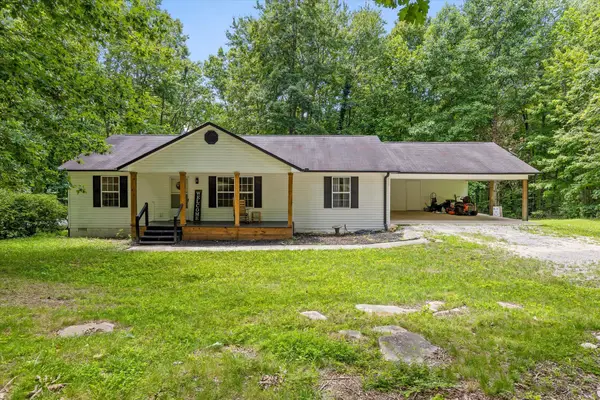 $650,000Active6 beds 4 baths3,084 sq. ft.
3847 Us 127, Signal Mountain, TN 37377
MLS# 1539824Listed by: EXP REALTY, LLC - New
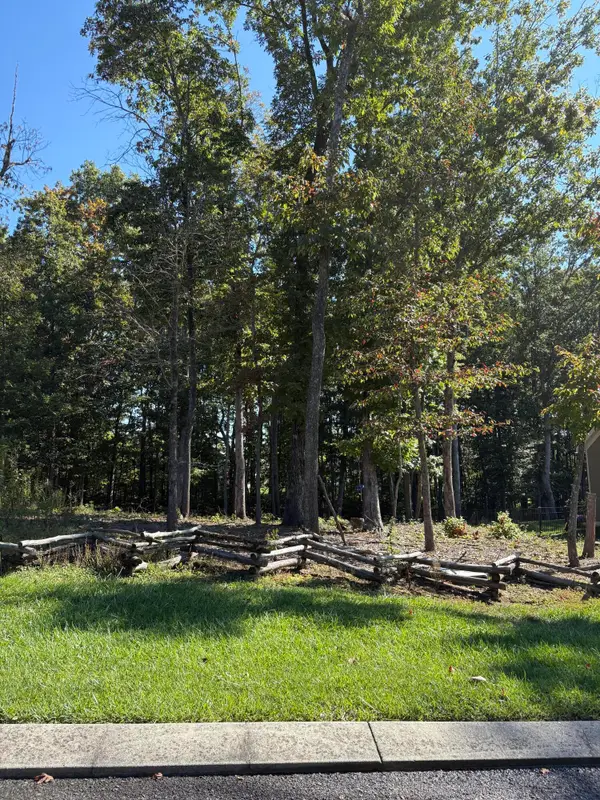 $180,000Active0.3 Acres
3572 Sweetshrub Way, Signal Mountain, TN 37377
MLS# 1539827Listed by: REAL ESTATE PARTNERS CHATTANOOGA LLC - New
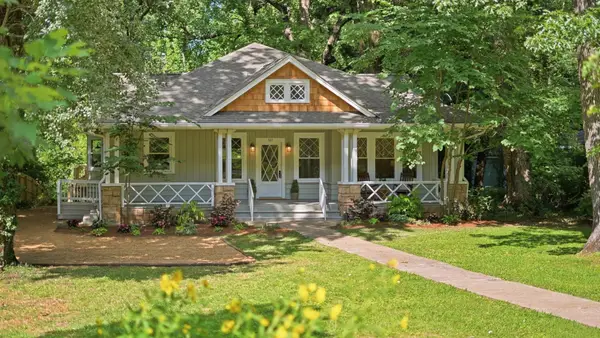 $995,000Active3 beds 2 baths2,250 sq. ft.
321 Signal Mountain Boulevard, Signal Mountain, TN 37377
MLS# 3314697Listed by: REAL ESTATE PARTNERS CHATTANOOGA, LLC - New
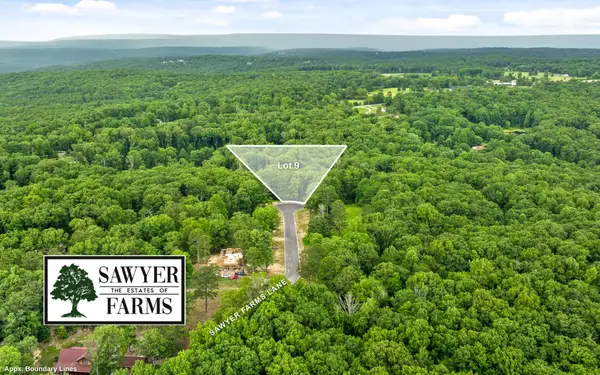 $199,000Active0.85 Acres
1805 Sawyer Farms Lane, Signal Mountain, TN 37377
MLS# 3314781Listed by: GREATER DOWNTOWN REALTY DBA KELLER WILLIAMS REALTY - New
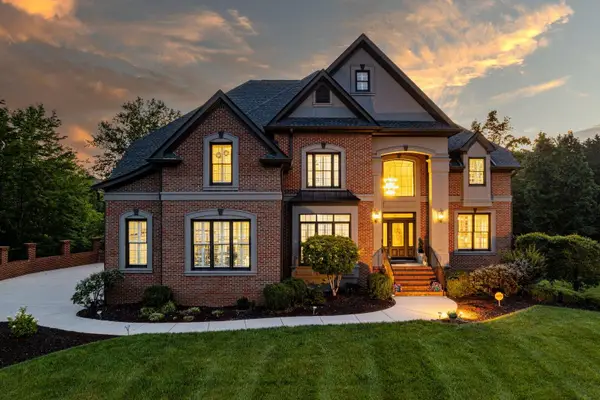 $1,550,000Active6 beds 6 baths6,300 sq. ft.
4 Saint Ives Way, Signal Mountain, TN 37377
MLS# 1539788Listed by: KELLER WILLIAMS REALTY


Protect your home and budget from life's surprises with an Assurant Home Warranty, backed by a partner that supports you through every step of homeownership. Explore Plans.
© 2026 Better Homes and Gardens Real Estate LLC. An Anywhere Real Estate company. All rights reserved. Better Homes and Gardens® Real Estate is a registered trademark owned by Meredith Operations Corporation, licensed to Better Homes and Gardens Real Estate LLC and used with permission. Better Homes and Gardens Real Estate LLC fully supports the principles of the Fair Housing Act and the Equal Opportunity Act. Listing information is deemed reliable but is not guaranteed accurate.
Each office is independently owned and operated.
Any services or products provided by third parties are not provided by, affiliated with or related to Better Homes and Gardens Real Estate LLC, or its affiliated companies.