
3847 Us 127, Signal Mountain, TN 37377
Local realty services provided by:Better Homes and Gardens Real Estate Signature Brokers
3847 Us 127,Signal Mountain, TN 37377
$630,000
- 6 Beds
- 4 Baths
- 3,084 sq. ft.
- Single family
- Active
Listed by: bjorn white
Office: exp realty, llc.
MLS#:1539824
Source:TN_CAR
Price summary
- Price:$630,000
- Price per sq. ft.:$204.28
About this home
Two houses on one 7.73 acre lot on Signal Mountain! Main house built in 2004 with 1,512 sqft with 3 bedrooms and 2 bathrooms. Fully updated kitchen with new cabinetry and stainless steel appliances. Granite countertops add a finished feeling. New luxury plank flooring. The living room has a stone fireplace and open layout. The master suite with bathroom is on one side of the living room and the other 2 bedrooms are on the other side with a bathroom between. A screened in porch offers quiet nights in the peaceful trees of Signal Mountain. Separate laundry room is adjacent the kitchen. A full carport with storage add practicality. The other home (income or in-law suite) has 1,421 sqft with 3 beds and 2 bath. This is a non-site built manufactured home. All updated luxury plank flooring. Open concept layout with vaulted ceilings. Granite countertops in the kitchen with stainless steel appliances. Separate laundry room. With 7.73 mostly wooded acres, your options are wide open. There is a good amount of space between both houses but walkable. Large barn was demolished but provides another flat building site for another home or new barn. Power posts are available both at the barn site and old pool site. With nearly 900 feet of road frontage this one is a gem! Don't miss this one! Schedule your own private showing today!...
Contact an agent
Home facts
- Year built:2004
- Subdivision & Development:None
- Listing ID #:1539824
- Added:42 day(s) ago
- Updated:September 12, 2026 at 03:08 PM
Rooms and interior
- Bedrooms:6
- Total bathrooms:4
- Full bathrooms:4
- Rooms Total:14
- Dining Description:Eat-in Kitchen
- Kitchen Description:Eat-in Kitchen
- Bedroom Description:Primary Downstairs
- Basement:Yes
- Living area:3,084 sq. ft.
Heating and cooling
- Cooling:Central Air, Electric
- Heating:Central, Heating, Natural Gas
- Central air:Yes
Structure and exterior
- Roof:Shingle
- Year built:2004
- Building area:3,084 sq. ft.
- Lot area:7.73 Acres
- Architectural Style:Ranch
- Construction Materials:Vinyl Siding
- Exterior Features:Fire Pit
- Foundation Description:Block
- Levels:One
Utilities
- Water:Public, Water Connected
- Sewer:Septic Tank
Finances and disclosures
- Price:$630,000
- Price per sq. ft.:$204.28
- Tax amount:$1,610
Features and amenities
- Amenities:Vaulted Ceiling(s), Walk-In Closet(s)
Parking
- Parking description:Attached Garage, Concrete
- Garage:Yes
- Carport spaces:2
New listings near 3847 Us 127
- Coming Soon
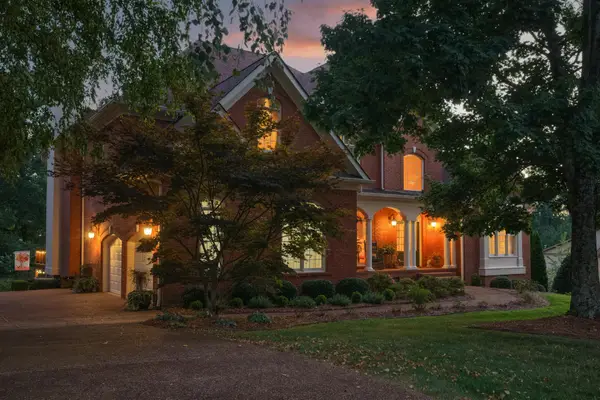 $1,195,000Coming Soon6 beds 5 baths5,056 sq. ft.
31 Mountain Orchard Path, Signal Mountain, TN 37377
MLS# 3542254Listed by: GREATER DOWNTOWN REALTY DBA KELLER WILLIAMS REALTY - Open Sat, 2 to 4pmNew
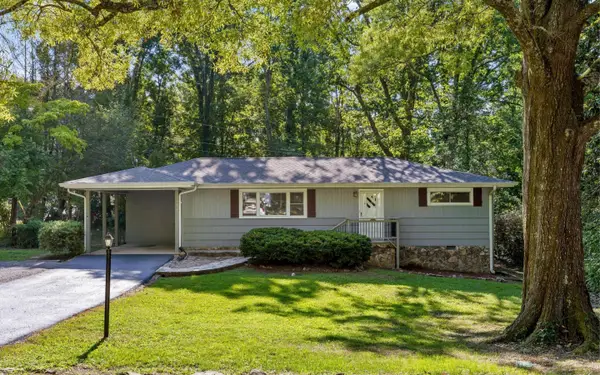 $399,000Active3 beds 2 baths1,296 sq. ft.
1014 Signal Road, Signal Mountain, TN 37377
MLS# 1542464Listed by: KELLER WILLIAMS REALTY - New
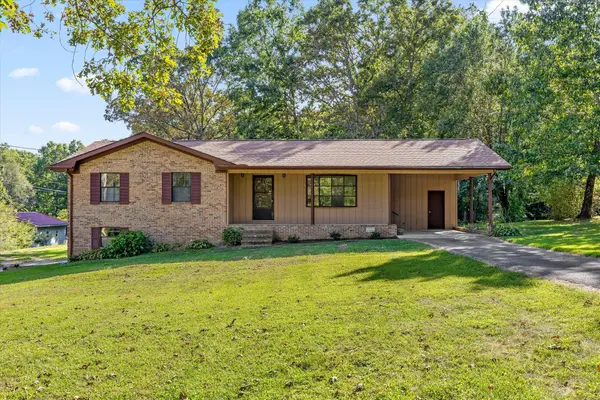 $350,000Active3 beds 2 baths1,289 sq. ft.
102 Fawn Trail, Signal Mountain, TN 37377
MLS# 1542674Listed by: KELLER WILLIAMS REALTY 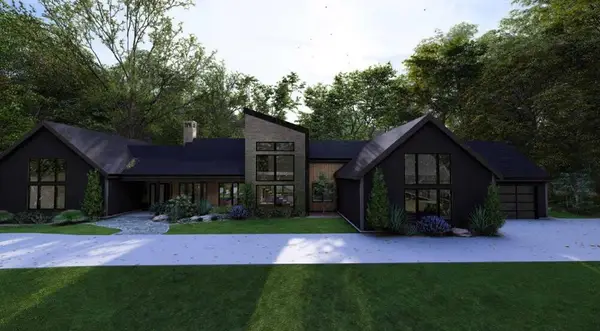 $2,050,000Pending4 beds 5 baths4,458 sq. ft.
7917 Mountain Laurel Trail, Signal Mountain, TN 37377
MLS# 2976795Listed by: REAL ESTATE PARTNERS CHATTANOOGA, LLC $1,200,000Pending3 beds 4 baths3,050 sq. ft.
8504 Bear Paw Trail, Signal Mountain, TN 37377
MLS# 3259763Listed by: REAL ESTATE PARTNERS CHATTANOOGA, LLC $1,400,000Pending4 beds 5 baths3,830 sq. ft.
8499 Bear Paw Trail, Signal Mountain, TN 37377
MLS# 3259764Listed by: REAL ESTATE PARTNERS CHATTANOOGA, LLC $1,899,000Active4 beds 4 baths4,387 sq. ft.
1434 Bent Hickory Road, Signal Mountain, TN 37377
MLS# 3335766Listed by: REAL ESTATE PARTNERS CHATTANOOGA, LLC- New
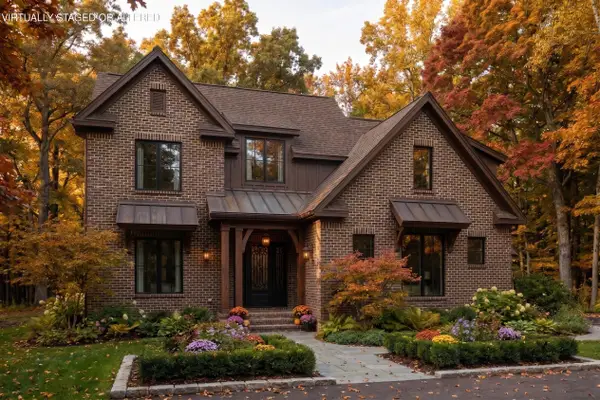 $999,000Active4 beds 4 baths2,885 sq. ft.
1817 Sawyer Farms Lane, Signal Mountain, TN 37377
MLS# 1542588Listed by: ROGUE REAL ESTATE COMPANY LLC - Open Sun, 2 to 4pmNew
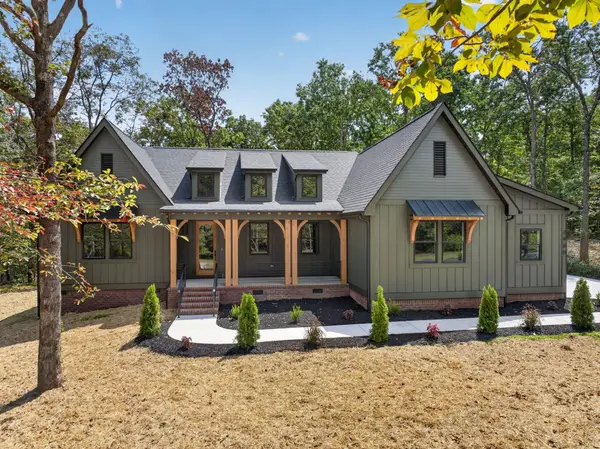 $765,000Active4 beds 3 baths2,315 sq. ft.
2800 Corral Road, Signal Mountain, TN 37377
MLS# 1542557Listed by: KELLER WILLIAMS REALTY - Open Sat, 1 to 3pmNew
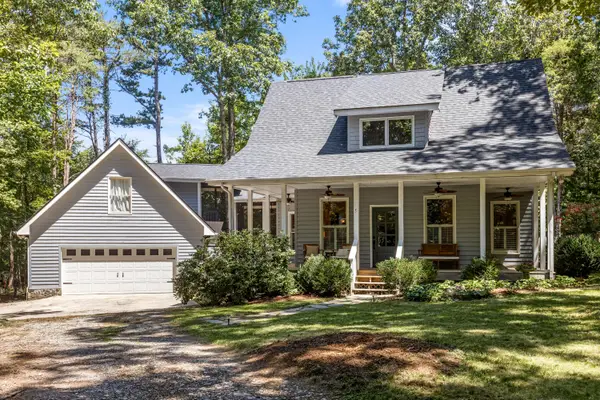 $500,000Active3 beds 3 baths2,400 sq. ft.
48 Brock Creek Trail, Signal Mountain, TN 37377
MLS# 1542506Listed by: KELLER WILLIAMS REALTY


Protect your home and budget from life's surprises with an Assurant Home Warranty, backed by a partner that supports you through every step of homeownership. Explore Plans.
© 2026 Better Homes and Gardens Real Estate LLC. An Anywhere Real Estate company. All rights reserved. Better Homes and Gardens® Real Estate is a registered trademark owned by Meredith Operations Corporation, licensed to Better Homes and Gardens Real Estate LLC and used with permission. Better Homes and Gardens Real Estate LLC fully supports the principles of the Fair Housing Act and the Equal Opportunity Act. Listing information is deemed reliable but is not guaranteed accurate.
Each office is independently owned and operated.
Any services or products provided by third parties are not provided by, affiliated with or related to Better Homes and Gardens Real Estate LLC, or its affiliated companies.