
5905 Covent Ln, Smyrna, TN 37167
Local realty services provided by:Better Homes and Gardens Real Estate Heritage Group
5905 Covent Ln,Smyrna, TN 37167
$465,000
- 3 Beds
- 2 Baths
- 2,004 sq. ft.
- Single family
- Active
Listed by: danielle janati
Office: coldwell banker southern realty
MLS#:3220528
Source:NASHVILLE
Price summary
- Price:$465,000
- Price per sq. ft.:$232.04
- Monthly HOA dues:$26
About this home
PRICE IMPROVEMENT: Welcome to this meticulously maintained 2,004 sq. ft. home featuring 3 bedrooms and 2 full baths on the main level with a large bonus room upstairs, all situated on a large, level corner lot. The open layout feels bright and welcoming from the moment you walk in! The soaring ceilings and spacious living areas make this home perfect for both relaxing and entertaining. The kitchen is truly the heart of the home, featuring granite countertops, stainless steel appliances, generous cabinet storage, and a large 5-ft island everyone will gather around. Enjoy outdoor relaxation on the deck or take a stroll through the walkable neighborhood. Convenient walk-in laundry room just off the kitchen provides convenience and storage. The primary suite offers a large walk-in closet and en suite bath with extra storage making for a peaceful retreat at the end of the day. Thoughtfully designed with modern finishes and comfortable living in mind — this home is a MUST SEE! Much sought after Stewarts Creek school zone. Convenient location to Nashville or Murfreesboro and many area conveniences including Target, Publix and Starbucks. PREFERRED LENDER INCENTIVES: Receive 1% of the loan amount to use towards closing costs when using preferred lender. ALSO, preferred lender will pay for appraisal....
Contact an agent
Home facts
- Year built:2017
- Subdivision & Development:Buckingham Place Sec 1 Ph 2
- Listing ID #:3220528
- Added:75 day(s) ago
- Updated:August 07, 2026 at 02:26 PM
Rooms and interior
- Bedrooms:3
- Total bathrooms:2
- Full bathrooms:2
- Flooring:Carpet, Laminate, Vinyl
- Kitchen Description:Dishwasher, Disposal, Microwave, Refrigerator
- Basement:Yes
- Living area:2,004 sq. ft.
Heating and cooling
- Cooling:Ceiling Fan(s), Central Air, Electric
- Heating:Central, Natural Gas
- Central air:Yes
Structure and exterior
- Roof:Shingle
- Year built:2017
- Building area:2,004 sq. ft.
- Lot area:0.19 Acres
- Construction Materials:Brick, Vinyl Siding
- Exterior Features:Deck
- Levels:2 Story
Schools
- High school:Stewarts Creek High School
- Middle school:Stewarts Creek Middle School
- Elementary school:Stewarts Creek Elementary School
Utilities
- Water:Public, Water Available
- Sewer:Public Sewer
Finances and disclosures
- Price:$465,000
- Price per sq. ft.:$232.04
- Tax amount:$2,005
Features and amenities
- Appliances:Dishwasher, Disposal, Microwave, Refrigerator
- Amenities:Air Filter, Ceiling Fan(s), Extra Closets, Playground, Smart Thermostat, Underground Utilities
Parking
- Total parking spaces:2
- Garage:Yes
- Garage spaces:2
 Copyright 2026 Realtracs Mls. All rights reserved. Realtracs Mls provides content displayed here (“provided content”) on an “as is” basis and makes no representations or warranties regarding the provided content, including, but not limited to those of non-infringement, timeliness, accuracy, or completeness. Individuals and companies using information presented are responsible for verification and validation of information they utilize and present to their customers and clients. Realtracs Mls will not be liable for any damage or loss resulting from use of the provided content or the products available through Portals, IDX, VOW, and/or Syndication. Recipients of this information shall not resell, redistribute, reproduce, modify, or otherwise copy any portion thereof without the expressed written consent of Realtracs Mls.
New listings near 5905 Covent Ln
- Open Sun, 2 to 4pmNew
 $315,000Active3 beds 3 baths1,468 sq. ft.
6633 Hanworth Trce, Smyrna, TN 37167
MLS# 3336338Listed by: EPIQUE REALTY - New
 $529,900Active3 beds 3 baths3,048 sq. ft.
3123 Potts Xing, Smyrna, TN 37167
MLS# 3336319Listed by: SIMPLIHOM - New
 $429,900Active3 beds 3 baths2,010 sq. ft.
405 Spitzy Ln, Smyrna, TN 37167
MLS# 3336105Listed by: ELAM REAL ESTATE - Open Sat, 2 to 4pmNew
 $434,000Active4 beds 3 baths1,718 sq. ft.
4000 Saint Jules Way, Smyrna, TN 37167
MLS# 3336072Listed by: CADENCE REAL ESTATE - New
 $562,580Active5 beds 3 baths2,412 sq. ft.
133 Millgate Dr, Smyrna, TN 37167
MLS# 3333922Listed by: MERITAGE HOMES OF TENNESSEE, INC. - New
 $624,605Active3 beds 3 baths1,776 sq. ft.
564 Restoration Dr, Smyrna, TN 37167
MLS# 3333762Listed by: EPCON REALTY TENNESSEE, LLC - Open Sun, 2 to 4pmNew
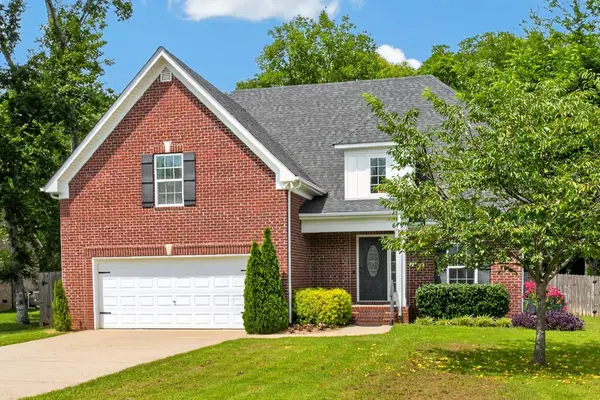 $582,000Active4 beds 3 baths2,556 sq. ft.
618 Virginia Belle Dr, Smyrna, TN 37167
MLS# 3322478Listed by: CADENCE REAL ESTATE - New
 $592,990Active3 beds 3 baths2,535 sq. ft.
637 Spring Hill Drive Lot 16, Smyrna, TN 37167
MLS# 3322300Listed by: OLE SOUTH REALTY - New
 $562,380Active5 beds 3 baths2,412 sq. ft.
101 Millgate Dr, Smyrna, TN 37167
MLS# 3320700Listed by: MERITAGE HOMES OF TENNESSEE, INC. - New
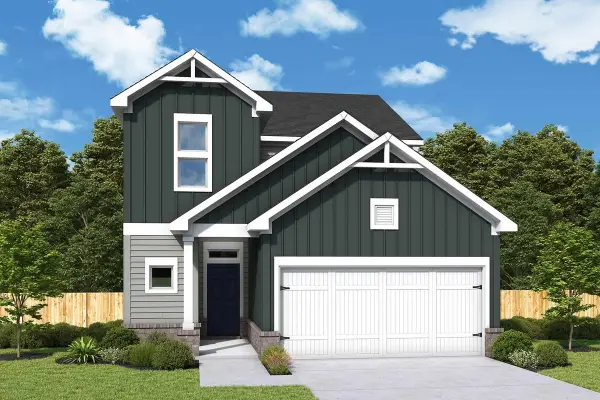 $549,990Active4 beds 3 baths2,417 sq. ft.
3014 Belton Way, Smyrna, TN 37167
MLS# 3320918Listed by: WEEKLEY HOMES, LLC


Protect your home and budget from life's surprises with an Assurant Home Warranty, backed by a partner that supports you through every step of homeownership. Explore Plans.
© 2026 Better Homes and Gardens Real Estate LLC. An Anywhere Real Estate company. All rights reserved. Better Homes and Gardens® Real Estate is a registered trademark owned by Meredith Operations Corporation, licensed to Better Homes and Gardens Real Estate LLC and used with permission. Better Homes and Gardens Real Estate LLC fully supports the principles of the Fair Housing Act and the Equal Opportunity Act. Listing information is deemed reliable but is not guaranteed accurate.
Each office is independently owned and operated.
Any services or products provided by third parties are not provided by, affiliated with or related to Better Homes and Gardens Real Estate LLC, or its affiliated companies.