
621 High Echelon Cir, Smyrna, TN 37167
Local realty services provided by:Better Homes and Gardens Real Estate Ben Bray & Associates
621 High Echelon Cir,Smyrna, TN 37167
- 5 Beds
- 3 Baths
- 2,530 sq. ft.
- Single family
- Active
Listed by: barry huber
Office: simplihom
MLS#:3223160
Source:NASHVILLE
Price summary
- Price:
- Monthly HOA dues:$30
About this home
RESERVE AUCTION – LIVE ON-SITE AND ONLINE JULY 11th at 11:30 AM. Spacious, functional, and conveniently located in the Stewarts Creek area of Smyrna. Built in 2020, this 5-bedroom, 2.5-bath home offers 2,530 square feet with an open-concept layout, multiple living spaces, and a fenced backyard. The main level features a large great room with stacked stone fireplace, durable hard-surface flooring, and an open flow ideal for both everyday living and entertaining. The kitchen includes granite countertops, staggered cabinetry, stainless steel appliances, eat-in bar seating, pantry, and a spacious breakfast area, plus a separate formal dining room. Upstairs, you’ll find five bedrooms including a spacious primary suite, along with a versatile bonus room perfect for a media room, playroom, office, or additional living space. Tile flooring in the bathrooms and laundry room adds durability and convenience. Enjoy outdoor living on the covered back porch overlooking the fenced backyard. Additional highlights include a 2-car attached garage and access to Stewarts Creek schools, with convenient proximity to I-24, shopping, dining, and Nashville commuting routes. NO PRIVATE SHOWINGS Preview will be day of auction from 9:30 AM – 11:15 AM. **10% buyer's premium will be added to final bid to establish total purchase price. **$15,000 non-refundable partial down payment & sign a sales contract with all pertinent documents day of auction. **Balance will be due at closing on or before August 5, 2026. Must have proof of funds or loan approval with no contingencies. Traditional financing accepted. **THIS IS NOT A FORECLOSURE OR SHORT SALE. PRE AUCTION OFFERS ARE WELCOMED....
Contact an agent
Home facts
- Year built:2020
- Subdivision & Development:The Preserve At Stewart Creek Sec 3
- Listing ID #:3223160
- Added:71 day(s) ago
- Updated:August 07, 2026 at 02:26 PM
Rooms and interior
- Bedrooms:5
- Total bathrooms:3
- Full bathrooms:2
- Half bathrooms:1
- Flooring:Carpet, Laminate, Tile
- Kitchen Description:Dishwasher
- Basement:Yes
- Living area:2,530 sq. ft.
Heating and cooling
- Cooling:Central Air
- Heating:Central
- Central air:Yes
Structure and exterior
- Year built:2020
- Building area:2,530 sq. ft.
- Lot area:0.22 Acres
- Construction Materials:Vinyl Siding
- Exterior Features:Porch
- Levels:2 Story
Schools
- High school:Stewarts Creek High School
- Middle school:Stewarts Creek Middle School
- Elementary school:Brown's Chapel Elementary School
Utilities
- Water:Public, Water Available
- Sewer:Public Sewer
Finances and disclosures
- Price:
- Tax amount:$2,518
Features and amenities
- Appliances:Dishwasher
Parking
- Total parking spaces:2
- Garage:Yes
- Garage spaces:2
 Copyright 2026 Realtracs Mls. All rights reserved. Realtracs Mls provides content displayed here (“provided content”) on an “as is” basis and makes no representations or warranties regarding the provided content, including, but not limited to those of non-infringement, timeliness, accuracy, or completeness. Individuals and companies using information presented are responsible for verification and validation of information they utilize and present to their customers and clients. Realtracs Mls will not be liable for any damage or loss resulting from use of the provided content or the products available through Portals, IDX, VOW, and/or Syndication. Recipients of this information shall not resell, redistribute, reproduce, modify, or otherwise copy any portion thereof without the expressed written consent of Realtracs Mls.
New listings near 621 High Echelon Cir
- Open Sun, 2 to 4pmNew
 $315,000Active3 beds 3 baths1,468 sq. ft.
6633 Hanworth Trce, Smyrna, TN 37167
MLS# 3336338Listed by: EPIQUE REALTY - New
 $529,900Active3 beds 3 baths3,048 sq. ft.
3123 Potts Xing, Smyrna, TN 37167
MLS# 3336319Listed by: SIMPLIHOM - New
 $429,900Active3 beds 3 baths2,010 sq. ft.
405 Spitzy Ln, Smyrna, TN 37167
MLS# 3336105Listed by: ELAM REAL ESTATE - Open Sat, 2 to 4pmNew
 $434,000Active4 beds 3 baths1,718 sq. ft.
4000 Saint Jules Way, Smyrna, TN 37167
MLS# 3336072Listed by: CADENCE REAL ESTATE - New
 $562,580Active5 beds 3 baths2,412 sq. ft.
133 Millgate Dr, Smyrna, TN 37167
MLS# 3333922Listed by: MERITAGE HOMES OF TENNESSEE, INC. - New
 $624,605Active3 beds 3 baths1,776 sq. ft.
564 Restoration Dr, Smyrna, TN 37167
MLS# 3333762Listed by: EPCON REALTY TENNESSEE, LLC - Open Sun, 2 to 4pmNew
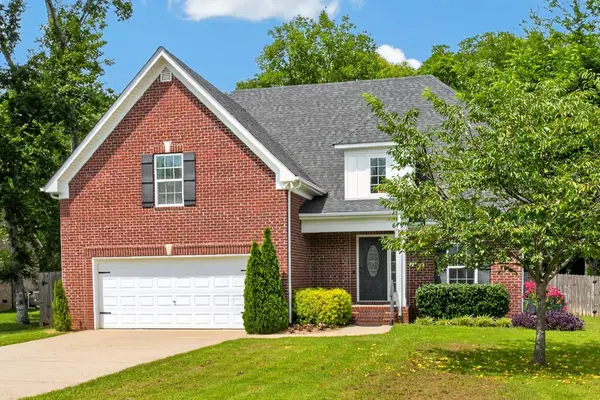 $582,000Active4 beds 3 baths2,556 sq. ft.
618 Virginia Belle Dr, Smyrna, TN 37167
MLS# 3322478Listed by: CADENCE REAL ESTATE - New
 $592,990Active3 beds 3 baths2,535 sq. ft.
637 Spring Hill Drive Lot 16, Smyrna, TN 37167
MLS# 3322300Listed by: OLE SOUTH REALTY - New
 $562,380Active5 beds 3 baths2,412 sq. ft.
101 Millgate Dr, Smyrna, TN 37167
MLS# 3320700Listed by: MERITAGE HOMES OF TENNESSEE, INC. - New
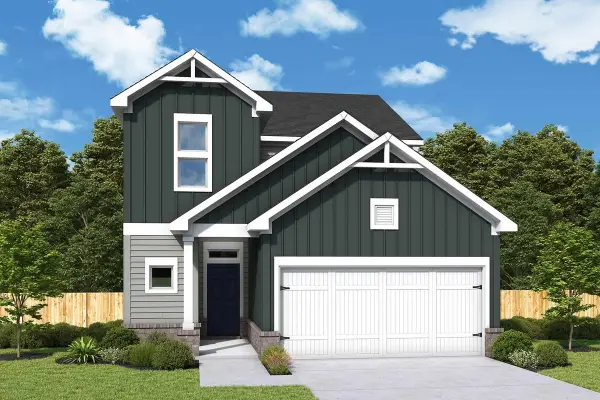 $549,990Active4 beds 3 baths2,417 sq. ft.
3014 Belton Way, Smyrna, TN 37167
MLS# 3320918Listed by: WEEKLEY HOMES, LLC


Protect your home and budget from life's surprises with an Assurant Home Warranty, backed by a partner that supports you through every step of homeownership. Explore Plans.
© 2026 Better Homes and Gardens Real Estate LLC. An Anywhere Real Estate company. All rights reserved. Better Homes and Gardens® Real Estate is a registered trademark owned by Meredith Operations Corporation, licensed to Better Homes and Gardens Real Estate LLC and used with permission. Better Homes and Gardens Real Estate LLC fully supports the principles of the Fair Housing Act and the Equal Opportunity Act. Listing information is deemed reliable but is not guaranteed accurate.
Each office is independently owned and operated.
Any services or products provided by third parties are not provided by, affiliated with or related to Better Homes and Gardens Real Estate LLC, or its affiliated companies.