
12071 Herrington Way, Soddy Daisy, TN 37379
Local realty services provided by:Better Homes and Gardens Real Estate Signature Brokers
12071 Herrington Way,Soddy Daisy, TN 37379
$795,000
- 4 Beds
- 3 Baths
- 3,239 sq. ft.
- Single family
- Active
Listed by: paula mcdaniel
Office: real estate partners chattanooga llc.
MLS#:1538917
Source:TN_CAR
Price summary
- Price:$795,000
- Price per sq. ft.:$245.45
About this home
Luxury Main-Level Living with Exceptional Design & Space. From the moment you arrive, the inviting covered front porch with its beautiful epoxy finish sets the stage for this thoughtfully designed home. Offering the perfect blend of elegance and functionality, this spacious split-bedroom floor plan provides comfortable main-level living with the flexibility of a fourth bedroom or oversized bonus suite upstairs. Step inside this custom built home to a welcoming foyer that opens to the dining room. The breathtaking vaulted great room is the true centerpiece, featuring a cozy gas fireplace, a dramatic wall of windows that fills the space with natural light, and a glass door leading to the oversized screened porch. That porch has a stunning vaulted and wood ceiling--creating the perfect setting to relax or entertain while enjoying the peaceful, private wooded backyard. The heart of the home is the beautifully appointed kitchen featuring a large center island with seating for three to four, a farmhouse sink, stainless steel appliances, a convenient Butler's pantry complete with a wine refrigerator, and an oversized walk-in pantry that offers exceptional storage. The luxurious main level primary suite is a true retreat, featuring a spa-inspired bath with double vanities, a beautifully tiled walk-in shower, soaking tub, and an oversized walk-in closet that connects directly to the laundry room with custom cabinetry and a folding station for everyday convenience. Just off the garage, you will appreciate the thoughtfully designed drop zone and mudroom, keeping daily life organized. Two additional bedrooms and a full bath are located on the main level. Upstairs, you will find an expansive bonus room or fourth bedroom with its own full bath--perfect for guests, a home office, media room, or private suite. The daylight basement offers even more living space with a finished den, an abundance of expansion or storage space already plumbed for an additional bathroom, providing endless possibilities for future customization along with a covered patio, a utility garage. This exceptional home combines timeless style, quality craftsmanship, and a highly desirable floor plan, all nestled on a private wooded homesite designed for comfortable living and effortless entertaining. The buyer is responsible to do their due diligence to verify that all information is correct, accurate, and for obtaining any and all restrictions for the property. The number of bedrooms listed above complies with local appraisal standards only. *HOA amount to be determined*...
Contact an agent
Home facts
- Year built:2024
- Subdivision & Development:The Farm
- Listing ID #:1538917
- Added:64 day(s) ago
- Updated:September 19, 2026 at 02:41 PM
Rooms and interior
- Bedrooms:4
- Total bathrooms:3
- Full bathrooms:3
- Rooms Total:12
- Flooring:Carpet, Hardwood, Tile
- Dining Description:Eat-in Kitchen, Separate Dining Room
- Bathrooms Description:Separate Shower, Soaking Tub, Tub/shower Combo
- Kitchen Description:Eat-in Kitchen, Kitchen Island
- Bedroom Description:Split Bedrooms
- Basement:Yes
- Living area:3,239 sq. ft.
Heating and cooling
- Cooling:Ceiling Fan(s), Central Air, Electric, Multi Units
- Heating:Electric, Heating, Natural Gas
- Central air:Yes
Structure and exterior
- Roof:Shingle
- Year built:2024
- Building area:3,239 sq. ft.
- Lot area:0.5 Acres
- Construction Materials:Brick, Fiber Cement, HardiPlank Type
- Foundation Description:Concrete Perimeter
- Levels:One and One Half
Utilities
- Water:Public, Water Connected
- Sewer:Septic Tank
Finances and disclosures
- Price:$795,000
- Price per sq. ft.:$245.45
- Tax amount:$2,961
Features and amenities
- Amenities:Entrance Foyer, Granite Counters, High Ceilings, Open Floorplan, Pantry, Recessed Lighting, Storage, Vaulted Ceiling(s), Walk-In Closet(s)
Parking
- Parking description:Attached Garage, Concrete, Driveway, Garage, Garage Door Opener, Garage Faces Front, Utility Garage
- Garage:Yes
New listings near 12071 Herrington Way
- New
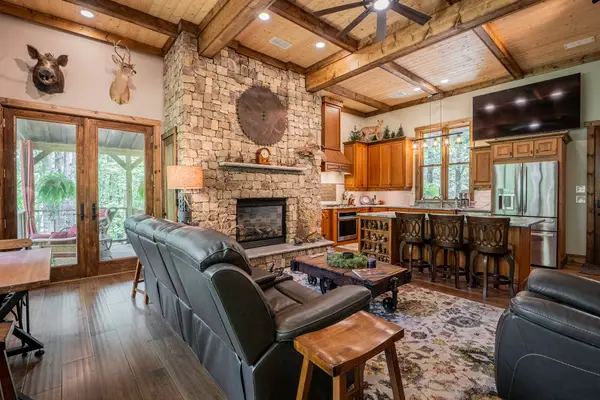 $849,900Active4 beds 5 baths2,660 sq. ft.
9963 Huckleberry Lane, Soddy Daisy, TN 37379
MLS# 1543071Listed by: 1 PERCENT LISTS SCENIC CITY - New
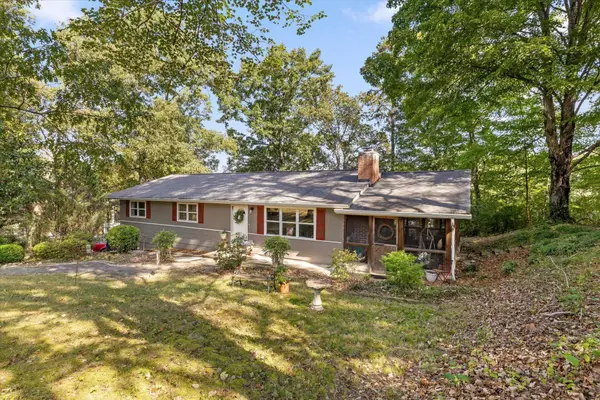 $310,000Active3 beds 2 baths1,360 sq. ft.
2211 Dividing Ridge Cemetery Road, Soddy Daisy, TN 37379
MLS# 3595776Listed by: GREATER DOWNTOWN REALTY DBA KELLER WILLIAMS REALTY - New
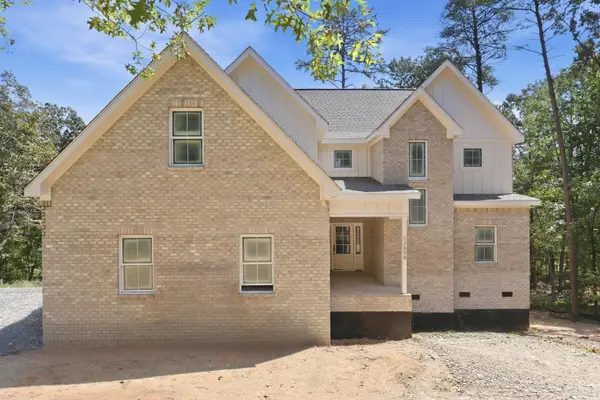 $724,000Active4 beds 4 baths3,197 sq. ft.
12658 Emerald Bay Drive, Soddy Daisy, TN 37379
MLS# 3594541Listed by: THE AGENCY CHATTANOOGA - New
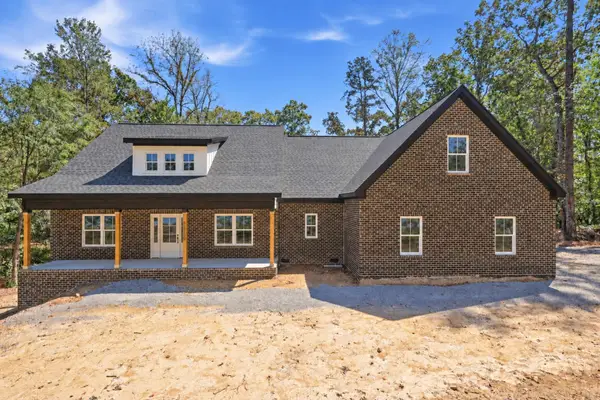 $700,000Active3 beds 4 baths2,916 sq. ft.
12750 Emerald Bay Drive, Soddy Daisy, TN 37379
MLS# 3594550Listed by: THE AGENCY CHATTANOOGA - New
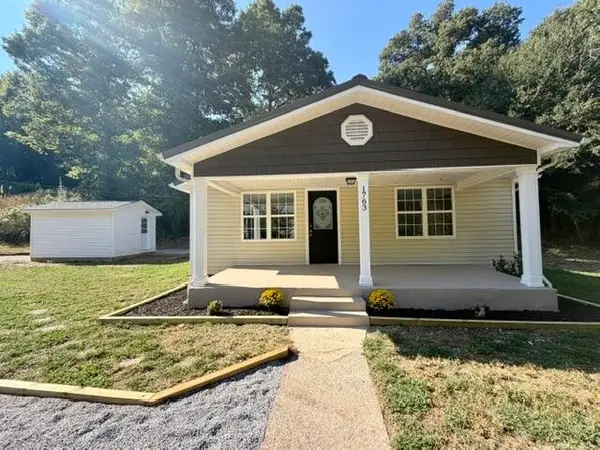 $224,700Active3 beds 1 baths1,280 sq. ft.
1763 Yaphank Road, Soddy Daisy, TN 37379
MLS# 3594625Listed by: ZACH TAYLOR CHATTANOOGA - New
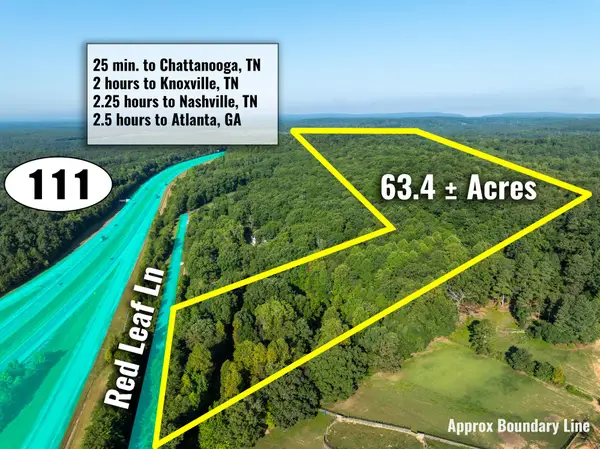 $1,200,000Active63.9 Acres
1967 Red Leaf Lane, Soddy Daisy, TN 37379
MLS# 3595030Listed by: GREATER DOWNTOWN REALTY DBA KELLER WILLIAMS REALTY - New
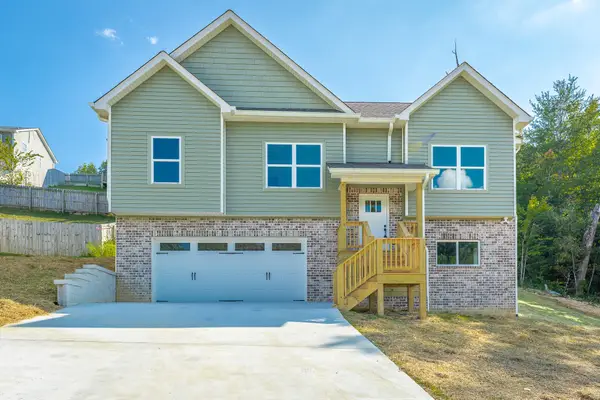 $349,900Active4 beds 2 baths1,436 sq. ft.
1710 Short Leaf Lane, Soddy Daisy, TN 37379
MLS# 1543036Listed by: REAL ESTATE PARTNERS CHATTANOOGA LLC - New
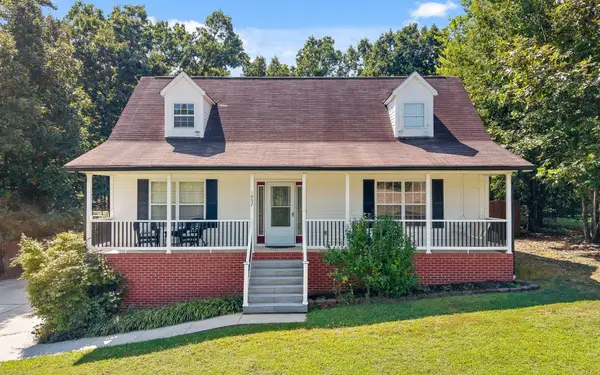 $399,000Active3 beds 3 baths1,920 sq. ft.
1957 Hardwood Lane, Soddy Daisy, TN 37379
MLS# 3594283Listed by: GREATER DOWNTOWN REALTY DBA KELLER WILLIAMS REALTY - New
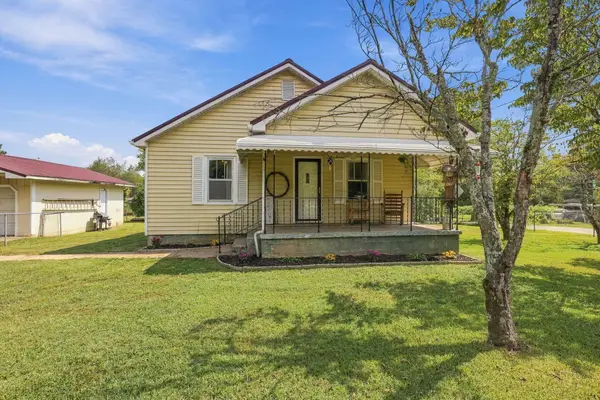 $245,000Active2 beds 1 baths1,025 sq. ft.
10110 Walden Street, Soddy Daisy, TN 37379
MLS# 3594326Listed by: UNITED REAL ESTATE EXPERTS - New
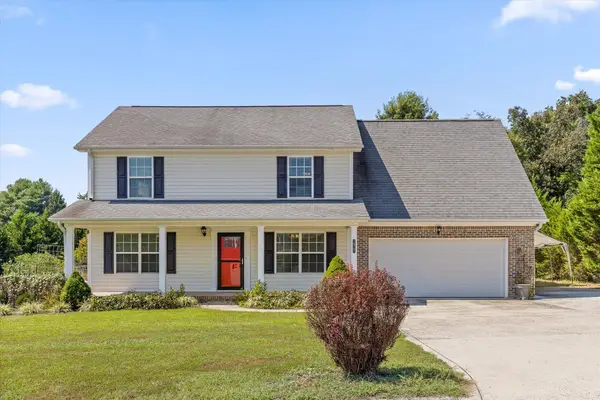 $399,500Active3 beds 3 baths2,177 sq. ft.
10761 Callie Marie Drive, Soddy Daisy, TN 37379
MLS# 1542939Listed by: REAL ESTATE PARTNERS CHATTANOOGA LLC


Protect your home and budget from life's surprises with an Assurant Home Warranty, backed by a partner that supports you through every step of homeownership. Explore Plans.
© 2026 Better Homes and Gardens Real Estate LLC. An Anywhere Real Estate company. All rights reserved. Better Homes and Gardens® Real Estate is a registered trademark owned by Meredith Operations Corporation, licensed to Better Homes and Gardens Real Estate LLC and used with permission. Better Homes and Gardens Real Estate LLC fully supports the principles of the Fair Housing Act and the Equal Opportunity Act. Listing information is deemed reliable but is not guaranteed accurate.
Each office is independently owned and operated.
Any services or products provided by third parties are not provided by, affiliated with or related to Better Homes and Gardens Real Estate LLC, or its affiliated companies.