
1509 Mccallie Ferry Road, Soddy Daisy, TN 37379
Local realty services provided by:Better Homes and Gardens Real Estate Ben Bray & Associates
1509 Mccallie Ferry Road,Soddy Daisy, TN 37379
$319,900
- 3 Beds
- 2 Baths
- 1,282 sq. ft.
- Single family
- Coming Soon
Listed by: jennifer lively, wendy howard
Office: greater downtown realty dba charlotte mabry team
MLS#:3183721
Source:NASHVILLE
Price summary
- Price:$319,900
- Price per sq. ft.:$249.53
About this home
Tucked away on approximately 2.1 private acres, this beautifully renovated ranch offers the perfect blend of peaceful living and everyday convenience--just minutes to Hwy 27 with easy access to Soddy Daisy and Dayton.
Completely remodeled within the last five years, this home lives like new construction without the wait. From the moment you arrive, you'll notice the spacious, level yard with room to expand, entertain, or simply enjoy the privacy that's hard to find.
Inside, the layout is designed for real living--no small rooms here. The oversized living spaces flow effortlessly, making it ideal for both everyday comfort and hosting family and friends. The home features 3 generously sized bedrooms and 2 full baths, all updated with quality finishes.
The renovation was done right, with major upgrades including new sheetrock, roof, gutters, HVAC system and ductwork, windows, interior and exterior doors, water heater, and expanded decking. The kitchen shines with stainless steel appliances, granite countertops, new sinks and fixtures, and high-grade shaker-style solid wood cabinetry with soft-close drawers. Both bathrooms have been fully updated with new vanities, fixtures, and dual-flush toilets. Luxury vinyl flooring runs throughout--no carpet--offering durability and easy maintenance.
Additional improvements include a concrete driveway, vapor barrier installation, updated lighting, and tree trimming to open up the property.
Enjoy being just a short walk to Bakewell Park for recreation, play, and extra space to enjoy the outdoors.
If you've been searching for a move-in ready home with acreage, privacy, and convenience--this one checks all the boxes....
Contact an agent
Home facts
- Year built:1978
- Subdivision & Development:None
- Listing ID #:3183721
- Updated:August 25, 2026 at 02:34 PM
Rooms and interior
- Bedrooms:3
- Total bathrooms:2
- Full bathrooms:2
- Kitchen Description:Dishwasher, Microwave, Refrigerator
- Basement:Yes
- Basement Description:Crawl Space
- Living area:1,282 sq. ft.
Heating and cooling
- Cooling:Central Air, Electric
- Heating:Central, Natural Gas
- Central air:Yes
Structure and exterior
- Year built:1978
- Building area:1,282 sq. ft.
- Lot area:1.94 Acres
- Lot Features:Level, Wooded
- Architectural Style:Ranch
- Construction Materials:Vinyl Siding
- Exterior Features:Deck, Patio, Porch
- Levels:1 Story
Schools
- High school:Sale Creek Middle / High School
- Middle school:Sale Creek Middle / High School
- Elementary school:North Hamilton County Elementary School
Utilities
- Water:Public, Water Available
- Sewer:Septic Tank
Finances and disclosures
- Price:$319,900
- Price per sq. ft.:$249.53
- Tax amount:$453
Features and amenities
- Appliances:Dishwasher, Microwave, Refrigerator
Parking
- Parking description:Concrete, Detached, Driveway
 Copyright 2026 Realtracs Mls. All rights reserved. Realtracs Mls provides content displayed here (“provided content”) on an “as is” basis and makes no representations or warranties regarding the provided content, including, but not limited to those of non-infringement, timeliness, accuracy, or completeness. Individuals and companies using information presented are responsible for verification and validation of information they utilize and present to their customers and clients. Realtracs Mls will not be liable for any damage or loss resulting from use of the provided content or the products available through Portals, IDX, VOW, and/or Syndication. Recipients of this information shall not resell, redistribute, reproduce, modify, or otherwise copy any portion thereof without the expressed written consent of Realtracs Mls.
New listings near 1509 Mccallie Ferry Road
- Coming Soon
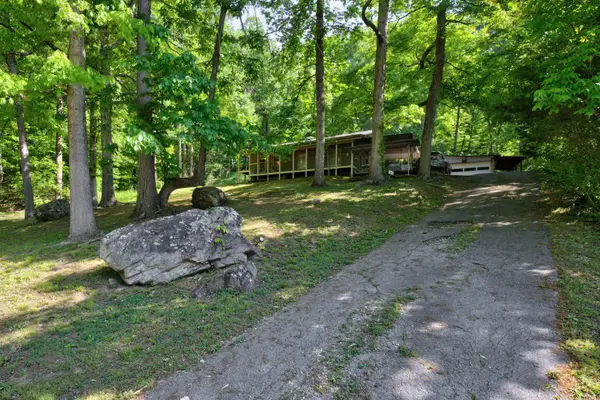 $265,000Coming Soon3 beds 1 baths884 sq. ft.
291 Montlake Road, Soddy Daisy, TN 37379
MLS# 3220784Listed by: REALTY ONE GROUP EXPERTS - Coming Soon
 $249,999Coming Soon3 beds 1 baths920 sq. ft.
308 Coleman Road, Soddy Daisy, TN 37379
MLS# 3519421Listed by: ROGUE REAL ESTATE COMPANY, LLC - Coming Soon
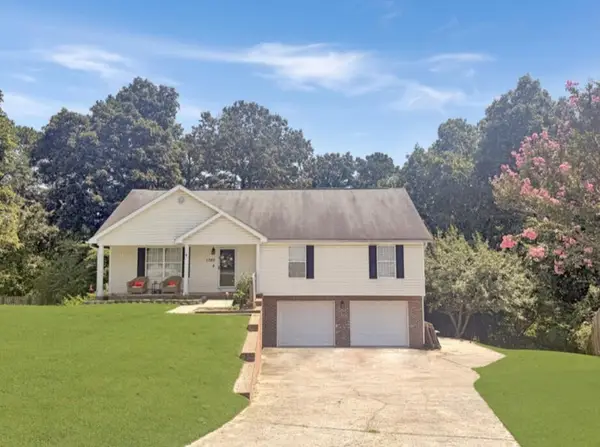 $320,000Coming Soon3 beds 2 baths1,405 sq. ft.
1760 Haleigh Terrace, Soddy Daisy, TN 37379
MLS# 3519229Listed by: EXP REALTY LLC - Coming Soon
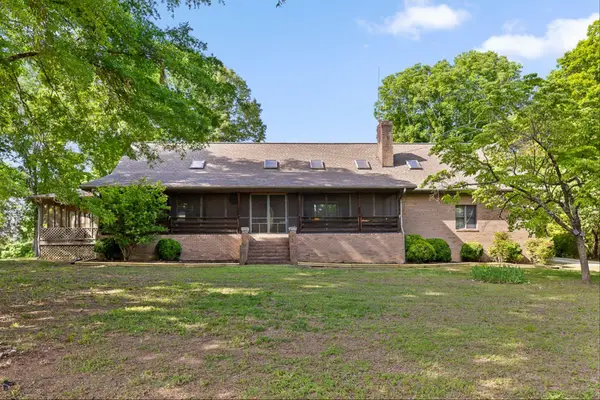 $550,000Coming Soon3 beds 3 baths3,022 sq. ft.
2401 Igou Ferry Road, Soddy Daisy, TN 37379
MLS# 3208222Listed by: REAL ESTATE PARTNERS CHATTANOOGA, LLC - Coming Soon
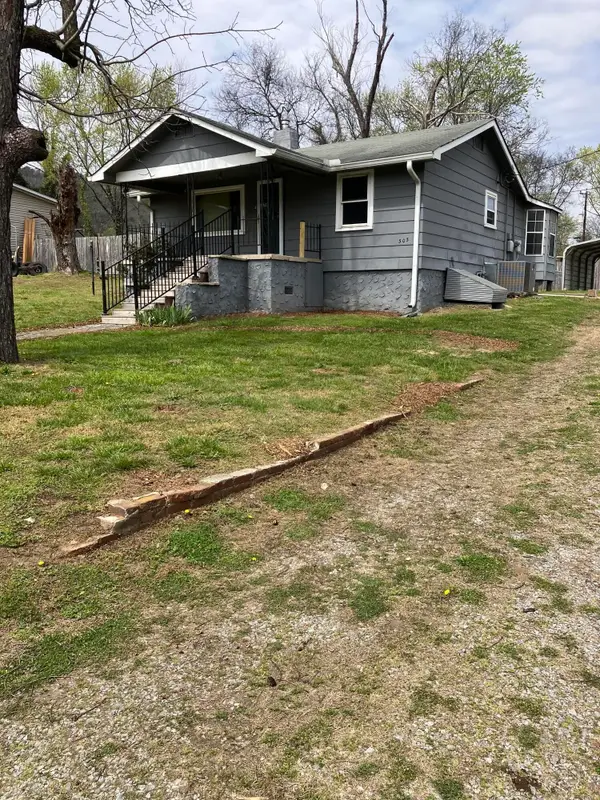 $174,900Coming Soon2 beds 1 baths1,150 sq. ft.
303 Main Street, Soddy Daisy, TN 37379
MLS# 3163794Listed by: RE/MAX RENAISSANCE - New
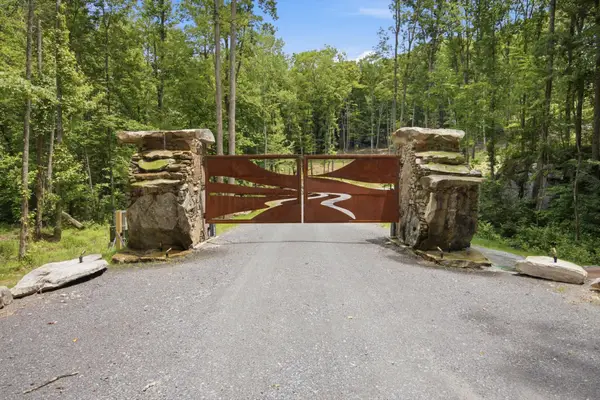 $410,000Active5 Acres
0 Worley Road, Soddy Daisy, TN 37379
MLS# 3523689Listed by: ZACH TAYLOR CHATTANOOGA 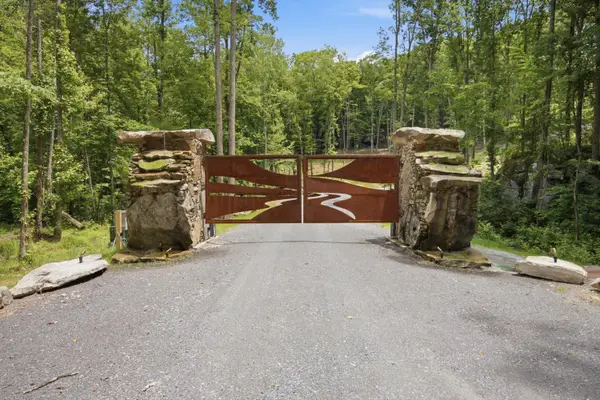 $410,000Pending5 Acres
0 Worley Road #Lot 18, Soddy Daisy, TN 37379
MLS# 1541372Listed by: ZACH TAYLOR - CHATTANOOGA- New
 $350,000Active3 beds 2 baths1,980 sq. ft.
3022 Mowbray Pike, Soddy Daisy, TN 37379
MLS# 1541375Listed by: KELLER WILLIAMS REALTY - New
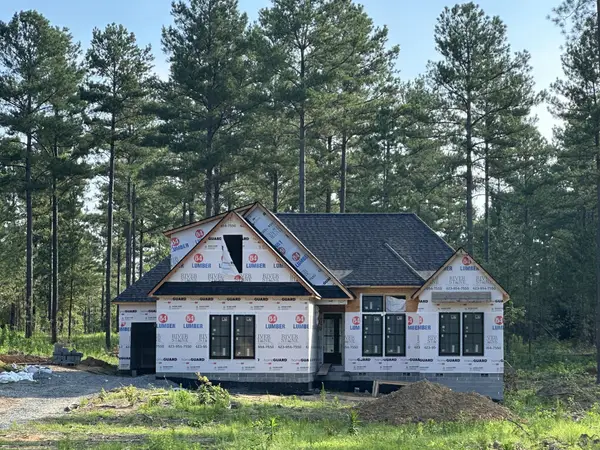 $885,000Active4 beds 4 baths2,410 sq. ft.
1823 Mccallie Ferry Road, Soddy Daisy, TN 37379
MLS# 3521161Listed by: THE GROUP REAL ESTATE BROKERAGE


Protect your home and budget from life's surprises with an Assurant Home Warranty, backed by a partner that supports you through every step of homeownership. Explore Plans.
© 2026 Better Homes and Gardens Real Estate LLC. An Anywhere Real Estate company. All rights reserved. Better Homes and Gardens® Real Estate is a registered trademark owned by Meredith Operations Corporation, licensed to Better Homes and Gardens Real Estate LLC and used with permission. Better Homes and Gardens Real Estate LLC fully supports the principles of the Fair Housing Act and the Equal Opportunity Act. Listing information is deemed reliable but is not guaranteed accurate.
Each office is independently owned and operated.
Any services or products provided by third parties are not provided by, affiliated with or related to Better Homes and Gardens Real Estate LLC, or its affiliated companies.