
291 Montlake Road, Soddy Daisy, TN 37379
Local realty services provided by:Better Homes and Gardens Real Estate Heritage Group
291 Montlake Road,Soddy Daisy, TN 37379
$265,000
- 3 Beds
- 1 Baths
- 884 sq. ft.
- Single family
- Coming Soon
Listed by: dustin sherlin, melissa sherlin
Office: realty one group experts
MLS#:3220784
Source:NASHVILLE
Price summary
- Price:$265,000
- Price per sq. ft.:$299.77
About this home
Welcome Home to 291 Montlake Road a 3 bedroom ranch home in the heart of Soddy Daisy, TN, just minutes from Lake Chickamauga and an easy commute to downtown Chattanooga. Set on 1.14 acre in highly desirable Hamilton County, this property delivers the rare combination of quiet lake-community living and quick big-city access.
Inside, you'll find cozy living room, 3 bedrooms and 1 full bathroom.
Outside, enjoy a detached workshop. Zoned for sought-after Soddy Daisy schools including Soddy Daisy High School and just minutes from Hwy 27, Chickamauga Lake boat ramps, neighborhood parks, and local dining along Dayton Pike.
A standout opportunity in one of Chattanooga's fastest-growing lake corridors perfect as a primary residence, weekend retreat or long-term investment. Schedule your private showing today before it's gone.
Additional lot is available to purchase.
Contact an agent
Home facts
- Year built:1950
- Subdivision & Development:None
- Listing ID #:3220784
- Updated:August 25, 2026 at 02:34 PM
Rooms and interior
- Bedrooms:3
- Total bathrooms:1
- Full bathrooms:1
- Flooring:Laminate
- Kitchen Description:Microwave, Oven, Refrigerator
- Living area:884 sq. ft.
Heating and cooling
- Cooling:Ceiling Fan(s), Cooling
- Heating:Floor Furnace, Natural Gas
Structure and exterior
- Year built:1950
- Building area:884 sq. ft.
- Lot area:1.14 Acres
- Lot Features:Wooded
- Exterior Features:Porch
- Levels:1 Story
Schools
- High school:Soddy Daisy High School
- Middle school:Soddy Daisy Middle School
- Elementary school:Soddy Elementary School
Utilities
- Water:Public, Water Available
- Sewer:Septic Tank
Finances and disclosures
- Price:$265,000
- Price per sq. ft.:$299.77
- Tax amount:$624
Features and amenities
- Appliances:Microwave, Refrigerator
- Amenities:Ceiling Fan(s), appl_Oven
Parking
- Total parking spaces:3
- Parking description:Attached, Driveway
- Garage:Yes
- Garage spaces:2
- Carport spaces:1
 Copyright 2026 Realtracs Mls. All rights reserved. Realtracs Mls provides content displayed here (“provided content”) on an “as is” basis and makes no representations or warranties regarding the provided content, including, but not limited to those of non-infringement, timeliness, accuracy, or completeness. Individuals and companies using information presented are responsible for verification and validation of information they utilize and present to their customers and clients. Realtracs Mls will not be liable for any damage or loss resulting from use of the provided content or the products available through Portals, IDX, VOW, and/or Syndication. Recipients of this information shall not resell, redistribute, reproduce, modify, or otherwise copy any portion thereof without the expressed written consent of Realtracs Mls.
New listings near 291 Montlake Road
- Coming Soon
 $319,900Coming Soon3 beds 2 baths1,282 sq. ft.
1509 Mccallie Ferry Road, Soddy Daisy, TN 37379
MLS# 3183721Listed by: GREATER DOWNTOWN REALTY DBA CHARLOTTE MABRY TEAM - Coming Soon
 $249,999Coming Soon3 beds 1 baths920 sq. ft.
308 Coleman Road, Soddy Daisy, TN 37379
MLS# 3519421Listed by: ROGUE REAL ESTATE COMPANY, LLC - Coming Soon
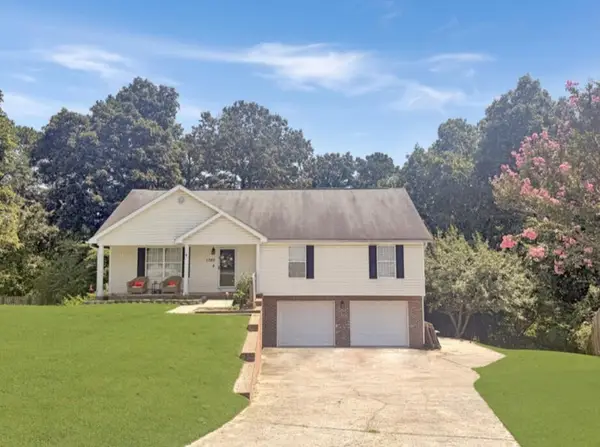 $320,000Coming Soon3 beds 2 baths1,405 sq. ft.
1760 Haleigh Terrace, Soddy Daisy, TN 37379
MLS# 3519229Listed by: EXP REALTY LLC - Coming Soon
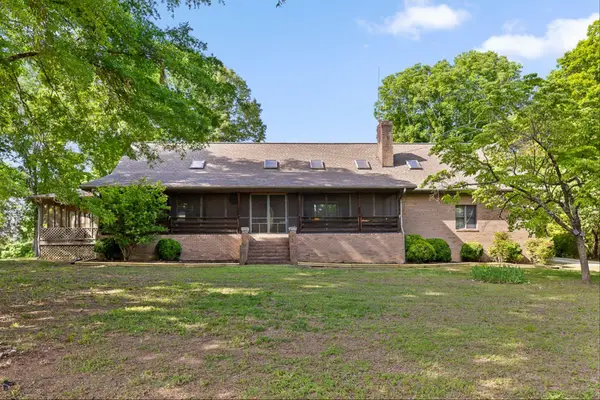 $550,000Coming Soon3 beds 3 baths3,022 sq. ft.
2401 Igou Ferry Road, Soddy Daisy, TN 37379
MLS# 3208222Listed by: REAL ESTATE PARTNERS CHATTANOOGA, LLC - Coming Soon
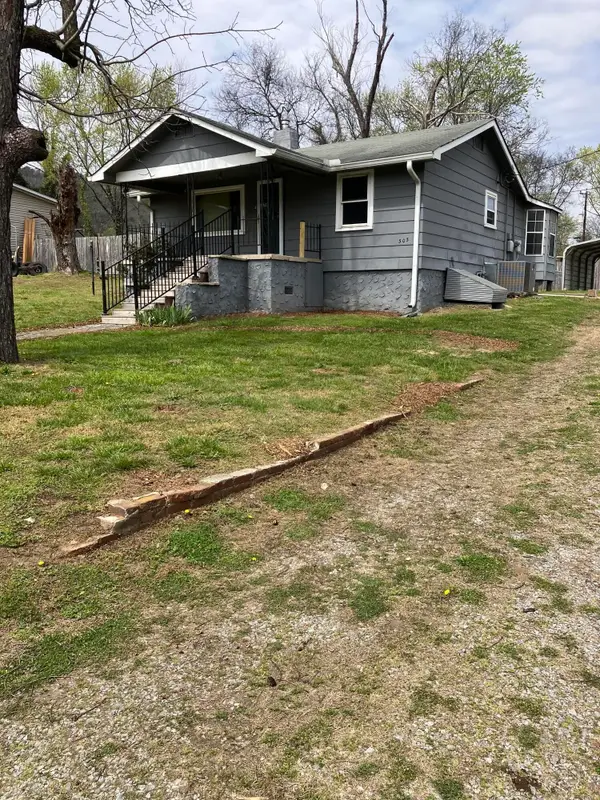 $174,900Coming Soon2 beds 1 baths1,150 sq. ft.
303 Main Street, Soddy Daisy, TN 37379
MLS# 3163794Listed by: RE/MAX RENAISSANCE - New
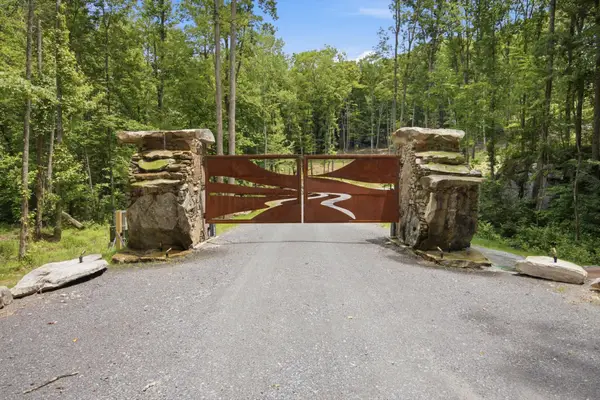 $410,000Active5 Acres
0 Worley Road, Soddy Daisy, TN 37379
MLS# 3523689Listed by: ZACH TAYLOR CHATTANOOGA 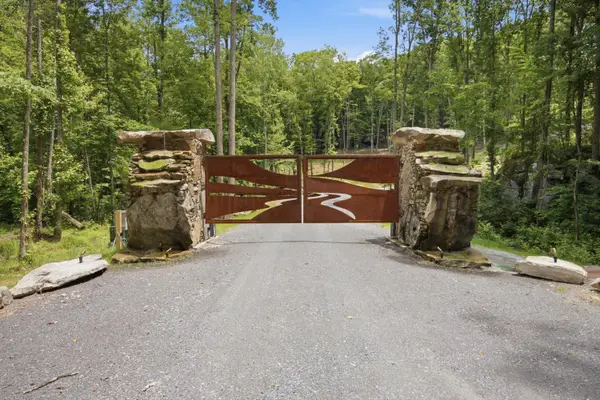 $410,000Pending5 Acres
0 Worley Road #Lot 18, Soddy Daisy, TN 37379
MLS# 1541372Listed by: ZACH TAYLOR - CHATTANOOGA- New
 $350,000Active3 beds 2 baths1,980 sq. ft.
3022 Mowbray Pike, Soddy Daisy, TN 37379
MLS# 1541375Listed by: KELLER WILLIAMS REALTY - New
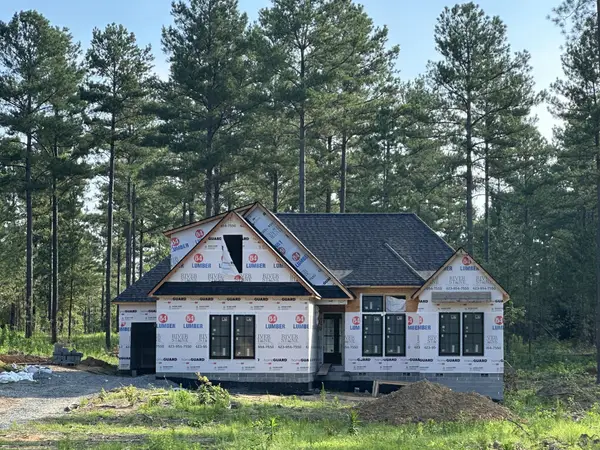 $885,000Active4 beds 4 baths2,410 sq. ft.
1823 Mccallie Ferry Road, Soddy Daisy, TN 37379
MLS# 3521161Listed by: THE GROUP REAL ESTATE BROKERAGE


Protect your home and budget from life's surprises with an Assurant Home Warranty, backed by a partner that supports you through every step of homeownership. Explore Plans.
© 2026 Better Homes and Gardens Real Estate LLC. An Anywhere Real Estate company. All rights reserved. Better Homes and Gardens® Real Estate is a registered trademark owned by Meredith Operations Corporation, licensed to Better Homes and Gardens Real Estate LLC and used with permission. Better Homes and Gardens Real Estate LLC fully supports the principles of the Fair Housing Act and the Equal Opportunity Act. Listing information is deemed reliable but is not guaranteed accurate.
Each office is independently owned and operated.
Any services or products provided by third parties are not provided by, affiliated with or related to Better Homes and Gardens Real Estate LLC, or its affiliated companies.