
315 Depot Street, Soddy Daisy, TN 37379
Local realty services provided by:Better Homes and Gardens Real Estate Signature Brokers
315 Depot Street,Soddy-Daisy, TN 37379
$239,900
- 3 Beds
- 1 Baths
- 1,432 sq. ft.
- Single family
- Active
Listed by: vickie vernon
Office: century 21 1st choice realtors
MLS#:20263473
Source:TN_RCAR
Price summary
- Price:$239,900
- Price per sq. ft.:$167.53
About this home
Welcome to the charming small-town community of Soddy-Daisy. This 3-bedroom home offers hardwoods, designated laundry room, bathroom with a jacuzzi and a separate walk-in shower. This home is situated on a corner lot and is located where outdoor recreation and family living come together. Enjoy easy access to Soddy Lake with its public fishing pier, scenic walking areas, and beautiful waterfront. Just minutes away, Holly Park offers a public boat launch for boating, kayaking, and paddleboarding on Chickamauga Lake. Families will appreciate the nearby Kids Park (Northend Ball Fields) with playgrounds, ballfields, walking paths, and the Soddy-Daisy Kids Club. The community also features excellent schools, numerous local churches, neighborhood parks, and a walkable, welcoming atmosphere that makes it easy to feel at home. Soddy-Daisy Veterans Park, the Soddy Lake Public Fishing Pier, and other community amenities create an active, family-friendly lifestyle in one of the Chattanooga area's most desirable small towns....
Contact an agent
Home facts
- Year built:1926
- Subdivision & Development:Durham
- Listing ID #:20263473
- Added:54 day(s) ago
- Updated:August 08, 2026 at 02:15 PM
Rooms and interior
- Bedrooms:3
- Total bathrooms:1
- Full bathrooms:1
- Flooring:Hardwood
- Bathrooms Description:Walk-In Shower
- Kitchen Description:Dishwasher, Electric Range, Refrigerator
- Living area:1,432 sq. ft.
Heating and cooling
- Cooling:Central Air
- Heating:Central
- Central air:Yes
Structure and exterior
- Roof:Shingle
- Year built:1926
- Building area:1,432 sq. ft.
- Lot area:0.18 Acres
- Lot Features:Corner Lot
- Architectural Style:Ranch
- Construction Materials:Vinyl Siding
- Exterior Features:Deck, Side Porch
- Foundation Description:Block
- Levels:1 Story
Utilities
- Water:Public, Water Connected
- Sewer:Public Sewer, Sewer Connected
Finances and disclosures
- Price:$239,900
- Price per sq. ft.:$167.53
- Tax amount:$813
Features and amenities
- Appliances:Dishwasher, Electric Range, Electric Water Heater, Refrigerator
- Amenities:Electric Water Heater
Parking
- Parking description:Driveway
New listings near 315 Depot Street
- Coming Soon
 $319,900Coming Soon3 beds 2 baths1,282 sq. ft.
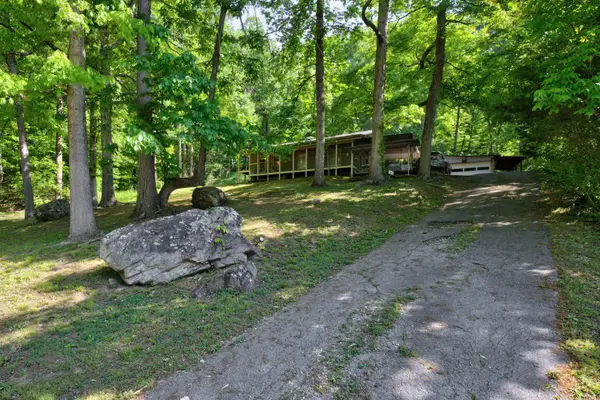
1509 Mccallie Ferry Road, Soddy Daisy, TN 37379
MLS# 3183721Listed by: GREATER DOWNTOWN REALTY DBA CHARLOTTE MABRY TEAM - Coming Soon
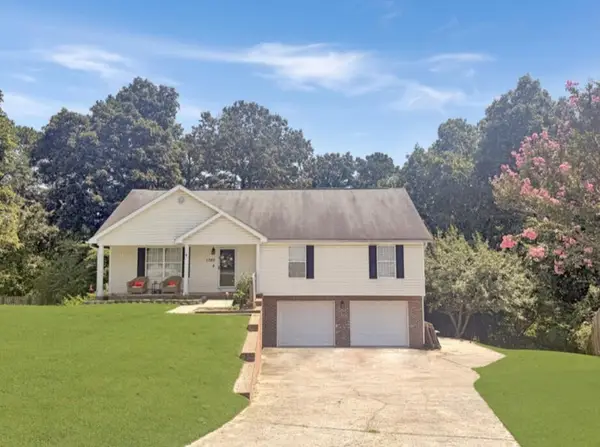
 $265,000Coming Soon3 beds 1 baths884 sq. ft.
291 Montlake Road, Soddy Daisy, TN 37379
MLS# 3220784Listed by: REALTY ONE GROUP EXPERTS - Coming Soon
 $320,000Coming Soon3 beds 2 baths1,405 sq. ft.
1760 Haleigh Terrace, Soddy Daisy, TN 37379
MLS# 3519229Listed by: EXP REALTY LLC - Coming Soon
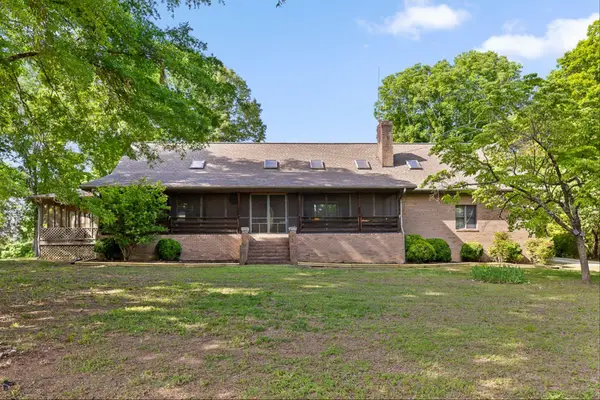 $550,000Coming Soon3 beds 3 baths3,022 sq. ft.
2401 Igou Ferry Road, Soddy Daisy, TN 37379
MLS# 3208222Listed by: REAL ESTATE PARTNERS CHATTANOOGA, LLC - Coming Soon
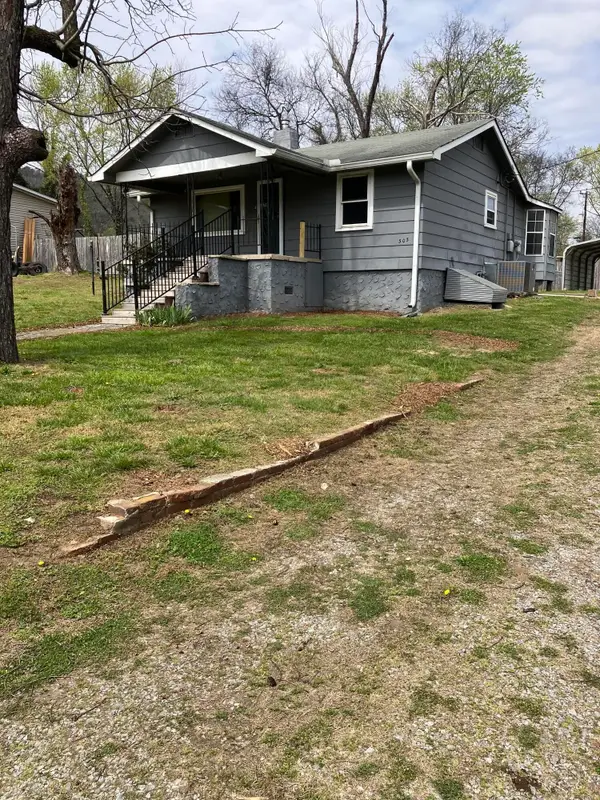 $174,900Coming Soon2 beds 1 baths1,150 sq. ft.
303 Main Street, Soddy Daisy, TN 37379
MLS# 3163794Listed by: RE/MAX RENAISSANCE - New
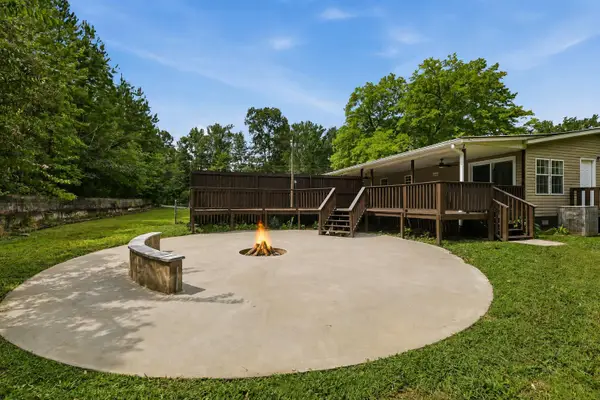 $345,000Active4 beds 3 baths2,150 sq. ft.
10632 Card Road, Soddy Daisy, TN 37379
MLS# 1541486Listed by: LPT REALTY LLC - New
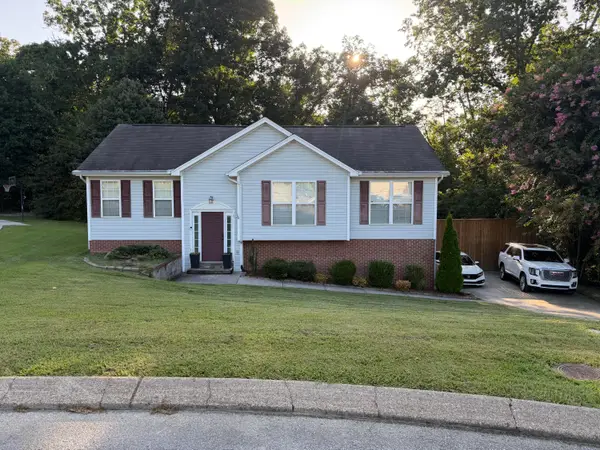 $325,000Active3 beds 2 baths1,310 sq. ft.
1999 Hardwood Lane, Soddy Daisy, TN 37379
MLS# 1541056Listed by: REAL ESTATE PARTNERS CHATTANOOGA LLC - New
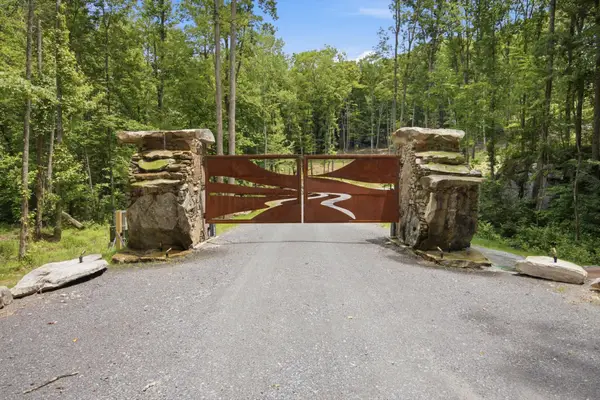 $410,000Active5 Acres
0 Worley Road, Soddy Daisy, TN 37379
MLS# 3523689Listed by: ZACH TAYLOR CHATTANOOGA 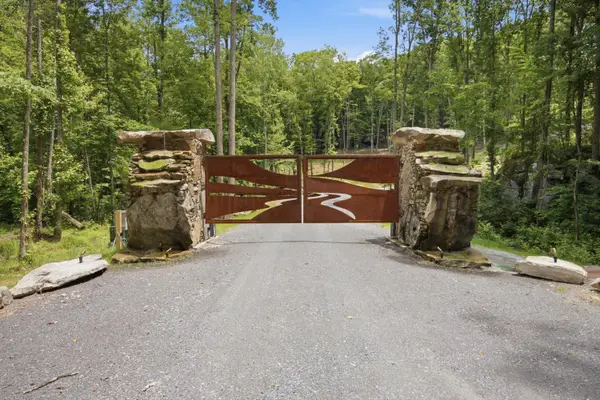 $410,000Pending5 Acres
0 Worley Road #Lot 18, Soddy Daisy, TN 37379
MLS# 1541372Listed by: ZACH TAYLOR - CHATTANOOGA- New
 $350,000Active3 beds 2 baths1,980 sq. ft.
3022 Mowbray Pike, Soddy Daisy, TN 37379
MLS# 1541375Listed by: KELLER WILLIAMS REALTY


Protect your home and budget from life's surprises with an Assurant Home Warranty, backed by a partner that supports you through every step of homeownership. Explore Plans.
© 2026 Better Homes and Gardens Real Estate LLC. An Anywhere Real Estate company. All rights reserved. Better Homes and Gardens® Real Estate is a registered trademark owned by Meredith Operations Corporation, licensed to Better Homes and Gardens Real Estate LLC and used with permission. Better Homes and Gardens Real Estate LLC fully supports the principles of the Fair Housing Act and the Equal Opportunity Act. Listing information is deemed reliable but is not guaranteed accurate.
Each office is independently owned and operated.
Any services or products provided by third parties are not provided by, affiliated with or related to Better Homes and Gardens Real Estate LLC, or its affiliated companies.