
385 Hidden Forest Trail, Spring City, TN 37381
Local realty services provided by:Better Homes and Gardens Real Estate Jackson Realty
Listed by: carol movre
Office: coldwell banker pryor realty
MLS#:1543781
Source:TN_CAR
Price summary
- Price:$479,000
- Price per sq. ft.:$185.37
- Monthly HOA dues:$50
About this home
Lake life, without the lakefront price tag. Set among more than 2 acres of rolling Tennessee countryside, this beautiful basement ranch offers space, privacy, and plenty of room to enjoy the outdoors--plus your own deeded access boat slip on Watts Bar Lake.
With 3 bedrooms, 3 full baths, a bonus flex space, and two separate living areas, there is room for both everyday living and weekend guests. The main level features a 2-car garage, while the basement offers a workshop with a full-size garage door--perfect for hobbies, projects, or extra storage.
When it's time to get on the water, your deeded slip at the community dock makes boating easy. Located on the main channel of Watts Bar Lake, Rivermyst offers convenient access to full-service marinas, waterfront restaurants, and local lake hangouts. Spend the morning on the water, come home to the quiet of your own acreage, and enjoy the simple pace of small-town lake living.
Just an hour from Knoxville or Chattanooga, Spring City offers a charming mix of boutique shops, a summer farmers market, community festivals, local restaurants, grocery stores, medical offices, and more.
Located in the gated Rivermyst subdivision, this property offers private roads, underground electricity, sensible restrictions, security cameras, and a community dock.
If you've been dreaming of Watts Bar Lake living, boating, acreage, and room to breathe--without paying a premium for a lakefront home--this may be the lake retreat you've been waiting for....
Contact an agent
Home facts
- Year built:2017
- Subdivision & Development:Rivermyst
- Listing ID #:1543781
- Added:1 day(s) ago
- Updated:October 02, 2026 at 01:06 AM
Rooms and interior
- Bedrooms:3
- Total bathrooms:3
- Full bathrooms:3
- Rooms Total:9
- Flooring:Hardwood, Tile
- Dining Description:Breakfast Bar, Breakfast Nook, Eat-in Kitchen
- Bathrooms Description:Double Vanity, Tub/shower Combo
- Kitchen Description:Eat-in Kitchen
- Bedroom Description:Split Bedrooms
- Basement:Yes
- Living area:2,584 sq. ft.
Heating and cooling
- Cooling:Ceiling Fan(s), Central Air
- Heating:Central, Heating, Natural Gas
- Central air:Yes
Structure and exterior
- Roof:Shingle
- Year built:2017
- Building area:2,584 sq. ft.
- Lot area:2.1 Acres
- Construction Materials:Frame, Vinyl Siding
- Exterior Features:Balcony, Boat Slip, Dock - Floating, Rain Gutters, Storage
- Foundation Description:Block, Slab
Utilities
- Water:Public, Water Connected
- Sewer:Septic Tank
Finances and disclosures
- Price:$479,000
- Price per sq. ft.:$185.37
- Tax amount:$1,520
Features and amenities
- Amenities:Bar, Built-in Features, Ceiling Fan(s), Granite Counters, High Speed Internet, Open Floorplan, Walk-In Closet(s)
Parking
- Parking description:Attached Garage, Concrete, Driveway, Garage, Garage Door Opener, Garage Faces Rear, Garage Faces Side, Off Street, Paved
- Garage:Yes
New listings near 385 Hidden Forest Trail
- Coming Soon
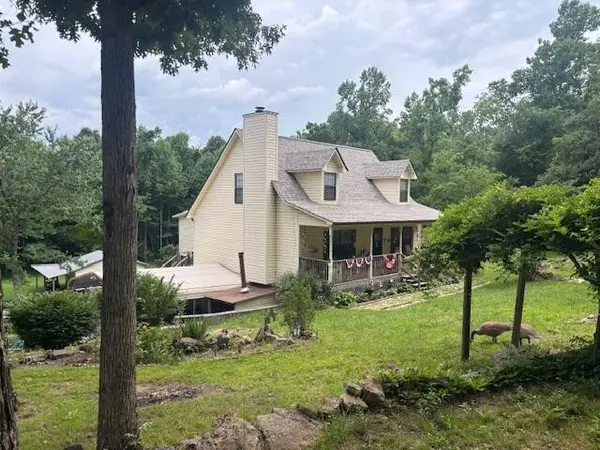 $349,500Coming Soon3 beds 3 baths2,005 sq. ft.
331 Briley Rd, Spring City, TN 37381
MLS# 3261245Listed by: CRYE-LEIKE BROWN REALTY - New
 $360,000Active3 beds 2 baths1,792 sq. ft.
952 Crosby Lane, Spring City, TN 37381
MLS# 1357429Listed by: ASTUTE REALTY - New
 $250,000Active4 beds 2 baths1,475 sq. ft.
264 Len Mar Rd, Spring City, TN 37381
MLS# 3603858Listed by: GOLDEN LABEL REALTY - New
 $225,000Active2 beds 2 baths1,000 sq. ft.
25682 Rhea County Hwy, Spring City, TN 37381
MLS# 1357271Listed by: MOUNTAINS TO LAKES REAL ESTATE - New
 $450,000Active4.95 Acres
0 Waterside Way, Spring City, TN 37381
MLS# 3602952Listed by: COLDWELL BANKER PRYOR REALTY - New
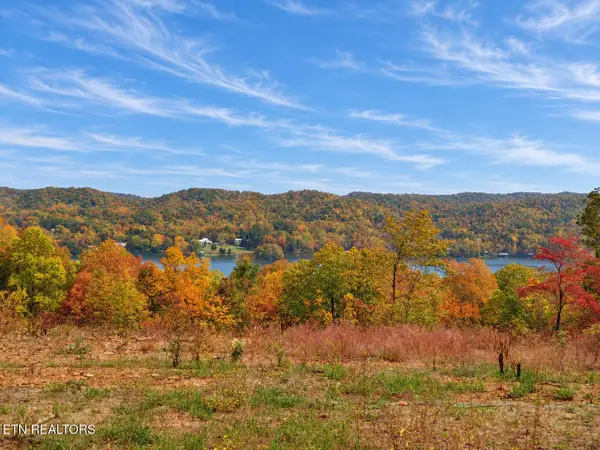 $59,900Active0.77 Acres
0.77 acres Spruce Drive, Spring City, TN 37381
MLS# 1357181Listed by: BLUE KEY PROPERTIES - New
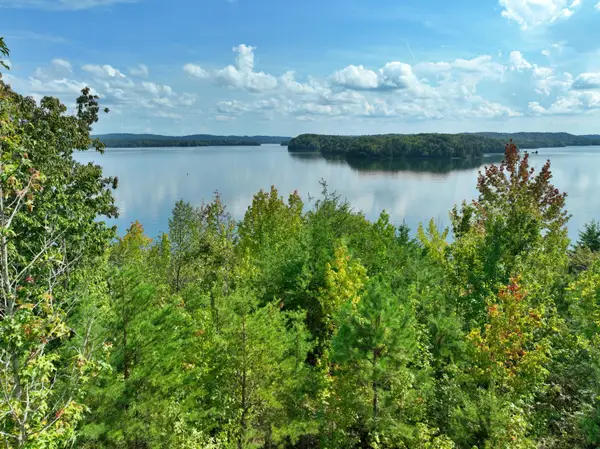 $450,000Active4.95 Acres
4.95 Acres Waterside Way, Spring City, TN 37381
MLS# 1543621Listed by: COLDWELL BANKER PRYOR REALTY - New
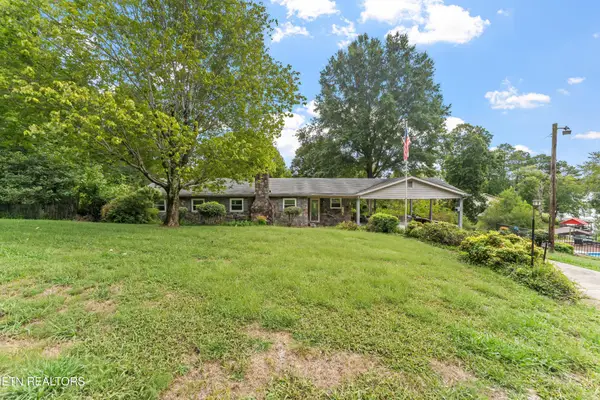 $509,000Active3 beds 2 baths1,442 sq. ft.
1629 Piney Point Rd, Spring City, TN 37381
MLS# 3602272Listed by: UNITED REAL ESTATE SOLUTIONS - New
 Listed by BHGRE$35,000Active1.92 Acres
363 Ridgeway Pass, Spring City, TN 37381
MLS# 1543556Listed by: BETTER HOMES AND GARDENS REAL ESTATE SIGNATURE BROKERS


Protect your home and budget from life's surprises with an Assurant Home Warranty, backed by a partner that supports you through every step of homeownership. Explore Plans.
© 2026 Better Homes and Gardens Real Estate LLC. An Anywhere Real Estate company. All rights reserved. Better Homes and Gardens® Real Estate is a registered trademark owned by Meredith Operations Corporation, licensed to Better Homes and Gardens Real Estate LLC and used with permission. Better Homes and Gardens Real Estate LLC fully supports the principles of the Fair Housing Act and the Equal Opportunity Act. Listing information is deemed reliable but is not guaranteed accurate.
Each office is independently owned and operated.
Any services or products provided by third parties are not provided by, affiliated with or related to Better Homes and Gardens Real Estate LLC, or its affiliated companies.