
602 Highland Dr, White House, TN 37188
Local realty services provided by:Better Homes and Gardens Real Estate Heritage Group
602 Highland Dr,White House, TN 37188
$350,000
- 3 Beds
- 2 Baths
- 1,346 sq. ft.
- Single family
- Active
Upcoming open houses
- Sun, Jul 1201:00 pm - 03:00 pm
Listed by: bonnie anderson
Office: compass
MLS#:3260985
Source:NASHVILLE
Price summary
- Price:$350,000
- Price per sq. ft.:$260.03
About this home
Fall in love with the warmth and charm of this beautifully updated home! Offering 3 bedrooms and 2 full bathrooms, this home is move-in ready with fresh updates throughout. New luxury vinyl plank flooring flows through the main living areas, while brand-new carpet adds comfort to each bedroom.
The inviting living room features a cozy gas fireplace, abundant natural light, and the perfect space to relax year-round. The kitchen has been refreshed with new countertops and a stylish tile backsplash, making meal prep both functional and enjoyable.
Retreat to the spacious primary suite, complete with a large walk-in closet and a private en-suite bath. One secondary bedroom features a custom closet system, while the other offers its own walk-in closet for additional storage.
Step outside to the screened-in deck, an ideal spot to unwind on summer evenings, with an adjoining patio that’s perfect for grilling and entertaining. Additional highlights include an encapsulated crawl space, a water heater replaced in 2019–2020, and a storage shed with built-in shelving to help keep everything organized....
Contact an agent
Home facts
- Year built:1996
- Listing ID #:3260985
- Added:3 day(s) ago
- Updated:July 09, 2026 at 05:06 PM
Rooms and interior
- Bedrooms:3
- Total bathrooms:2
- Full bathrooms:2
- Flooring:Carpet, Tile
- Kitchen Description:Dishwasher, Disposal, Microwave, Refrigerator
- Basement:Yes
- Basement Description:Crawl Space
- Living area:1,346 sq. ft.
Heating and cooling
- Cooling:Central Air
- Heating:Natural Gas
- Central air:Yes
Structure and exterior
- Year built:1996
- Building area:1,346 sq. ft.
- Lot area:0.26 Acres
- Architectural Style:Ranch
- Construction Materials:Brick
- Exterior Features:Deck
- Levels:1 Story
Schools
- High school:White House High School
- Middle school:White House Middle School
- Elementary school:Harold B. Williams Elementary School
Utilities
- Water:Public, Water Available
- Sewer:Public Sewer
Finances and disclosures
- Price:$350,000
- Price per sq. ft.:$260.03
- Tax amount:$1,613
Features and amenities
- Appliances:Dishwasher, Disposal, Microwave, Refrigerator
 Copyright 2026 Realtracs Mls. All rights reserved. Realtracs Mls provides content displayed here (“provided content”) on an “as is” basis and makes no representations or warranties regarding the provided content, including, but not limited to those of non-infringement, timeliness, accuracy, or completeness. Individuals and companies using information presented are responsible for verification and validation of information they utilize and present to their customers and clients. Realtracs Mls will not be liable for any damage or loss resulting from use of the provided content or the products available through Portals, IDX, VOW, and/or Syndication. Recipients of this information shall not resell, redistribute, reproduce, modify, or otherwise copy any portion thereof without the expressed written consent of Realtracs Mls.
New listings near 602 Highland Dr
- Coming Soon
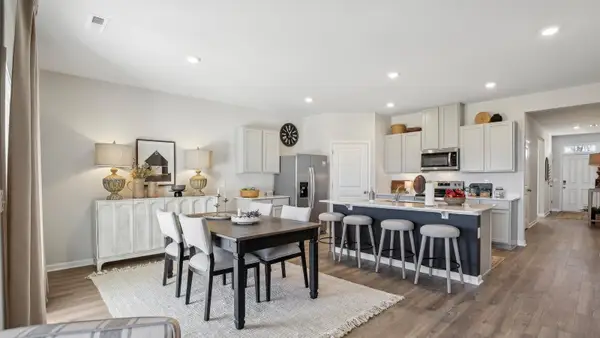 $363,990Coming Soon4 beds 2 baths
4077 Amelia Lane, White House, TN 37188
MLS# 3263367Listed by: D.R. HORTON - New
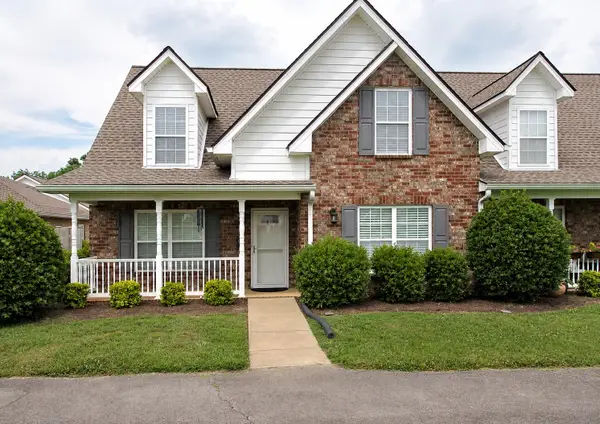 $329,000Active2 beds 3 baths1,590 sq. ft.
103 Shore Dr, White House, TN 37188
MLS# 3264217Listed by: SIXONEFIVE REAL ESTATE ADVISORS - New
 $489,900Active5 beds 3 baths2,796 sq. ft.
229 Brook Ave, White House, TN 37188
MLS# 3263486Listed by: ZEITLIN SOTHEBY'S INTERNATIONAL REALTY - New
 $412,000Active3 beds 3 baths2,155 sq. ft.
9016 Hutson Drive, White House, TN 37188
MLS# 3262931Listed by: THE AGENCY NASHVILLE, LLC - Coming Soon
 $338,990Coming Soon3 beds 2 baths
4067 Amelia Lane, White House, TN 37188
MLS# 3262956Listed by: D.R. HORTON - New
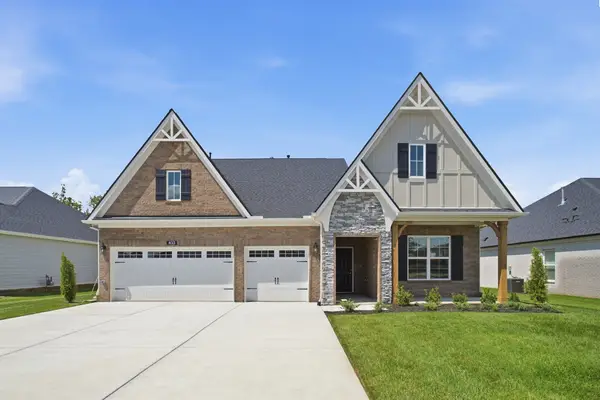 $659,990Active5 beds 4 baths3,043 sq. ft.
833 Odell Drive, White House, TN 37188
MLS# 3262534Listed by: CASTLEROCK DBA THE JONES COMPANY - New
 $619,990Active4 beds 4 baths2,958 sq. ft.
345 Patana, White House, TN 37188
MLS# 3262174Listed by: CASTLEROCK DBA THE JONES COMPANY - New
 $534,900Active4 beds 3 baths2,237 sq. ft.
621 Silver Trace, White House, TN 37188
MLS# 3261139Listed by: LGI HOMES - TENNESSEE, LLC - Coming Soon
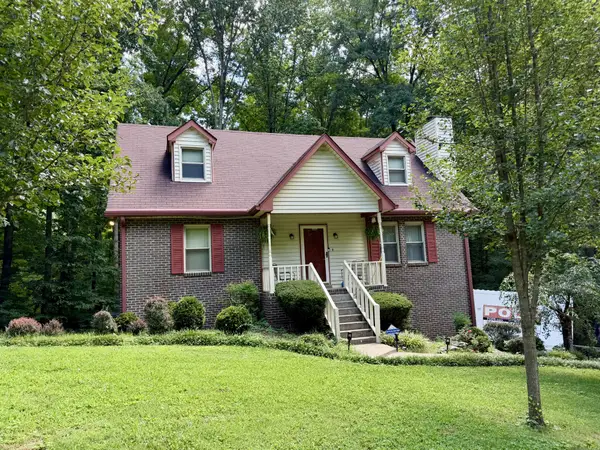 $550,000Coming Soon3 beds 3 baths
1011 Valley Ln, White House, TN 37188
MLS# 3261941Listed by: EXP REALTY - New
 $314,777Active4 beds 3 baths2,250 sq. ft.
700 Volunteer Dr, White House, TN 37188
MLS# 3261990Listed by: BENCHMARK REALTY, LLC


Protect your home and budget from life's surprises with an Assurant Home Warranty, backed by a partner that supports you through every step of homeownership. Explore Plans.
© 2026 Better Homes and Gardens Real Estate LLC. An Anywhere Real Estate company. All rights reserved. Better Homes and Gardens® Real Estate is a registered trademark owned by Meredith Operations Corporation, licensed to Better Homes and Gardens Real Estate LLC and used with permission. Better Homes and Gardens Real Estate LLC fully supports the principles of the Fair Housing Act and the Equal Opportunity Act. Listing information is deemed reliable but is not guaranteed accurate.
Each office is independently owned and operated.
Any services or products provided by third parties are not provided by, affiliated with or related to Better Homes and Gardens Real Estate LLC, or its affiliated companies.