
1116 Shadetree Lane, Allen, TX 75013
Local realty services provided by:Better Homes and Gardens Real Estate Edwards & Associates
Listed by: daniel paxton
Office: mark paxton company
MLS#:21386375
Source:GDAR
Price summary
- Price:$725,000
- Price per sq. ft.:$228.92
- Monthly HOA dues:$42.5
About this home
Welcome to this beautifully maintained and thoughtfully updated home in award winning Allen ISD. This spacious 4-bedroom home features an inviting open layout, updated kitchen with granite countertops and stainless appliances, generous living spaces, and an impressive primary suite. Enjoy exceptional outdoor living with a large covered patio, stone entertaining area, fire pit, and plenty of room to relax or entertain. A wonderful combination of comfort, style, and space in a highly desirable location.
Contact an agent
Home facts
- Year built:1993
- Subdivision & Development:Raintree Estates I
- Listing ID #:21386375
- Added:1 day(s) ago
- Updated:September 25, 2026 at 12:07 PM
Rooms and interior
- Bedrooms:4
- Total bathrooms:4
- Full bathrooms:3
- Half bathrooms:1
- Flooring:Carpet, Ceramic Tile, Laminate
- Kitchen Description:Dishwasher, Disposal, Electric Range
- Living area:3,167 sq. ft.
Heating and cooling
- Cooling:Central Air
- Central air:Yes
Structure and exterior
- Roof:Composition
- Year built:1993
- Building area:3,167 sq. ft.
- Lot area:0.2 Acres
- Lot Features:Few Trees, Interior Lot, Landscaped, Sprinkler System, Subdivision
- Foundation Description:Slab
- Levels:2 Story
Schools
- High school:Allen
- Middle school:Ereckson,Lowery Freshman Center
- Elementary school:Boon
Finances and disclosures
- Price:$725,000
- Price per sq. ft.:$228.92
- Tax amount:$11,757
Features and amenities
- Appliances:Dishwasher, Disposal, Electric Range
- Amenities:Carbon Monoxide Detectors, Fire Alarm, Security System Owned, Smoke Detectors
Parking
- Garage:Yes
- Garage spaces:2
 Information provided, in part, by North Texas Real Estate Information Systems, Inc. Last Updated September 25, 2026 Listings with the NTREIS logo are listed by brokerages other than Better Homes and Gardens Real Estate Edwards & Associates.
New listings near 1116 Shadetree Lane
- New
 $475,000Active4 beds 3 baths2,376 sq. ft.
1326 Woodmoor Drive, Allen, TX 75013
MLS# 21393754Listed by: MORINE EMPIRE REALTY - New
 $390,000Active3 beds 2 baths1,873 sq. ft.
902 N Allen Heights Drive, Allen, TX 75002
MLS# 21394396Listed by: RE/MAX FOUR CORNERS - New
 $499,000Active4 beds 3 baths2,280 sq. ft.
1419 Glendover Drive, Allen, TX 75013
MLS# 21385509Listed by: MERSAL REALTY - Open Sun, 11am to 2pmNew
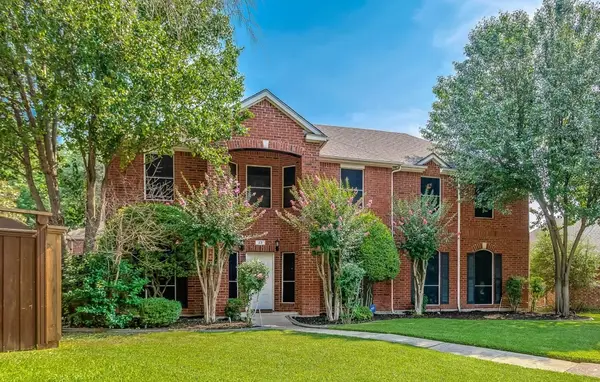 $599,999Active4 beds 3 baths3,173 sq. ft.
23 Heritage Way, Allen, TX 75002
MLS# 21393694Listed by: KELLER WILLIAMS REALTY-FM - Open Sat, 1 to 3pmNew
 $950,000Active5 beds 4 baths3,045 sq. ft.
1805 Lizzy Lane, Allen, TX 75013
MLS# 21370429Listed by: EXEMPLARY REAL ESTATE LLC - Open Sat, 12 to 2pmNew
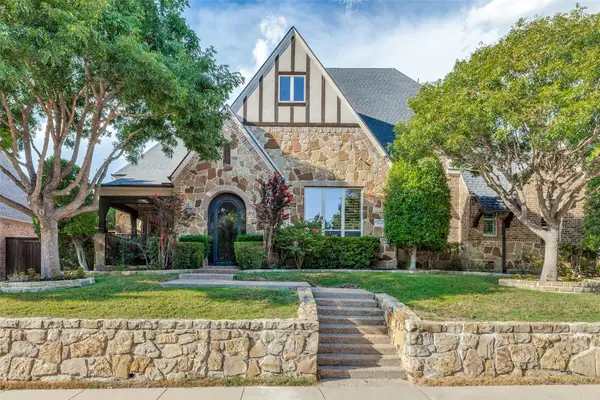 $925,000Active3 beds 4 baths3,578 sq. ft.
1834 Trinidad Lane, Allen, TX 75013
MLS# 21393526Listed by: KELLER WILLIAMS REALTY ALLEN - New
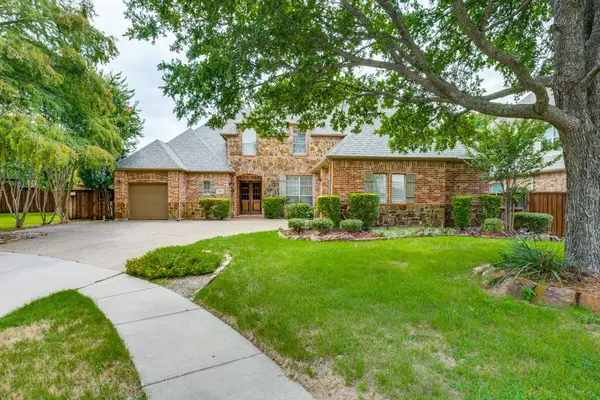 $749,900Active5 beds 4 baths3,527 sq. ft.
615 Wills Point Drive, Allen, TX 75013
MLS# 21394498Listed by: DREAM CASTLE REALTY - Open Sun, 1 to 3pmNew
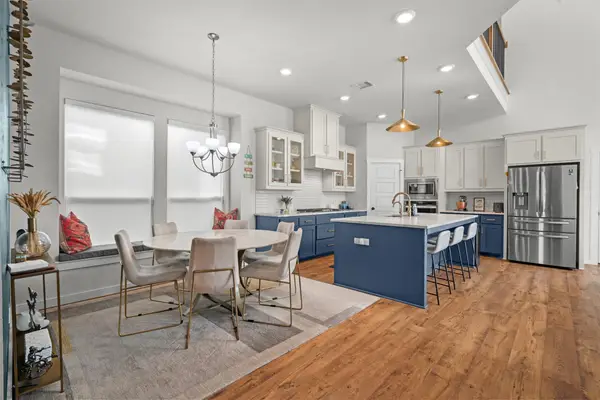 $750,000Active4 beds 4 baths3,101 sq. ft.
963 Sprangletop Street, Allen, TX 75013
MLS# 21392295Listed by: ORCHARD BROKERAGE - Open Sat, 2 to 4pmNew
 $769,000Active4 beds 4 baths3,600 sq. ft.
844 Veneto Drive, Allen, TX 75013
MLS# 21382246Listed by: MONUMENT REALTY - New
 $515,000Active4 beds 2 baths2,182 sq. ft.
106 Tiburon Court, Allen, TX 75013
MLS# 21386340Listed by: REDFIN CORPORATION


Protect your home and budget from life's surprises with an Assurant Home Warranty, backed by a partner that supports you through every step of homeownership. Explore Plans.
© 2026 Better Homes and Gardens Real Estate LLC. An Anywhere Real Estate company. All rights reserved. Better Homes and Gardens® Real Estate is a registered trademark owned by Meredith Operations Corporation, licensed to Better Homes and Gardens Real Estate LLC and used with permission. Better Homes and Gardens Real Estate LLC fully supports the principles of the Fair Housing Act and the Equal Opportunity Act. Listing information is deemed reliable but is not guaranteed accurate.
Each office is independently owned and operated.
Any services or products provided by third parties are not provided by, affiliated with or related to Better Homes and Gardens Real Estate LLC, or its affiliated companies.