
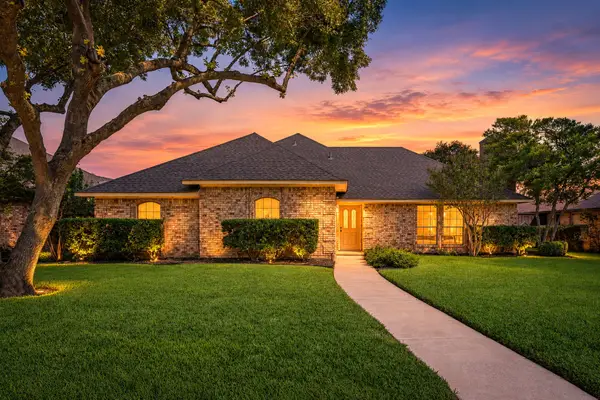
1227 Comanche Drive, Allen, TX 75013
Local realty services provided by:Better Homes and Gardens Real Estate Winans
Upcoming open houses
- Sun, Oct 1112:00 pm - 02:00 pm
Listed by: stacy solomon
Office: ebby halliday, realtors
MLS#:21404704
Source:GDAR
Price summary
- Price:$674,500
- Price per sq. ft.:$190.7
- Monthly HOA dues:$79.58
About this home
5 BEDROOMS • POOL + SPA • 3-CAR GARAGE • 3,537 SF • TWIN CREEKS Some homes simply check the boxes. Others make you want to stay awhile. Set among mature trees in desirable Twin Creeks, this Sanders-built custom home offers the rare combination of generous living space, timeless architectural details, thoughtful updates, & a backyard designed to feel like your own private retreat. Inside, 3,537 square feet unfold with an inviting sense of space & an exceptionally versatile floor plan. Five bedrooms, 3.5 baths, a large game room, & a three-car garage provide room for everyone and everything, while beautiful wood flooring and rich millwork add warmth and character throughout. The spacious kitchen is designed for both everyday living and entertaining, with abundant cabinetry and counter space, a butler’s pantry, under-stair food pantry, task lighting, and a generous breakfast nook overlooking the pool and spa. The adjoining family room features a cozy fireplace framed by rich millwork and built-ins, creating a welcoming space to gather. The main-level primary suite is a peaceful retreat with a bay window, dual vanities, separate tub and shower, and generous walk-in closet. Upstairs, four additional bedrooms and a spacious game room offer incredible flexibility for family, guests, work-from-home needs, or entertaining. Step outside to your own private backyard oasis, complete with a covered patio, heated pool with attached spa, and grassy lawn area—perfect for afternoon swims or gatherings with friends and family. Recent improvements include new carpet (Jul ‘26), roof replacement (‘23), updated AC (see complete list in transaction desk), pool resurfacing & tile (2021), newer pool filter (’22) & booster (’21) pumps, and Ethernet connections throughout. Beautifully situated in Twin Creeks and thoughtfully maintained, 1227 Comanche Dr. is more than a house—it is a home designed for the way you want to live. Come see it. You may find this is the one you've been waiting for....
Contact an agent
Home facts
- Year built:2000
- Subdivision & Development:Twin Creeks Ph 4a
- Listing ID #:21404704
- Added:2 day(s) ago
- Updated:October 08, 2026 at 10:49 PM
Rooms and interior
- Bedrooms:5
- Total bathrooms:4
- Full bathrooms:3
- Half bathrooms:1
- Flooring:Carpet, Ceramic Tile, Wood
- Kitchen Description:Dishwasher, Disposal, Electric Oven, Gas Cooktop, Microwave
- Living area:3,537 sq. ft.
Heating and cooling
- Cooling:Ceiling Fans, Central Air, Electric
- Heating:Central, Natural Gas
- Central air:Yes
Structure and exterior
- Roof:Composition
- Year built:2000
- Building area:3,537 sq. ft.
- Lot area:0.21 Acres
- Lot Features:Few Trees, Landscaped, Sprinkler System, Subdivision
- Architectural Style:Traditional
- Construction Materials:Brick, Stone
- Foundation Description:Slab
- Levels:2 Story
Schools
- High school:Allen
- Middle school:Ereckson
- Elementary school:Boon
Finances and disclosures
- Price:$674,500
- Price per sq. ft.:$190.7
- Tax amount:$11,826
Features and amenities
- Appliances:Dishwasher, Disposal, Electric Oven, Gas Cooktop, Gas Water Heater, Microwave, Plumbed For Gas, Some Gas Appliances
Parking
- Garage:Yes
- Garage spaces:3
 Information provided, in part, by North Texas Real Estate Information Systems, Inc. Last Updated October 8, 2026 Listings with the NTREIS logo are listed by brokerages other than Better Homes and Gardens Real Estate Winans.
New listings near 1227 Comanche Drive
- New
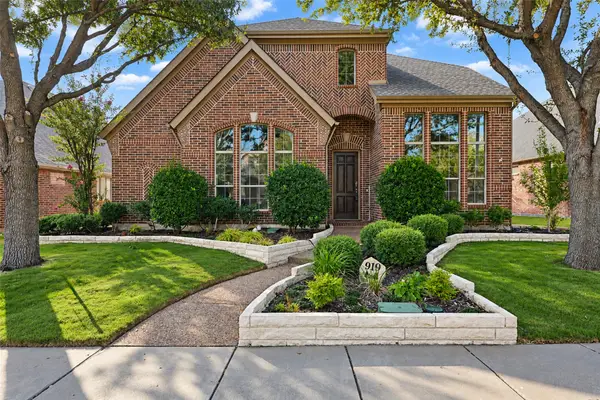 $615,000Active4 beds 3 baths3,221 sq. ft.
919 Panther Lane, Allen, TX 75013
MLS# 21387838Listed by: KELLER WILLIAMS REALTY ALLEN - New
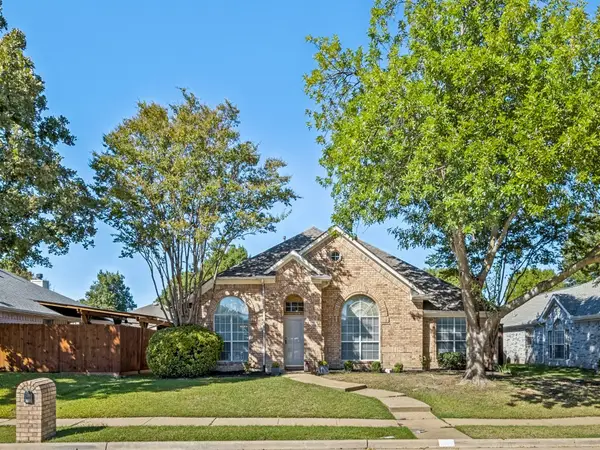 $450,000Active4 beds 2 baths2,141 sq. ft.
741 Lauren Way, Allen, TX 75002
MLS# 21403214Listed by: ALLIE BETH ALLMAN & ASSOC. - Open Sat, 1 to 3pmNew
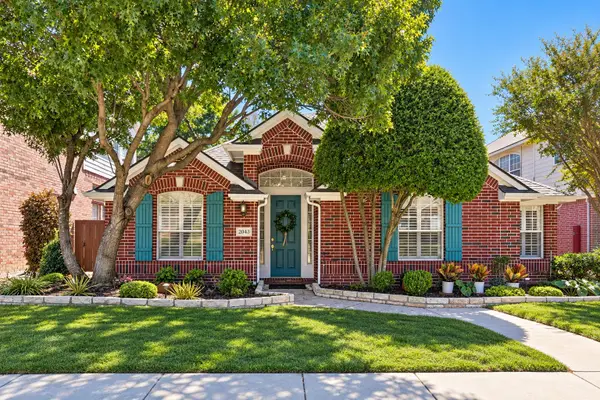 $415,000Active3 beds 2 baths2,014 sq. ft.
2043 Nottingham Place, Allen, TX 75013
MLS# 21397826Listed by: KELLER WILLIAMS REALTY ALLEN - Open Sat, 12 to 2pmNew
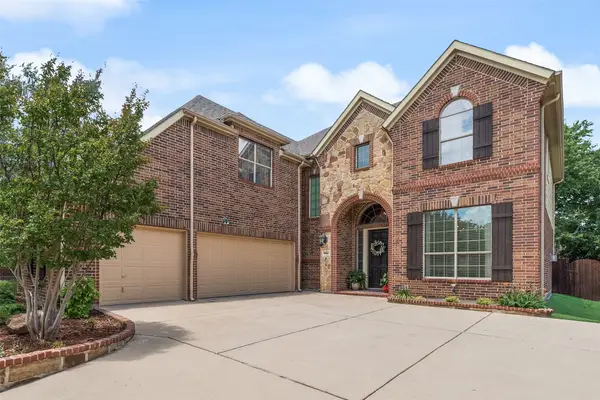 $765,000Active4 beds 3 baths3,968 sq. ft.
942 Redbird Lane, Allen, TX 75013
MLS# 21403497Listed by: INNOVATIVE REALTY - Open Sat, 12 to 2pmNew
 $310,000Active3 beds 3 baths1,412 sq. ft.
706 S Jupiter Road #307, Allen, TX 75002
MLS# 21405961Listed by: KELLER WILLIAMS REALTY ALLEN - Open Sat, 1 to 3pmNew
 $450,000Active3 beds 3 baths2,466 sq. ft.
1101 Easton Lane, Allen, TX 75002
MLS# 21405012Listed by: KELLER WILLIAMS FRISCO STARS - Open Sat, 1 to 3pmNew
 $525,000Active3 beds 3 baths2,197 sq. ft.
101 Fontana Court, Allen, TX 75013
MLS# 21405579Listed by: KELLER WILLIAMS REALTY DPR - New
 $1,374,900Active5 beds 6 baths4,363 sq. ft.
1141 Caleb Drive, Allen, TX 75013
MLS# 21405554Listed by: COLDWELL BANKER APEX, REALTORS - Open Sat, 10am to 5pmNew
 $1,019,000Active4 beds 3 baths2,853 sq. ft.
2012 Bedford Falls Drive, Allen, TX 75013
MLS# 21405535Listed by: HUNTER DEHN REALTY - Open Sat, 2 to 4pmNew
 $345,000Active3 beds 2 baths1,943 sq. ft.
907 Rush Creek Drive, Allen, TX 75002
MLS# 21397132Listed by: KELLER WILLIAMS REALTY ALLEN


Protect your home and budget from life's surprises with an Assurant Home Warranty, backed by a partner that supports you through every step of homeownership. Explore Plans.
© 2026 Better Homes and Gardens Real Estate LLC. An Anywhere Real Estate company. All rights reserved. Better Homes and Gardens® Real Estate is a registered trademark owned by Meredith Operations Corporation, licensed to Better Homes and Gardens Real Estate LLC and used with permission. Better Homes and Gardens Real Estate LLC fully supports the principles of the Fair Housing Act and the Equal Opportunity Act. Listing information is deemed reliable but is not guaranteed accurate.
Each office is independently owned and operated.
Any services or products provided by third parties are not provided by, affiliated with or related to Better Homes and Gardens Real Estate LLC, or its affiliated companies.