
1414 Adriane Avenue, Allen, TX 75013
Local realty services provided by:Better Homes and Gardens Real Estate Lindsey Realty
Listed by: nick mirza
Office: texas ally real estate group
MLS#:21350071
Source:GDAR
Price summary
- Price:$949,999
- Price per sq. ft.:$244.34
- Monthly HOA dues:$80
About this home
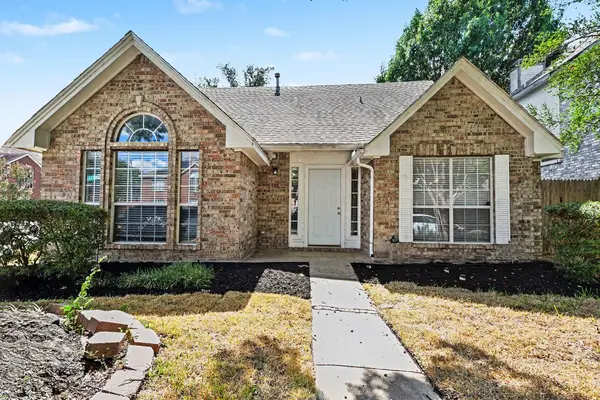
A Masterpiece of Mediterranean Luxury... Where Timeless Elegance Meets Modern Living. Welcome to an extraordinary Spanish Mediterranean estate that embodies architectural beauty, refined craftsmanship, and sophisticated luxury. Built in 2020 and nestled in one of Allen's most prestigious communities, this exceptional residence offers 3,888 square feet of impeccably curated living space designed for those who appreciate excellence without compromise.
From the moment you arrive, the striking stucco finish, authentic Spanish tile roof, elegant architectural lines. Designed to impress, this residence features five spacious bedrooms, five luxurious bathrooms, a private executive office, an expansive game room, a media room, and an oversized three-car garage. The highly desirable floor plan includes two bedrooms on the first level, including a lavish owner's retreat that serves as a private sanctuary, making the home ideal for multigenerational living and discerning guests alike.
The spectacular gourmet kitchen is a true showpiece, featuring an oversized center island, premium stainless-steel appliances, double ovens, gas cooktop, abundant custom cabinetry, and generous preparation space, it seamlessly connects to the elegant dining area and the impressive grand family room. Upstairs, three generously sized bedrooms, a spacious game room, and a dedicated media room perfectly designed for unforgettable movie nights, championship game days, and memorable gatherings with family and friends. Step outside into your private backyard retreat, where a covered patio overlooks a professionally maintained yard enclosed by a wood privacy fence. Residents can enjoy an exceptional lifestyle with resort-inspired HOA amenities including multiple swimming pools, tennis courts, pickleball, basketball courts, sand volleyball courts, scenic parks, playgrounds, and beautiful walking trails. This is far more than a home, it is a statement of success, elegance, and refined living....
Contact an agent
Home facts
- Year built:2020
- Subdivision & Development:Walnut Spgs At Twin Creeks
- Listing ID #:21350071
- Added:55 day(s) ago
- Updated:September 29, 2026 at 12:24 PM
Rooms and interior
- Bedrooms:5
- Total bathrooms:5
- Full bathrooms:4
- Half bathrooms:1
- Flooring:Ceramic Tile, Concrete, Luxury Vinyl Plank, Stone, Tile, Wood
- Kitchen Description:Dishwasher, Disposal, Gas Cooktop, Gas Oven, Gas Range, Microwave, Refrigerator, Vented Exhaust Fan
- Living area:3,888 sq. ft.
Heating and cooling
- Cooling:Attic Fan, Ceiling Fans, Central Air, Electric
- Heating:Central, Natural Gas
- Central air:Yes
Structure and exterior
- Year built:2020
- Building area:3,888 sq. ft.
- Lot area:0.17 Acres
- Lot Features:Interior Lot, Landscaped
- Architectural Style:Mediterranean, Spanish
- Construction Materials:Concrete, Fiber Cement, Stucco, Wood Siding
- Foundation Description:Slab
- Levels:2 Story
Schools
- High school:Allen
- Middle school:Ereckson
- Elementary school:Evans
Finances and disclosures
- Price:$949,999
- Price per sq. ft.:$244.34
- Tax amount:$16,177
Features and amenities
- Appliances:Dishwasher, Disposal, Gas Cooktop, Gas Oven, Gas Range, Gas Water Heater, Microwave, Refrigerator, Tankless Water Heater, Vented Exhaust Fan
- Amenities:Bay Windows, Carbon Monoxide Detectors, Fire Alarm, Security System
Parking
- Garage:Yes
- Garage spaces:3
 Information provided, in part, by North Texas Real Estate Information Systems, Inc. Last Updated September 29, 2026 Listings with the NTREIS logo are listed by brokerages other than Better Homes and Gardens Real Estate Lindsey Realty.
New listings near 1414 Adriane Avenue
- New
 $389,000Active3 beds 3 baths1,922 sq. ft.
708 Willow Oak Drive, Allen, TX 75002
MLS# 21397539Listed by: WM REALTY TX LLC - New
 $684,000Active5 beds 4 baths3,963 sq. ft.
1303 Kerrville Drive, Allen, TX 75013
MLS# 21388426Listed by: RE/MAX DFW ASSOCIATES - New
 $400,000Active4 beds 3 baths2,527 sq. ft.
703 Spring Brook Drive, Allen, TX 75002
MLS# 21395266Listed by: EBBY HALLIDAY, REALTORS - New
 $220,000Active3 beds 2 baths1,343 sq. ft.
1228 Collin Drive, Allen, TX 75002
MLS# 21388187Listed by: EBBY HALLIDAY, REALTORS - New
 $1,599,900Active5 beds 6 baths5,540 sq. ft.
1819 Truscott Lane, Allen, TX 75013
MLS# 21391746Listed by: COLDWELL BANKER APEX, REALTORS - New
 $390,500Active2 beds 3 baths1,586 sq. ft.
1028 Stockton Drive, Allen, TX 75013
MLS# 21394954Listed by: COLLEEN FROST REAL ESTATE SERV - New
 $470,500Active3 beds 3 baths1,971 sq. ft.
1042 Stockton Drive, Allen, TX 75013
MLS# 21394971Listed by: COLLEEN FROST REAL ESTATE SERV - New
 $425,000Active3 beds 2 baths2,046 sq. ft.
805 Green Brook Drive, Allen, TX 75002
MLS# 21386586Listed by: TEXAS LEGACY REALTY - New
 $475,000Active4 beds 3 baths2,376 sq. ft.
1326 Woodmoor Drive, Allen, TX 75013
MLS# 21393754Listed by: MORINE EMPIRE REALTY - New
 $390,000Active3 beds 2 baths1,873 sq. ft.
902 N Allen Heights Drive, Allen, TX 75002
MLS# 21394396Listed by: RE/MAX FOUR CORNERS


Protect your home and budget from life's surprises with an Assurant Home Warranty, backed by a partner that supports you through every step of homeownership. Explore Plans.
© 2026 Better Homes and Gardens Real Estate LLC. An Anywhere Real Estate company. All rights reserved. Better Homes and Gardens® Real Estate is a registered trademark owned by Meredith Operations Corporation, licensed to Better Homes and Gardens Real Estate LLC and used with permission. Better Homes and Gardens Real Estate LLC fully supports the principles of the Fair Housing Act and the Equal Opportunity Act. Listing information is deemed reliable but is not guaranteed accurate.
Each office is independently owned and operated.
Any services or products provided by third parties are not provided by, affiliated with or related to Better Homes and Gardens Real Estate LLC, or its affiliated companies.