
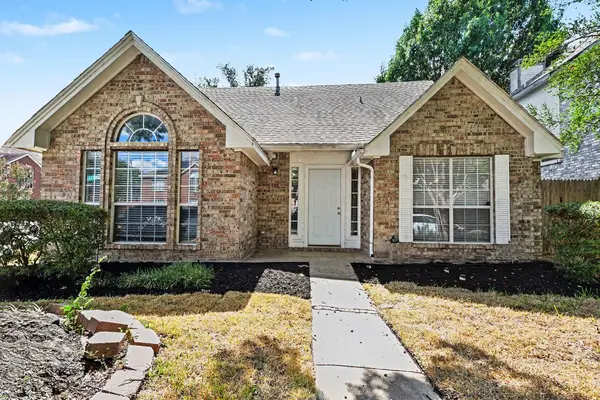
408 San Mateo Drive, Allen, TX 75013
Local realty services provided by:Better Homes and Gardens Real Estate Senter, REALTORS(R)
Upcoming open houses
- Sat, Oct 0301:00 pm - 03:00 pm
Listed by: laura morris
Office: ebby halliday, realtors
MLS#:21339111
Source:GDAR
Price summary
- Price:$679,000
- Price per sq. ft.:$207.45
- Monthly HOA dues:$82.92
About this home
Welcome to this 6-bedroom, 4 bath quality-built Drees Custom Home with a relaxing POOL & SPA on a private greenbelt-creek lot & includes all the great amenities that Watters Crossing has to offer plus the highly acclaimed Allen ISD! Upon entry you're greeted with wood floors throughout both formals, a large family room with gas fireplace open to the updated & spacious kitchen, SS appliances, extensive quartz countertops, large island with seating - perfect for entertaining and all with views of the backyard oasis! You'll love this amazing floorplan with the Primary suite down featuring an additional 10x11 room within it that makes for a perfect office, nursery, or exercise room flex space! Bath features completely separate vanities & walk-in-closets, jetted tub, sep shower & linen closet. An additional guest room is down with an adjacent full bath. Upstairs features four bedrooms with jack & jill bath plus another full bath & a large game room with a huge 16x7 bonus closet for all your storage needs! Outdoor living is a dream with the private backyard & beautiful pool & spa, surrounded by extensive landscaping with sprinklers for ease of maintenance. The oversized garage can't be missed as it is perfect for all your needs & hobbies too! Check out all the great amenities that Watters Crossing has - Clubhouse, community pool, bike trails, fishing ponds, playgrounds, basketball, tennis, pickleball, sand volleyball & a vibrant community atmosphere, all with easy access to 75, 121, nearby Watters Creek for fun shopping, dining, family & music events & MORE! All this with an attractive price, this is a MUST SEE!...
Contact an agent
Home facts
- Year built:1996
- Subdivision & Development:Watters Crossing III
- Listing ID #:21339111
- Added:68 day(s) ago
- Updated:September 29, 2026 at 12:24 PM
Rooms and interior
- Bedrooms:6
- Total bathrooms:4
- Full bathrooms:4
- Flooring:Carpet, Ceramic Tile, Hardwood
- Kitchen Description:Dishwasher, Disposal, Electric Cooktop, Electric Oven, Microwave, Refrigerator, Vented Exhaust Fan
- Living area:3,273 sq. ft.
Heating and cooling
- Cooling:Ceiling Fans, Central Air, Electric, Zoned
- Heating:Central, Natural Gas
- Central air:Yes
Structure and exterior
- Roof:Composition
- Year built:1996
- Building area:3,273 sq. ft.
- Lot area:0.2 Acres
- Lot Features:Few Trees, Greenbelt, Landscaped, Sprinkler System, Subdivision
- Architectural Style:Traditional
- Construction Materials:Brick
- Foundation Description:Slab
- Levels:2 Story
Schools
- High school:Allen
- Middle school:Ereckson,Lowery Freshman Center
- Elementary school:Norton
Finances and disclosures
- Price:$679,000
- Price per sq. ft.:$207.45
- Tax amount:$11,847
Features and amenities
- Appliances:Dishwasher, Disposal, Electric Cooktop, Electric Oven, Gas Water Heater, Microwave, Refrigerator, Vented Exhaust Fan
- Amenities:Bay Windows, Smoke Detectors, Window Coverings
Parking
- Garage:Yes
- Garage spaces:2
 Information provided, in part, by North Texas Real Estate Information Systems, Inc. Last Updated September 29, 2026 Listings with the NTREIS logo are listed by brokerages other than Better Homes and Gardens Real Estate Senter, REALTORS(R).
New listings near 408 San Mateo Drive
- New
 $389,000Active3 beds 3 baths1,922 sq. ft.
708 Willow Oak Drive, Allen, TX 75002
MLS# 21397539Listed by: WM REALTY TX LLC - New
 $684,000Active5 beds 4 baths3,963 sq. ft.
1303 Kerrville Drive, Allen, TX 75013
MLS# 21388426Listed by: RE/MAX DFW ASSOCIATES - New
 $400,000Active4 beds 3 baths2,527 sq. ft.
703 Spring Brook Drive, Allen, TX 75002
MLS# 21395266Listed by: EBBY HALLIDAY, REALTORS - New
 $220,000Active3 beds 2 baths1,343 sq. ft.
1228 Collin Drive, Allen, TX 75002
MLS# 21388187Listed by: EBBY HALLIDAY, REALTORS - New
 $1,599,900Active5 beds 6 baths5,540 sq. ft.
1819 Truscott Lane, Allen, TX 75013
MLS# 21391746Listed by: COLDWELL BANKER APEX, REALTORS - New
 $390,500Active2 beds 3 baths1,586 sq. ft.
1028 Stockton Drive, Allen, TX 75013
MLS# 21394954Listed by: COLLEEN FROST REAL ESTATE SERV - New
 $470,500Active3 beds 3 baths1,971 sq. ft.
1042 Stockton Drive, Allen, TX 75013
MLS# 21394971Listed by: COLLEEN FROST REAL ESTATE SERV - New
 $425,000Active3 beds 2 baths2,046 sq. ft.
805 Green Brook Drive, Allen, TX 75002
MLS# 21386586Listed by: TEXAS LEGACY REALTY - New
 $475,000Active4 beds 3 baths2,376 sq. ft.
1326 Woodmoor Drive, Allen, TX 75013
MLS# 21393754Listed by: MORINE EMPIRE REALTY - New
 $390,000Active3 beds 2 baths1,873 sq. ft.
902 N Allen Heights Drive, Allen, TX 75002
MLS# 21394396Listed by: RE/MAX FOUR CORNERS


Protect your home and budget from life's surprises with an Assurant Home Warranty, backed by a partner that supports you through every step of homeownership. Explore Plans.
© 2026 Better Homes and Gardens Real Estate LLC. An Anywhere Real Estate company. All rights reserved. Better Homes and Gardens® Real Estate is a registered trademark owned by Meredith Operations Corporation, licensed to Better Homes and Gardens Real Estate LLC and used with permission. Better Homes and Gardens Real Estate LLC fully supports the principles of the Fair Housing Act and the Equal Opportunity Act. Listing information is deemed reliable but is not guaranteed accurate.
Each office is independently owned and operated.
Any services or products provided by third parties are not provided by, affiliated with or related to Better Homes and Gardens Real Estate LLC, or its affiliated companies.