
815 Wind Elm Drive, Allen, TX 75002
Local realty services provided by:Better Homes and Gardens Real Estate Edwards & Associates
Listed by: susan skirvin
Office: coldwell banker apex, realtors
MLS#:21433830
Source:GDAR
Price summary
- Price:$440,000
- Price per sq. ft.:$191.64
About this home
Discover the perfect blend of functionality and style in this charming two-story residence located in the heart of Allen! This exquisite property offers 4 generous bedrooms and 3 full baths, complete with an amazing back yard, providing both comfort and modern amenities for discerning homeowners. Step inside to an open floor plan featuring extensive tile flooring on the main level, ideal for effortless entertaining. The updated kitchen is a chef's dream, equipped with recent appliances, a reverse osmosis water filtering system, and the stainless steel refrigerator is included! Home has both a breakfast area with window seat and a formal dining area! You'll love the dedicated office smartly enclosed with sliding French doors, perfect for work-from-home days. The ground level also hosts a secondary bedroom with convenient access to a full bath, ideal for guests or multi-generational living. Upstairs, a loft-style game room awaits, offering additional living space for recreation and relaxation. The primary suite serves as a tranquil retreat, boasting a beautifully updated bathroom with a walk-in shower and a spacious tub for ultimate indulgence. The roomy walk-in closet provides ample storage for your wardrobe essentials. Two more secondary bedrooms and a very convenient laundry room complete the upper level, ensuring ample space for everyone. Venture outdoors and be greeted by a backyard oasis. Lush grass and a pond with a waterfall set the stage for gatherings under the pergola-covered patio, or unwind in the separate pergola sitting area. For garden enthusiasts, the property includes a greenhouse and a storage shed! Recent upgrades include all new windows plus a convenient electric gate at the end of the driveway to enhance both aesthetics and privacy. Great location, convenient to Hwy 75, shopping and dining areas! Top Rated Allen ISD, and it's just down the street from Heritage Park and the Cottonwood Creek trail system! Don't miss this one!...
Contact an agent
Home facts
- Year built:1997
- Subdivision & Development:Cottonwood Bend Estates Ph Iib
- Listing ID #:21433830
- Added:2 day(s) ago
- Updated:November 22, 2026 at 01:27 PM
Rooms and interior
- Bedrooms:4
- Total bathrooms:3
- Full bathrooms:3
- Flooring:Carpet, Ceramic Tile
- Kitchen Description:Convection Oven, Dishwasher, Disposal, Electric Cooktop, Electric Oven, Microwave, Refrigerator, Water Purifier
- Living area:2,296 sq. ft.
Heating and cooling
- Cooling:Ceiling Fans, Central Air
- Heating:Central, Natural Gas
- Central air:Yes
Structure and exterior
- Roof:Composition
- Year built:1997
- Building area:2,296 sq. ft.
- Lot area:0.17 Acres
- Lot Features:Few Trees, Interior Lot, Landscaped, Sprinkler System, Subdivision
- Construction Materials:Brick
- Levels:2 Story
Schools
- High school:Allen
- Middle school:Ford,Lowery Freshman Center
- Elementary school:Vaughan
Finances and disclosures
- Price:$440,000
- Price per sq. ft.:$191.64
- Tax amount:$7,253
Features and amenities
- Appliances:Convection Oven, Dishwasher, Disposal, Electric Cooktop, Electric Oven, Gas Water Heater, Microwave, Refrigerator, Water Purifier
- Amenities:Carbon Monoxide Detectors, Smoke Detectors, Window Coverings
Parking
- Garage:Yes
- Garage spaces:2
 Information provided, in part, by North Texas Real Estate Information Systems, Inc. Last Updated November 22, 2026 Listings with the NTREIS logo are listed by brokerages other than Better Homes and Gardens Real Estate Edwards & Associates.
New listings near 815 Wind Elm Drive
- New
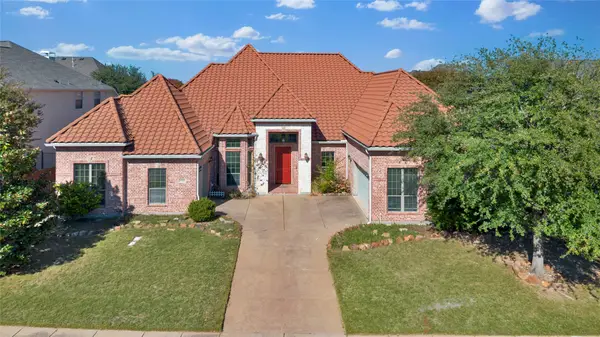 $800,000Active5 beds 6 baths3,865 sq. ft.
1080 Great Meadow Drive, Allen, TX 75013
MLS# 21441253Listed by: KELLER WILLIAMS CENTRAL - New
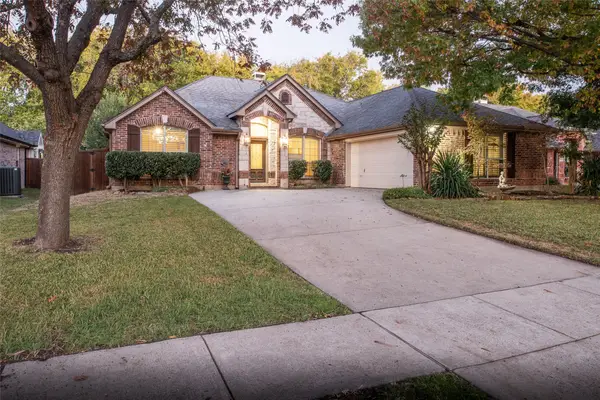 $550,000Active4 beds 3 baths2,670 sq. ft.
1507 Bethlehem Road, Allen, TX 75002
MLS# 21438804Listed by: MATLOCK REAL ESTATE GROUP - New
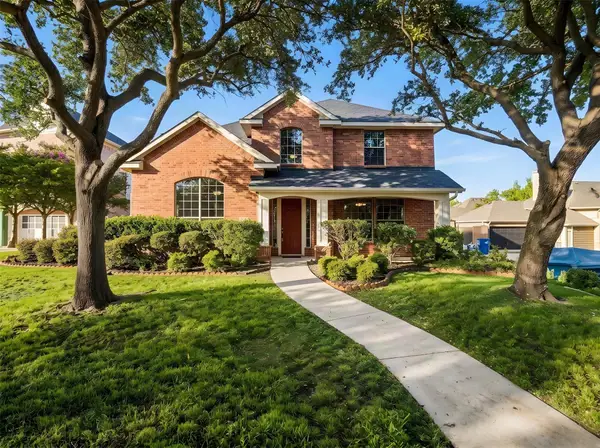 $425,000Active4 beds 3 baths2,253 sq. ft.
2006 Wrotham Lane, Allen, TX 75013
MLS# 21431137Listed by: KELLER WILLIAMS REALTY DPR - New
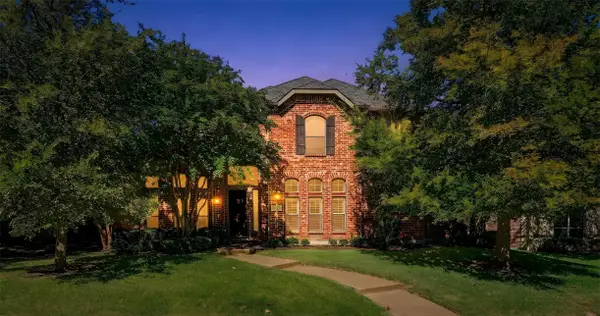 $800,000Active4 beds 4 baths3,794 sq. ft.
1808 Port Isabel Drive, Allen, TX 75013
MLS# 21431160Listed by: KELLER WILLIAMS REALTY DPR - New
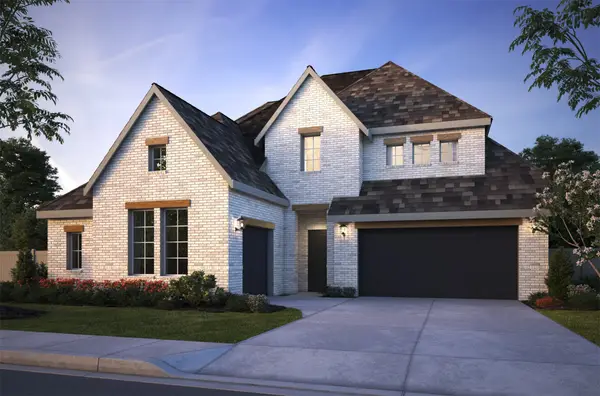 $1,323,556Active5 beds 6 baths4,053 sq. ft.
2108 Rosinweed Lane, Allen, TX 75013
MLS# 21433602Listed by: COLLEEN FROST REAL ESTATE SERV - New
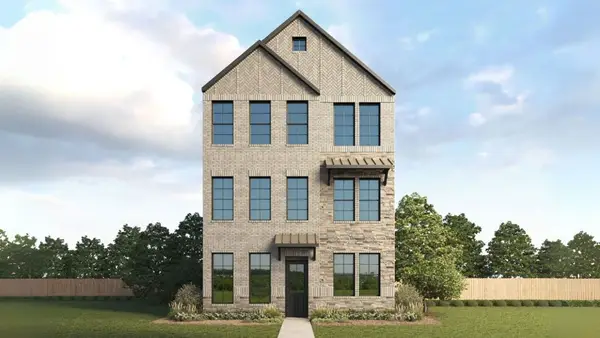 $588,990Active5 beds 5 baths2,610 sq. ft.
1474 New Forest Lane, Plano, TX 75024
MLS# 21441018Listed by: KELLER WILLIAMS REALTY LONE ST - New
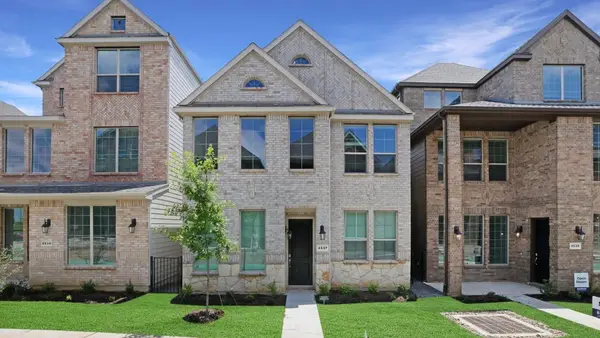 $508,990Active4 beds 4 baths1,698 sq. ft.
1476 New Forest Lane, Plano, TX 75024
MLS# 21441024Listed by: KELLER WILLIAMS REALTY LONE ST - New
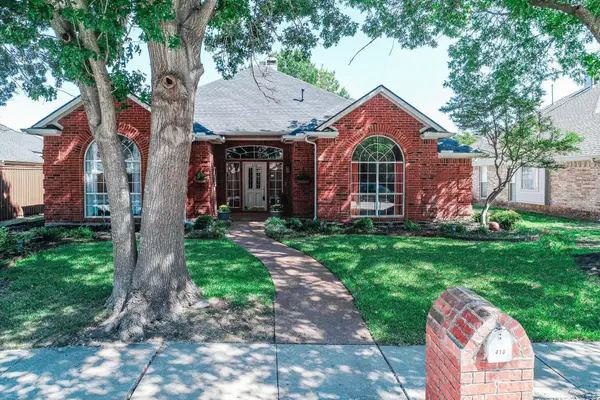 $535,000Active4 beds 3 baths2,487 sq. ft.
410 Stone Creek Drive, Allen, TX 75002
MLS# 21433759Listed by: UNITED REAL ESTATE DFW - New
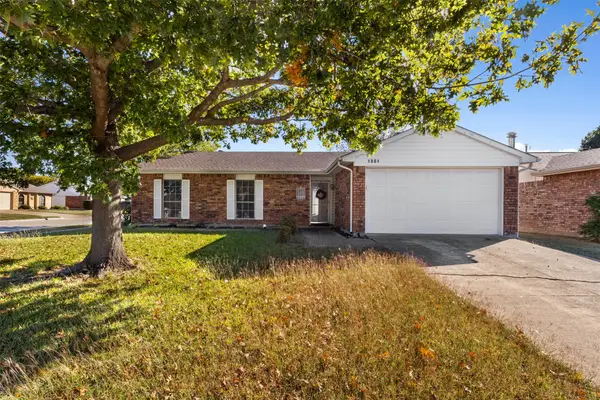 $305,000Active3 beds 2 baths1,296 sq. ft.
1001 Cambridge Drive, Allen, TX 75002
MLS# 21438423Listed by: ONLY 1 REALTY GROUP NORTH DALLAS - Open Sun, 2 to 4pmNew
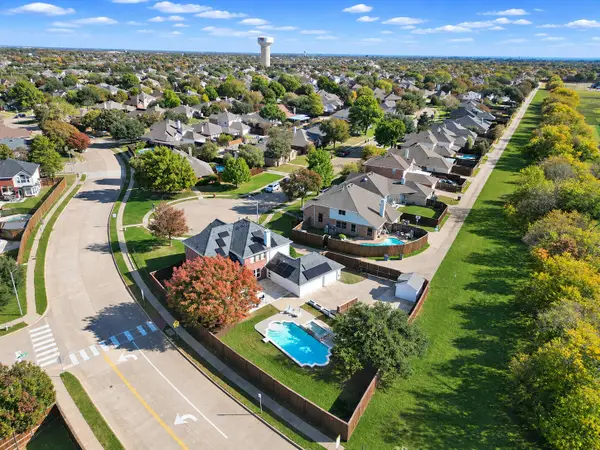 $625,000Active6 beds 4 baths3,039 sq. ft.
1400 Christine Drive, Allen, TX 75002
MLS# 21430226Listed by: KELLER WILLIAMS REALTY ALLEN


Protect your home and budget from life's surprises with an Assurant Home Warranty, backed by a partner that supports you through every step of homeownership. Explore Plans.
© 2026 Better Homes and Gardens Real Estate LLC. An Anywhere Real Estate company. All rights reserved. Better Homes and Gardens® Real Estate is a registered trademark owned by Meredith Operations Corporation, licensed to Better Homes and Gardens Real Estate LLC and used with permission. Better Homes and Gardens Real Estate LLC fully supports the principles of the Fair Housing Act and the Equal Opportunity Act. Listing information is deemed reliable but is not guaranteed accurate.
Each office is independently owned and operated.
Any services or products provided by third parties are not provided by, affiliated with or related to Better Homes and Gardens Real Estate LLC, or its affiliated companies.